
Coventry Road, Fillongley, Coventry

- PROPERTY TYPE
Detached
- BEDROOMS
5
- BATHROOMS
3
- SIZE
6,868 sq ft
638 sq m
- TENUREDescribes how you own a property. There are different types of tenure - freehold, leasehold, and commonhold.Read more about tenure in our glossary page.
Freehold
Key features
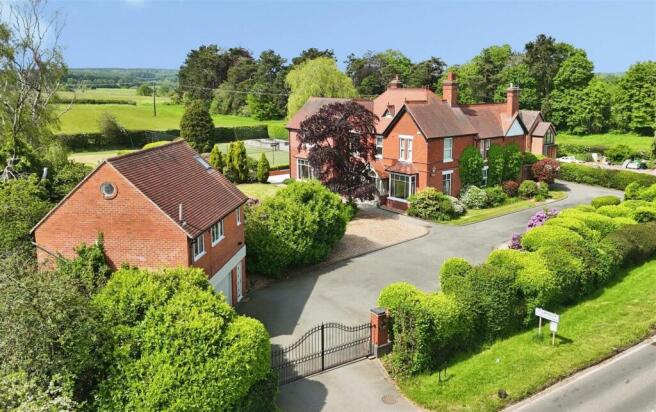
- A Magnificent Edwardian 1920 Mansion
- Five Bedrooms & Playroom
- Three Bathrooms & Guest WC
- Large Reception Rooms
- Beautiful Family Kitchen Diner
- Double Garage & Studio/Gym & Office
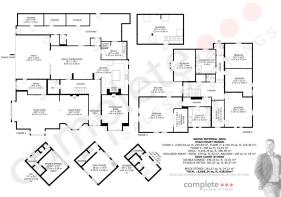
- 6868 Sqft total Built Area
- 1 Acre Landscaped Grounds
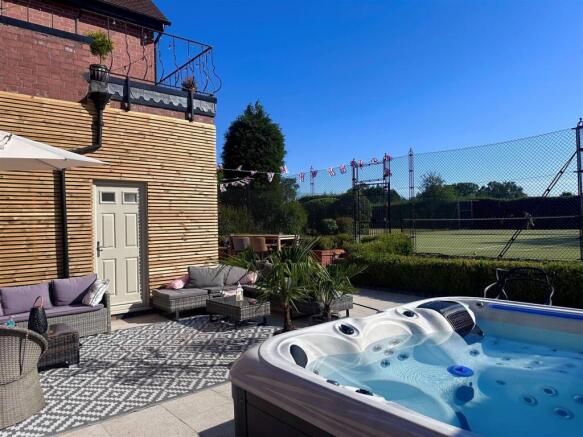
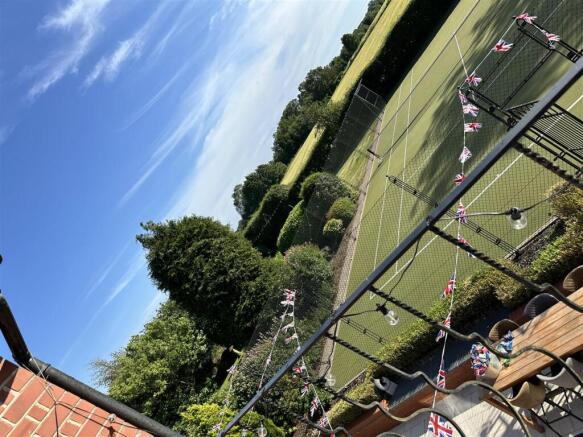
- Artificial Lawn Tennis Court
- Electric Gated Sweeping Drive
Description
Complementing the main residence, High Court Studio provides a double garage with exceptional ancillary accommodation above, ideal as a gym, studio, office or guest space. Extending to over 6,868 sq. ft. in total, the property showcases an abundance of natural light, refined period character and picturesque views from almost every aspect.
Positioned on Coventry Road on the outskirts of Fillongley, a sought-after North Warwickshire village renowned for its countryside surroundings, charming community feel and convenient access to excellent schooling, the property enjoys superb connectivity to Coventry, Birmingham and the M6 motorway network — perfectly balancing rural tranquillity with modern convenience.
Property Details.. - Entrance Hall
A grand stained glass timber doorway with matching side windows steps into the huge reception hall, which has beautiful wallpaper walls, dado rail, picture rails, coving, radiators and oak doors through to the sitting room/playroom, living room, family kitchen diner and guest WC.
Guest WC
With storage cupboards, surface mounted sink and mixer tap. A concealed cistern toilet, a radiator, a skylight and tiled splash-back.
Living Room
The grandest of rooms, with two rooms knocked into one- comprising of timber effect luxury vinyl tile flooring, deep skirtings, wall mouldings, picture rail, coving, two ceiling roses, a large painted fireplace with granite half and wood-burning stove. Two uPVC double glazed bay window windows with stain glass top windows. There’s a large uPVC double glazed window with a view of the patio and tennis courts. Wall-lights, radiators and door to the office.
Office
With a continuation of the luxury vinyl tile flooring, there is fitted sliding storage to two walls as well as a fitted desk with drawers and a uPVC double glazed window. There is coving, a tall radiator and a composite door to the front.
Sitting Room/Playroom
Dark timber effect luxury vinyl tiled flooring, painted fireplace with granite hearth and a log burner. There is a uPVC double glazed box bay window. Coving, a ceiling rose and deep skirtings.
Family Kitchen Diner
A beautifully presented space, luxury vinyl tiled flooring. The kitchen is fitted with luxurious heritage style units, with brush chrome handles and thick granite worktops. There is a large centre island raised granite breakfast bar seating for chairs there is a sunken Frankie one and a half bowl sink with surface mounted mixer tap. There is a cooker hood area with extraction and Neff induction hob and a Neff large gas hob. There are shelving with lighting, two ovens and a Neff microwave combination oven and a Neff coffee maker. Large pull out corner racking, veneer oak interiors, Neff fitted dishwasher, large pull-out racking, huge pan drawers and housing for a large American style fridge. There are two uPVC double glazed windows, a tall black radiator.
Dining Area
The dining area has further fitted heritage units with granite worktops and high-level cabinets, those further high-level cabinets as well as a large uPVC double glazed window there is a door to the utility and door to boot side mini hall and door to garden.
Family Area
A wonderfully modern space with bi-folding doors with a great view of the large terrace and tennis court. There was an oak door back to the hallway, two tall radiators and a continuation of the luxury vinyl tiled flooring.
Landing
A large landing with beautiful wallpaper walls, dado rail, coving, a large feature stain glass window. There are oak doors to three bedrooms, an understand storage cupboard and a door to the stair staircase to the second floor. Steps down to further corridor that leads to the main family bathroom, separate toilet and large two double bedroom bedrooms.
Main Bedroom Suite
If its own internal corridor which are the radiator coving and oak doors through to the four piece en-suite and principle bedroom.
Principle Bedroom
A gigantic bedroom which has four uPVC double glazed windows, two radiators, a variety of fitted drawer units and a dressing table area. There is a uPVC French door to the balcony. Sliding doors through to the walk-in dressing room.
Dressing Room
With lots of fitted hanging rails and shelves. Lighting and a radiator.
Balcony
With painted iron railings and is a perfect area for sitting and enjoying the rural views and tennis court.
En-Suite
A huge luxury five piece en-suite bathroom, with a large double bath with central mixer tap, a his and hers sink unit with deep shelf and fitted vanity drawers. There are two feature uPVC double glazed windows, a concealed cistern toilet unit with a shelf, a fixed mirror with down-lighting, an electric shaver point, a large walk-in shower enclosure with static glass screens and a mains shower. The floor is tiled and there is splashback tiling. Chrome towel radiator.
Bedroom Two
A huge bedroom with fitted wardrobes, drawers and a dressing table with drawers. Three uPVC double glazed windows with some pleasant views, deep skirtings, a radiator, luxury vinyl tiled flooring, coving and oak door through to the en-suite.
En-Suite
A huge luxury en-suite with tiled flooring, lots of vanity storage units as well as larger storage cabinet. There is a deep shelf, a concealed cistern toilet, a ceramic sink with a mixer tap, a large step-in shower enclosure with glass static screens and mains thermostatic shower. There is a large chrome towel radiator and a uPVC double glazed window.
Bedroom Three
A superb bedroom with walls of fitted wardrobes and drawers as well as dressing area with further drawers and shelving. There is Luxury vinyl tile flooring, deep skirtings, a radiator, coving and two tall uPVC double glazed windows.
Bedroom Four
Spacious double bedroom with lots of fitted wardrobes, desk with drawers and further a further large drawer unit. There is a uPVC double glazed bay window with a magnificent view of the tennis court and fields beyond. There is luxury vinyl tiled flooring and a radiator
Second Floor
Stairs lead to a huge loft room which has a number of timber Velux windows, exposed beams, eaves storage and a door through to a large boarded storage area.
Drive & Parking
There is a tarmac in-and-out drive, both electric gated entrances, lots of parking and deep frontage, with lots of flowers, bushes and planting. A gravel area that leads to the garden as well as a block paved pathway to the beautiful intricate stained glass timber built porch with stone steps and tiled roof canopy.
Gardens
Please maintain gardens with a large area of lawn lots of deep planted perimeter hedges and trees and flowers there is box hedging, a large expensive Terrace that leads to the bi-fold doors to the kitchen great seating area perfect for a hot tub.
Tennis Court
There is artificial lawn tennis court with high-level fence.
High Court Studio - Double Detached Garage, Studio/Gym and Office.
Entrance
A composite entrance door leads into a hallway which has cupboards with electrics, an under stairs storage cupboard with a electric hot water tank and laminate flooring. Stairs lead to the first floor, a composite double glazed door to the garden. Door to a downstairs toilet and stairs to the first floor.
Toilet
With storage cupboard, bowl sink with mixer tap, a concealed cistern toilet and electric towel radiator and a door through the double garage.
Double Garage
Strip lighting and electrics. An electric sectional door.
Studio/Gym
Carpeted landing with a uPVC double glazed window to the front and a staircase leading to the second floor. Door to the large living space/gym. With timber effect laminate flooring a feature timber wall with two uPVC double glazed windows with rural views and two uPVC double glazed windows with far reaching views to the front. There is a kitchenette with a single bowl sink with mixer tap and drainer, an under-counter fridge and storage cupboards tiled splash-back.
Office & Shower
A double bedroom with a Velux window, fitted wardrobes, eaves storage cupboards, circular feature window, an electric radiator and door to a en-suite which has a sink and walk-in shower enclosure with electric shower and a Velux window.
Location
Fillongley is a charming Warwickshire village offering a blend of countryside living and excellent connectivity. The village itself provides a selection of everyday amenities, whilst the larger centres of Coventry, Nuneaton, Atherstone and Coleshill are all within easy reach, offering extensive shopping, leisure and educational facilities, together with mainline railway stations. The property is particularly well placed for commuters, with the M6, M42, A45 and wider Midlands motorway network providing convenient access to Birmingham, Coventry, the NEC, Birmingham International Airport and beyond.
The surrounding area is renowned for its excellent lifestyle and leisure amenities. Nearby attractions include Blabers Hall Wine Estate, offering vineyard tours, wine tastings and seasonal events, alongside popular dining destinations such as The Quicken Tree and The Bulls Head at Meriden. The highly regarded Forest of Arden Hotel & Country Club provides championship golf, spa facilities and luxury hospitality, while The Barn at Berryfields offers an award-winning hotel, restaurant and café experience. The village also benefits from a welcoming cricket club and medical centre.
The area is well served by both state and independent schooling, including the highly regarded Bablake School and King Henry VIII School in Coventry, together with excellent access to higher education institutions such as the University of Warwick and Coventry University.
Brochures
Coventry Road, Fillongley, Coventry- COUNCIL TAXA payment made to your local authority in order to pay for local services like schools, libraries, and refuse collection. The amount you pay depends on the value of the property.Read more about council Tax in our glossary page.
- Ask agent
- PARKINGDetails of how and where vehicles can be parked, and any associated costs.Read more about parking in our glossary page.
- Yes
- GARDENA property has access to an outdoor space, which could be private or shared.
- Yes
- ACCESSIBILITYHow a property has been adapted to meet the needs of vulnerable or disabled individuals.Read more about accessibility in our glossary page.
- Ask agent
Coventry Road, Fillongley, Coventry

Add an important place to see how long it'd take to get there from our property listings.
__mins driving to your place

About Complete Estate Agents, Leamington Spa
1 Binswood Street Leamington Warwickshire CV32 5RW


Notes
Staying secure when looking for property
Ensure you're up to date with our latest advice on how to avoid fraud or scams when looking for property online.
Visit our security centre to find out moreDisclaimer - Property reference 34708391. The information displayed about this property comprises a property advertisement. Rightmove.co.uk makes no warranty as to the accuracy or completeness of the advertisement or any linked or associated information, and Rightmove has no control over the content. This property advertisement does not constitute property particulars. The information is provided and maintained by Complete Estate Agents, Leamington Spa. Please contact the selling agent or developer directly to obtain any information which may be available under the terms of The Energy Performance of Buildings (Certificates and Inspections) (England and Wales) Regulations 2007 or the Home Report if in relation to a residential property in Scotland.
*This is the average speed from the provider with the fastest broadband package available at this postcode. The average speed displayed is based on the download speeds of at least 50% of customers at peak time (8pm to 10pm). Fibre/cable services at the postcode are subject to availability and may differ between properties within a postcode. Speeds can be affected by a range of technical and environmental factors. The speed at the property may be lower than that listed above. You can check the estimated speed and confirm availability to a property prior to purchasing on the broadband provider's website. Providers may increase charges. The information is provided and maintained by Decision Technologies Limited. **This is indicative only and based on a 2-person household with multiple devices and simultaneous usage. Broadband performance is affected by multiple factors including number of occupants and devices, simultaneous usage, router range etc. For more information speak to your broadband provider.