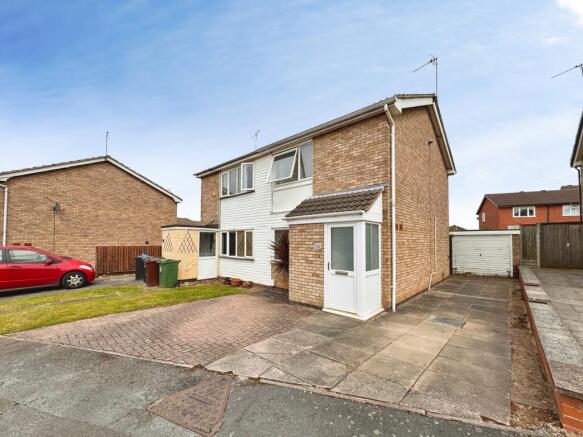
Clayton Drive, Thurmaston, Leicestershire. LE4 8LQ

- PROPERTY TYPE
Semi-Detached
- BEDROOMS
2
- BATHROOMS
1
- SIZE
Ask agent
- TENUREDescribes how you own a property. There are different types of tenure - freehold, leasehold, and commonhold.Read more about tenure in our glossary page.
Freehold
Key features
- Engaging Two-Bedroom Semi-Detached Home
- Beautifully Presented Throughout
- Superb Rear Garden
- Much Improved By Current Owners
- Plenty Of Off-Street Parking
- Quiet Cul-De-Sac Location
- Versatile Detached Garage
- Perfect First-Time Buy
- Scope To Extend (STPP)
Description
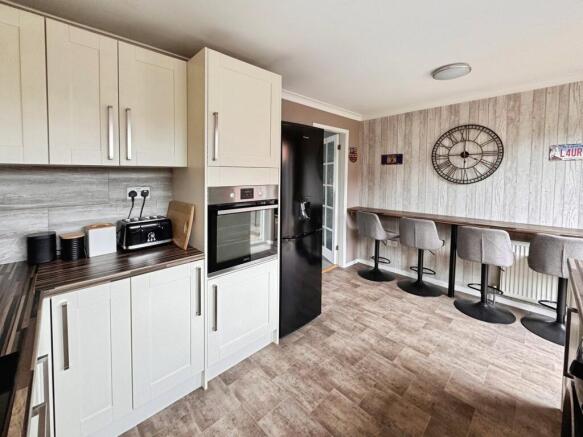
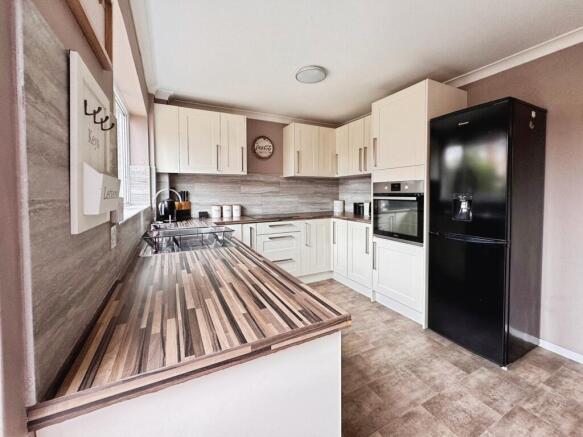
Property briefly comprises: porch space, generous lounge providing a cosy space to relax and unwind in, full-width highly contemporary kitchen with offering plentiful storage options. Rising to the first floor are the two well-proportioned bedrooms, with principal benefiting from in-built wardrobe space and a stylish, modern bathroom, and access to partially boarded loft space via drop-down hatch with fixed integrated ladder. To the rear is the generous, east-facing garden‚ a great space to make the most of pleasant afternoons and evenings, particularly the secluded, shaded outdoor seating area. All completed with the versatile detached garage and an extensive driveway offering plenty of off-street parking.
Thurmaston is a thriving area; benefiting from a wide range of retail & leisure options‚ including branches of major supermarkets and other retail opportunities at the Thurmaston Retail Park. The property is also convenient for a range of well-regarded schooling‚ including Eastfield, Church Hill and Bishop Ellis.
Thurmaston is also well placed for commuters‚ property is well served by plenty of public transport options Leicester‚ and the property is convenient for Humberstone Lane, and in prime position for access to the A563 & A607 to allow for commuting throughout the East Midlands and wider area.
Porch
1.05m Max x 1.15m Max (3' 5" Max x 3' 9" Max)
Enter via uPVC door with obscured window to the side aspect.
Lounge
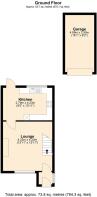
4.23m Max x 4.23m Max (13' 11" Max x 13' 11" Max)
The spacious lounge benefits from a neutral scheme throughout with complementing carpeted flooring, feature fireplace with brick surround lends a focal point with the generous window to the front aspect provides plenty of natural light.
Kitchen
2.79m Max x 4.23m Max (9' 2" Max x 13' 11" Max)
The charming full-width kitchen has been fitted with a highly contemporary kitchen in an ivory shaker style finish with contrasting walnut effect worktops and a tiled surround with modern breakfast bar completing this appealing kitchen. Complete with generous window and fully glazed uPVC door to the rear affords plenty of natural light.
Landing
Access to partially boarded loft space gained via drop-down hatch with fixed integrated ladder.
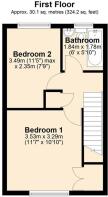
Bedroom 1
3.53m Max x 3.29m Max (11' 7" Max x 10' 10" Max)
(Not including wardrobe space)
The spacious principal bedroom is again presented in neutral scheme with carpeted flooring. Generous window overlooks the front aspect with useful fitted wardrobes.
Bedroom 2
3.49m Max x 2.35m Max (11' 5" Max x 7' 9" Max)
The well proportioned second bedroom benefits from neutral decor with carpeted flooring and window overlooking the rear aspect.
Bathroom
1.84m Max x 1.78m Max (6' 0" Max x 5' 10" Max)
The modern bathroom benefits from three-piece suite comprised of bath with shower over, pedestal basin with low-level wc with fully tiled walls throughout and obscured window overlooking the rear aspect.
GARAGE
2.50m Max x 4.88m Max (8' 2" Max x 16' 0" Max)
Versatile single garage to the rear could be configured for a range of purposes, accessed via up-and-over door, this provides plenty of that all-important storage space.
Outside
To the front of the property is the generous paved driveway allowing for parking for multiple vehicles.
To the rear is the well-proportioned, east-facing rear garden, much improved by current owners to provide a superb space for enjoying pleasant weather, be that gardening within the raised or alfresco entertaining with area laid to paving to the rear and raised shaded seating area offering a great space for relaxation.
MATERIAL INFORMATION
To check Internet and Mobile Availability please use the following link: checker.ofcom.org.uk/en-gb/broadband-coverage To check Flood Risk please use the following link: check-long-term-flood-risk.service.gov.uk/postcode
COUNCIL TAX
Council tax is payable to Charnwood Borough Council. From enquiries, we are advised that the property is shown in Band B of the Property Bandings List.
VIEWINGS
Strictly by appointment with the sole selling agents.
MAKING AN OFFER
Current anti-money laundering regulations require that prospective buyers provide agents with photographic I.D. (e.g. Passport/ driving licence ) and also proof of address (e.g. current utility bill, bank statement etc. ) We will also require proof of how you will be funding your purchase; this may typically include mortgage in principal and bank statements. Your co-operation in respect of this matter is kindly requested, as we will require this information to agree a sale on a property.
VALUATION / MARKET APPRAISAL
Ready to sell your home? Discover the Let's Move difference-with a personalised touch, expert guidance, great marketing, and clear communication throughout, all focused on achieving the best outcome for you. Book your free valuation today and experience what sets us apart!
AGENTS ADVISORY
While we believe the provided information to be accurate, it acts only as a general guide and does not form any part of an offer or contract. Information is provided without liability, and any prospective buyers, lessees, or third parties should verify its accuracy through inspection or independent confirmation. Photographs, measurements, floor plans, and distances are for reference only and should not be relied upon for carpet purchase or other fittings. Let's Move has not tested any services or appliances. Lease details and service charges should be confirmed with your solicitor before contracts are exchanged. Employees of Let's Move are not authorised to provide any representation or warranty regarding the property. Let's Move retains the copyright.
Referrals
Let's Move Sales & Lettings have relationships with companies that offer quality conveyancing and mortgage advisory services that can search the whole of the market and we would be pleased to offer referrals to these. Please note that Let's Move Sales & Lettings may earn a referral fee for these recommendations. Please further note that you are free to choose your own providers of these services.
DISCLAIMER
The content on this Microsite has been uploaded by Let's Move Sales and Lettings, Hull. Rightmove Group makes no warranty as to the accuracy or completeness of the content, any queries should be sent directly to Let's Move Sales and Lettings, Hull. Where properties are displayed on a page, this comprises a property advertisement. Rightmove Group who operate the website Rightmove.co.uk makes no warranty as to the accuracy or completeness of the advertisement or any linked or associated information, and Rightmove has no control over the content. These property advertisements do not constitute property particulars. The information is provided and maintained by Let's Move Sales and Lettings, Hull. Please contact the agent directly to obtain any information which may be available under the terms of The Energy Performance of Buildings (Certificates and Inspections) (England and Wales) Regulations 2007 or the Home Report if in relation to a residential property in Scotland and if you have an
- COUNCIL TAXA payment made to your local authority in order to pay for local services like schools, libraries, and refuse collection. The amount you pay depends on the value of the property.Read more about council Tax in our glossary page.
- Band: B
- PARKINGDetails of how and where vehicles can be parked, and any associated costs.Read more about parking in our glossary page.
- Yes
- GARDENA property has access to an outdoor space, which could be private or shared.
- Yes
- ACCESSIBILITYHow a property has been adapted to meet the needs of vulnerable or disabled individuals.Read more about accessibility in our glossary page.
- Ask agent

Add an important place to see how long it'd take to get there from our property listings.
__mins driving to your place
Affordability


Get an instant, personalised result:
- Show sellers you’re serious
- Secure viewings faster with agents
- No impact on your credit score
Notes
Staying secure when looking for property
Ensure you're up to date with our latest advice on how to avoid fraud or scams when looking for property online.
Visit our security centre to find out moreDisclaimer - Property reference PRA10329. The information displayed about this property comprises a property advertisement. Rightmove.co.uk makes no warranty as to the accuracy or completeness of the advertisement or any linked or associated information, and Rightmove has no control over the content. This property advertisement does not constitute property particulars. The information is provided and maintained by Let's Move Sales and Lettings, Hull. Please contact the selling agent or developer directly to obtain any information which may be available under the terms of The Energy Performance of Buildings (Certificates and Inspections) (England and Wales) Regulations 2007 or the Home Report if in relation to a residential property in Scotland.
*This is the average speed from the provider with the fastest broadband package available at this postcode. The average speed displayed is based on the download speeds of at least 50% of customers at peak time (8pm to 10pm). Fibre/cable services at the postcode are subject to availability and may differ between properties within a postcode. Speeds can be affected by a range of technical and environmental factors. The speed at the property may be lower than that listed above. You can check the estimated speed and confirm availability to a property prior to purchasing on the broadband provider's website. Providers may increase charges. The information is provided and maintained by Decision Technologies Limited. **This is indicative only and based on a 2-person household with multiple devices and simultaneous usage. Broadband performance is affected by multiple factors including number of occupants and devices, simultaneous usage, router range etc. For more information speak to your broadband provider.