
OUTWOOD ROAD, Heald Green SK8 3JQ

- PROPERTY TYPE
Semi-Detached
- BEDROOMS
3
- BATHROOMS
2
- SIZE
1,897 sq ft
176 sq m
- TENUREDescribes how you own a property. There are different types of tenure - freehold, leasehold, and commonhold.Read more about tenure in our glossary page.
Freehold
Key features
- STUNNING EXTENDED SEMI DETACHED FAMILY HOME
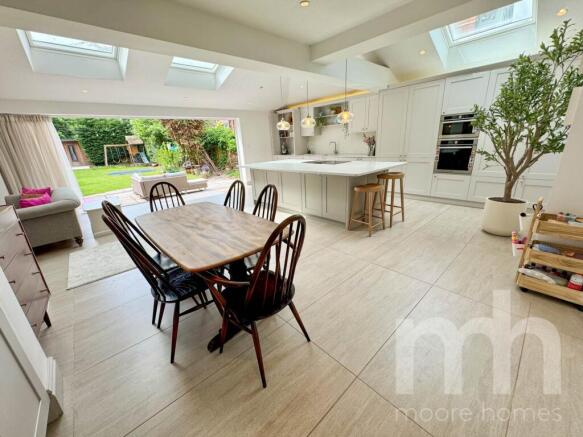
- LUXURY 32` OPEN PLAN LIVING DINING KITCHEN WITH BI-FOLDS
- STYLISH LIVING ROOM WITH LOG BURNER
- UTILITY SPACE, SMALL OFFICE AREA AND GROUND FLOOR WC
- 3 GOOD SIZE BEDROOMS AND LUXURY FAMILY BATHROOM
- FEATURE SELF CONTAINED LUXURY DETACHED POD AT REAR
- BEAUTIFUL MATURE REAR GARDEN
- GRAVEL DRIVEWAY AND INTEGRAL ATTACHED SINGLE GARAGE
- SUPER CONVENIENT POSITION FOR HEALD GREEN CENTRE
- FOR MATERIAL INFORMATION REPORT CLICK ON VIRTUAL TOUR
Description
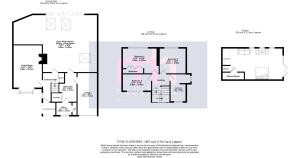
- The hub of the home is clearly the beautiful and stylish centre piece LIVING DINING KITCHEN with luxury fitted kitchen and large island unit with breakfast bar, a really super family and entertaining space plus there is a really stylish cosy LIVING ROOM to the front, complete with log burner. Off the kitchen, a utility space has door accessing the attached single garage with a small office area to the front and ground floor Wc. At first floor level, the attractive landing leads onto the 3 GOOD SIZE BEDROOMS and LUXURY FAMILY BATHROOM.
- A further super feature with this home is the SELF CONTAINED DETACHED POD set at the end of the rear garden presently used by our clients as an open plan STUDIO BEDROOM and LIVING SPACE with KITCHEN area and EN SUITE SHOWER ROOM. Its a really flexible space though which offers a variety of uses for example for those who work from home and require a plush office space or perhaps an occasional luxurious dependant suite, over to you.
- The property offers a host of features and has gas fired heating and stylish upvc double glazed windows and wet underfloor heating throughout kitchen, utility and Hallway.
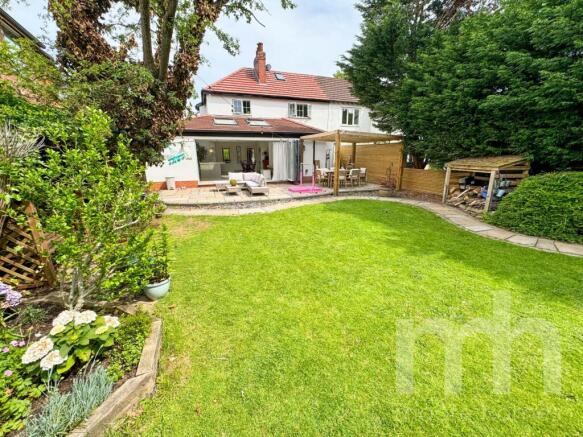
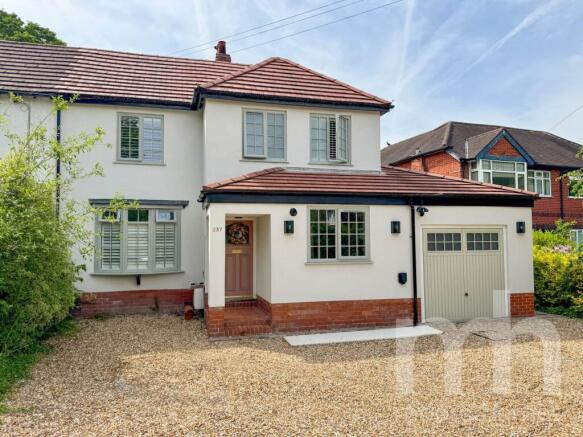
- Outside, a gravel driveway to the front provides off road parking and leads to the integral attached single garage with internal access into the utility area off the dining kitchen. There is gate access to the side and rear of the property. The rear garden is also a really beautiful feature with this home, laid predominately to lawn with mature borders and a paved patio immediately off the bi-fold doors and dining kitchen connect the home to the garden. As above the detached pod is set at the end of the garden, its a really lovely garden and family space.
- The position of the home couldn`t be more convenient with Heald Green centre just yards away with its selection of local shops and the train station an easy walk too.
- All in all this is a lovely family home with a great blend of style and a modern contemporary feel so make sure to book your viewing with us so as not to be disappointed, don`t miss it!
*For details of the MATERIAL INFORMATION REPORT (MIR) regarding this property, on our website please click on the `VIRTUAL TOUR` and this will load the full report separately. On Rightmove you will see at the bottom of the brochure information labelled accordingly.
**PLEASE NOTE: The Tenure information shown has been taken from the official Land Registry Portal:
If the Tenure is showing as "UNKNOWN" this means the information relating to the Tenure is not currently available on the official Land Registry Portal and we therefore advise you speak with your solicitor or take legal advice before viewing/offering/or committing to purchase this property IF the Tenure noted or lack of information affects you.
If the Tenure is shown as "FREEHOLD" or "LEASEHOLD" then this information was recorded when the property was made available and obtained from the Land Registry Portal. We cannot guarantee the information is accurate or up to date, however we expect it to be so, as it is the official register. Also to note: **All tenure types including Freehold, might have associated Rents payable. If you have any concerns you can email us on before committing to view or offer.
Notice
Please note we have not tested any appliances, including gas, electric, heating, water, showers, lights, boilers etc. We recommend if you have a particular concern, you consult a professional who is qualified in inspecting the type of appliance you are concerned about. Measurements are approximate and could change if a vendor has altered the property and failed to inform us of the change.
- COUNCIL TAXA payment made to your local authority in order to pay for local services like schools, libraries, and refuse collection. The amount you pay depends on the value of the property.Read more about council Tax in our glossary page.
- Band: D
- PARKINGDetails of how and where vehicles can be parked, and any associated costs.Read more about parking in our glossary page.
- Off street
- GARDENA property has access to an outdoor space, which could be private or shared.
- Private garden
- ACCESSIBILITYHow a property has been adapted to meet the needs of vulnerable or disabled individuals.Read more about accessibility in our glossary page.
- Ask agent

Add an important place to see how long it'd take to get there from our property listings.
__mins driving to your place
Affordability


Notes
Staying secure when looking for property
Ensure you're up to date with our latest advice on how to avoid fraud or scams when looking for property online.
Visit our security centre to find out moreDisclaimer - Property reference 40000953_MHOM. The information displayed about this property comprises a property advertisement. Rightmove.co.uk makes no warranty as to the accuracy or completeness of the advertisement or any linked or associated information, and Rightmove has no control over the content. This property advertisement does not constitute property particulars. The information is provided and maintained by Moore Homes, Bramhall. Please contact the selling agent or developer directly to obtain any information which may be available under the terms of The Energy Performance of Buildings (Certificates and Inspections) (England and Wales) Regulations 2007 or the Home Report if in relation to a residential property in Scotland.
*This is the average speed from the provider with the fastest broadband package available at this postcode. The average speed displayed is based on the download speeds of at least 50% of customers at peak time (8pm to 10pm). Fibre/cable services at the postcode are subject to availability and may differ between properties within a postcode. Speeds can be affected by a range of technical and environmental factors. The speed at the property may be lower than that listed above. You can check the estimated speed and confirm availability to a property prior to purchasing on the broadband provider's website. Providers may increase charges. The information is provided and maintained by Decision Technologies Limited. **This is indicative only and based on a 2-person household with multiple devices and simultaneous usage. Broadband performance is affected by multiple factors including number of occupants and devices, simultaneous usage, router range etc. For more information speak to your broadband provider.