Old Hall Lane, Pleasington, BB2

- PROPERTY TYPE
Detached
- BEDROOMS
4
- BATHROOMS
3
- SIZE
3,191 sq ft
296 sq m
- TENUREDescribes how you own a property. There are different types of tenure - freehold, leasehold, and commonhold.Read more about tenure in our glossary page.
Freehold
Key features
- Expansive landscaped garden
- Spacious driveway with ample off-road parking leading to double garage
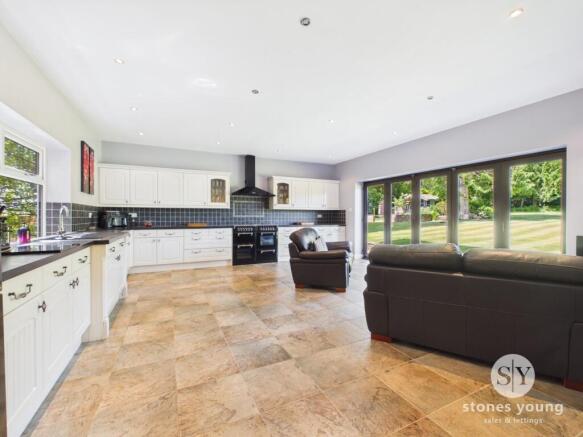
- Open plan kitchen, dining and living area
- Bi-fold doors with seamless garden access
- Four Double Bedrooms
- Three Modern Bathrooms
- Large windows with garden and countryside views
- Outdoor seating and patio areas
- Woodland with natural pond
- Five versatile reception rooms
Description
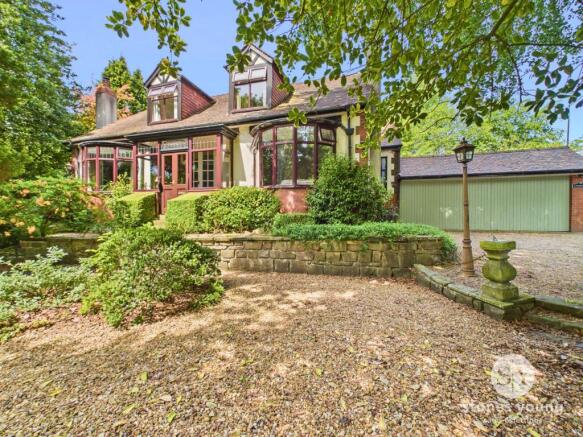
WELCOME TO AN OUTSTANDING DETACHED FOUR-BEDROOM FAMILY HOME THAT COMBINES LUXURIOUS CONTEMPORARY LIVING WITH CHARMING PERIOD FEATURES, ALL SET WITHIN ENCHANTING GROUNDS! This expansive residence offers an impressive five reception rooms, three modern bathrooms, and an array of beautifully designed living spaces that seamlessly blend elegance and functionality. Step inside to discover a light-filled open plan kitchen and dining area, perfectly appointed with sleek modern units, an eye-catching range cooker and ample countertop space - tailor-made for family gatherings and effortless entertaining. Multiple reception rooms invite you in with rich hardwood flooring, decorative chandeliers and traditional fireplaces, creating a warm and inviting atmosphere. Large bay windows and bi-fold doors bathe each room in natural light, offering breath-taking views of the meticulously landscaped gardens and the countryside beyond, inviting seamless indoor-outdoor living. The bedrooms are generously proportioned, offering plush carpeting, extensive built-in wardrobes, and unique architectural flourishes such as sloped and attic-style ceilings. The principal suite is a true sanctuary, featuring a luxurious modern ensuite, balcony access and large windows that frame stunning woodland and garden vistas.
The home’s bathrooms are appointed with premium fixtures, including sleek walk-in showers, elegant tiling, stylish pedestal sinks, heated towel rails and spacious bath-tubs. Frosted and large windows ensure privacy while allowing abundant natural light to filter through, creating spa-like retreats for relaxation. Versatility is at the heart of this property, with dedicated child-friendly rooms, a thoughtfully designed home office space with captivating garden views, and numerous inviting corners for reading or quiet contemplation. A built-in wine rack, decorative fireplaces and feature wallpapers add a touch of individual flair and sophistication.
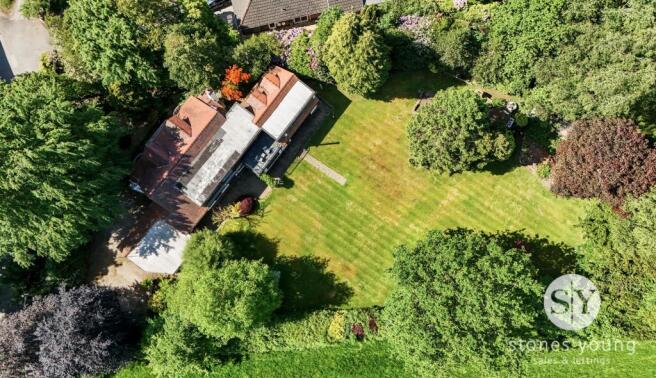
STEP OUTSIDE INTO AN IDYLLIC OUTDOOR HAVEN - THE PERFECT EXTENSION OF THIS REMARKABLE HOME! The grounds are beautifully landscaped, featuring expansive lawns, mature trees, vibrant flowering shrubs and serene woodland paths that meander through a private setting with a natural pond . Multiple patio areas and a charming balcony provide an array of outdoor seating options for al fresco dining, summer entertaining, or simply soaking up the tranquil countryside views. A spacious garage and extensive gravel driveway offer ample off-road parking and storage, while a characterful outbuilding presents possibilities for a garden retreat, studio, or workshop.
Situated in Pleasington, a picturesque and sought-after village known for its beautiful countryside, peaceful atmosphere and excellent transport links. Combining rural charm with easy access to Blackburn and surrounding areas, it offers an attractive setting for families and professionals seeking a balance of tranquillity and convenience. Overall this is an exceptional family home in a stunning setting and viewing is essential to appreciate the space and quality it offers.
EPC Rating: D
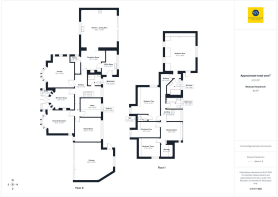
Entry
1.24m x 0.95m
Tiled flooring, wood framed window and doors.
Entrance Snug
3.81m x 3.67m
Wooden flooring, fireplace with electric stove.
Hallway
Carpet flooring, stairs to first floor, ceiling spots, panel radiator.
Lounge
4.88m x 3.96m
Wooden flooring, feature fireplace with wood burning stove, uPVC double glazed bay window, panel radiator.
Second Reception
3.96m x 3.78m
Wooden flooring, fireplace with gas fire, uPVC double glazed window x 2, panel radiator.
Dining Room
4.47m x 3.81m
Carpet flooring, uPVC double glazed window, panel radiator.
Study
3.2m x 2.74m
Carpet flooring, uPVC double glazed window, panel radiator.
Breakfast Room
3.86m x 3.2m
Tiled flooring, fire place housing electric fire, built in storage unit, radiator x 2.
Kitchen / Living Area
6.04m x 5.74m
Range of fitted wall and base units with contrasting work surfaces, 1 1/2 sink and drainer, tiled splashbacks, range cooker extractor, space for American style fridge freezer, wood burning stove, tiled flooring, bifold doors, ceiling spots, uPVC double glazed window.
Pantry
2.97m x 2.74m
Wall mounted boiler.
Utility Room
4.01m x 2.16m
Base units with contrasting work surfaces, sink, plumbed for washing machine, space for fridge freezer, tiled flooring, uPVC double glazed window, panel radiator, wooden rear door.
Shower Room
2.13m x 1.73m
Three piece including walk in shower enclosure, tiled floor to ceiling, tiled flooring, uPVC double glazed frosted window, heated towel radiator.
Landing
Carpet flooring, ceiling spots.
Reading Nook
3.15m x 1.45m
Carpet flooring, uPVC double glazed window, panel radiator.
Storage
1.91m x 1.52m
Bedroom One
5.55m x 4.94m
Carpet flooring, fitted furniture, uPVC double glazed window x 3, uPVC double glazed door onto balcony, panel radiator.
En-suite
2.36m x 1.75m
Three piece in white with tiled splashbacks, tiled flooring, uPVC double glazed frosted window, heated towel radiator.
Bedroom Two
4.29m x 3.38m
Carpet flooring, fitted wardrobes, uPVC double glazed window x 2, panel radiator.
WC
1.6m x 1m
Two piece in white with tiled splashbacks, carpet flooring,
Bedroom Three
3.53m x 2.97m
Carpet flooring, uPVC double glazed window, panel radiator.
Bedroom Four
2.63m x 2.47m
Carpet flooring, uPVC double glazed window, panel radiator.
Bathroom
2.36m x 1.75m
Three piece in white with tiled splashbacks, tiled flooring, uPVC double glazed frosted window, heated towel radiator.
Garden
Large rear landscaped with lawns, mature trees and shrubs, multiple patio areas, private woodland paths with a natural pond.
Parking - Double garage
With power and lighting.
Parking - Off street
Driveway for several vehicles.
Disclaimer
Stones Young Sales and Lettings provides these particulars as a guide only and does not guarantee accuracy. They do not form part of any offer, contract, or warranty. Buyers or tenants must verify all information through their own inspections, surveys, and enquiries. Statements are not representations of fact, and no guarantees are given by Stones Young, its employees, or agents.
Photographs reflect the property at the time taken and may not show current conditions. Measurements and distances are approximate. References to alterations or use do not confirm that necessary permissions have been obtained.
In line with legal requirements, Anti-Money Laundering (AML) checks must be completed for all purchasers. A fee of £25 (including VAT) per buyer is payable upon acceptance of an offer to cover these checks.
- COUNCIL TAXA payment made to your local authority in order to pay for local services like schools, libraries, and refuse collection. The amount you pay depends on the value of the property.Read more about council Tax in our glossary page.
- Band: G
- PARKINGDetails of how and where vehicles can be parked, and any associated costs.Read more about parking in our glossary page.
- Garage,Off street
- GARDENA property has access to an outdoor space, which could be private or shared.
- Private garden
- ACCESSIBILITYHow a property has been adapted to meet the needs of vulnerable or disabled individuals.Read more about accessibility in our glossary page.
- Ask agent

Add an important place to see how long it'd take to get there from our property listings.
__mins driving to your place
Affordability
About Stones Young Estate and Letting Agents, Blackburn
The Old Post Office 740 Whalley New Road Blackburn BB1 9BA

Notes
Staying secure when looking for property
Ensure you're up to date with our latest advice on how to avoid fraud or scams when looking for property online.
Visit our security centre to find out moreDisclaimer - Property reference 74b44a66-c09c-4822-8e6b-d67bcd3c0787. The information displayed about this property comprises a property advertisement. Rightmove.co.uk makes no warranty as to the accuracy or completeness of the advertisement or any linked or associated information, and Rightmove has no control over the content. This property advertisement does not constitute property particulars. The information is provided and maintained by Stones Young Estate and Letting Agents, Blackburn. Please contact the selling agent or developer directly to obtain any information which may be available under the terms of The Energy Performance of Buildings (Certificates and Inspections) (England and Wales) Regulations 2007 or the Home Report if in relation to a residential property in Scotland.
*This is the average speed from the provider with the fastest broadband package available at this postcode. The average speed displayed is based on the download speeds of at least 50% of customers at peak time (8pm to 10pm). Fibre/cable services at the postcode are subject to availability and may differ between properties within a postcode. Speeds can be affected by a range of technical and environmental factors. The speed at the property may be lower than that listed above. You can check the estimated speed and confirm availability to a property prior to purchasing on the broadband provider's website. Providers may increase charges. The information is provided and maintained by Decision Technologies Limited. **This is indicative only and based on a 2-person household with multiple devices and simultaneous usage. Broadband performance is affected by multiple factors including number of occupants and devices, simultaneous usage, router range etc. For more information speak to your broadband provider.