
Hillside, Orwell, SG8

- PROPERTY TYPE
Detached
- BEDROOMS
3
- BATHROOMS
2
- SIZE
1,265 sq ft
118 sq m
- TENUREDescribes how you own a property. There are different types of tenure - freehold, leasehold, and commonhold.Read more about tenure in our glossary page.
Freehold
Key features
- Detached Home with Open Countryside Views
- Chain Free!
- Three Bedrooms with En-suite to Principal
- Spacious Open-Plan Living Space
- Driveway for Multiple Cars
- Air Source Heat Pump!
- Electric Gated Entrance
- Detached Single Garage
- Stunning Rear Garden
- Potential to Extend STPP
Description
Property Insight
Enjoying open countryside views to the rear, this beautifully presented three-bedroom detached home sits on the outskirts of the popular village of Orwell and is offered with no onward chain. Extending to over 1,260 sq ft, it has been finished to a high standard throughout, with a striking gated frontage, an expansive open-plan kitchen/dining/living room, three bedrooms including a principal with en-suite, a family shower room, a downstairs cloakroom, an air source heat pump with underfloor heating to the ground floor, a detached single garage, and a covered pergola overlooking a generous rear garden.
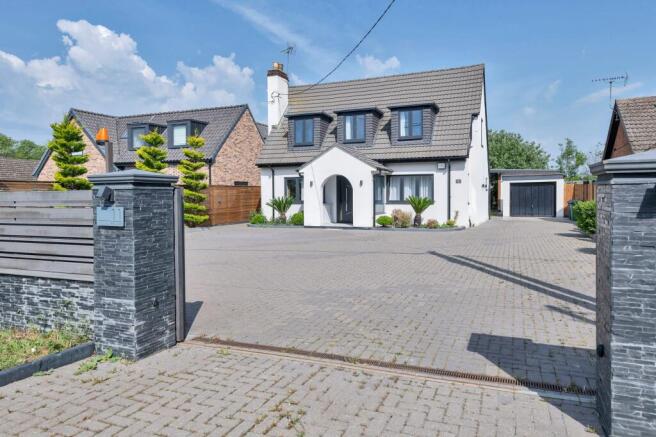
The property makes a confident first impression from the road, set behind an electric sliding gate flanked by slate-effect pillars with intercom entry. Beyond, an extensive block-paved driveway provides parking for several vehicles and wraps around the home, giving full access on all sides, and leads to the detached single garage. Crisp white render, dark-framed windows and three front dormers give the house a clean, contemporary look, softened by palms and neatly clipped planting. An arched, recessed porch leads to the composite front door and into the heart of the home.
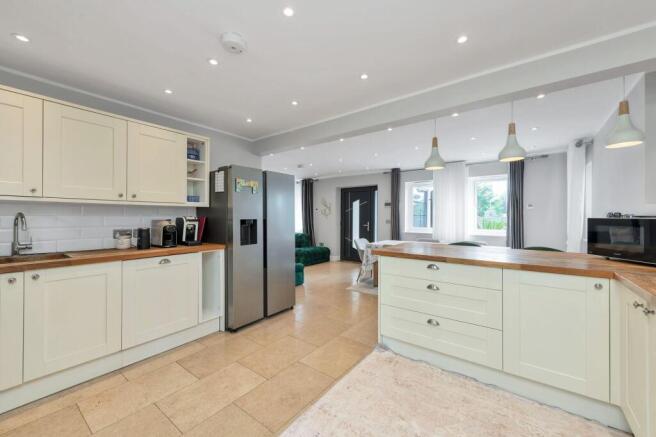
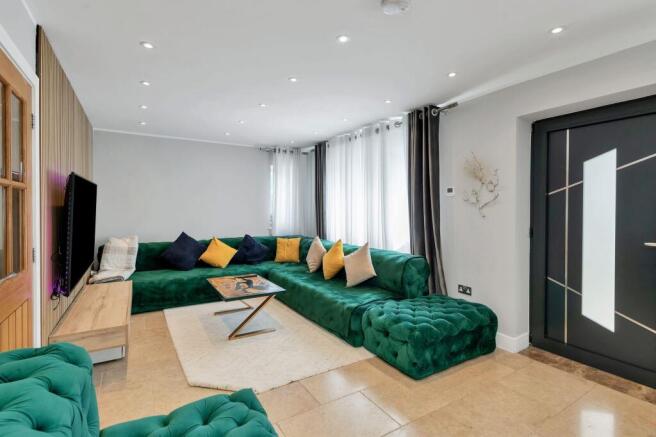
The open-plan kitchen, dining and living room runs across the ground floor and is the natural centre of the house. The kitchen is fitted with a range of cream shaker units, solid wood worktops and metro-tiled splashbacks, with a peninsula breakfast bar, an integrated oven, hob and extractor, and space for an American-style fridge/freezer. There is comfortable room for a large dining table alongside, while the living area sits beyond, with a feature slatted media wall and French doors off the kitchen opening to the garden. Stone tiled flooring and recessed lighting run throughout, tying the space together.
Also on the ground floor, a separate utility room provides additional storage and space for laundry appliances, with a downstairs cloakroom completing the practical layout. Underfloor heating runs across the ground floor, paired with an air source heat pump for an efficient, low-running-cost approach to warmth.
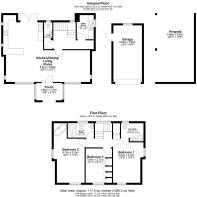
Upstairs, three bedrooms sit beneath characterful sloped ceilings. The principal bedroom is a generous, light-filled room with space for wardrobes, a dressing area and a freestanding bath. A second double enjoys countryside views through its dormer window and is served by its own en-suite shower room and the third bedroom is a well-proportioned single with fitted wardrobes. A family shower room serves the remaining bedrooms.
Outside, the rear garden is a real highlight, laid mainly to lawn and enclosed for privacy, with a mature fruit tree providing dappled shade. A covered timber pergola creates a superb outdoor entertaining area, while a paved terrace offers space for garden furniture and al fresco dining. Beyond the rear boundary, open countryside stretches into the distance, giving the garden a wonderfully rural outlook despite its village setting.
This home has great potential to extend subject to planning but also super scope to convert the garage or pergoda into whatever you desire!
Contact the team today to arrange your private viewing appointment.
ONLINE VIEWING & 3D VIRTUAL REALITY 360° TOUR
Explore this property in full 360° reality. On Rightmove, on a desktop click photos and you will find the 3D tour within the photos, on a tablet or phone click the virtual tour tab. 3D virtual reality marketing now comes as part of our standard marketing, don't hesitate to call us if we can help you.
Anti-Money Laundering (AML) Checks:
In line with the Money Laundering Regulations 2017, we are legally required to carry out identity and AML checks on all buyers. A fee of £25 (inc. VAT) per buyer is payable once an offer has been formally accepted. This fee is mandatory and forms part of our regulatory compliance obligations.
Location - Orwell
Orwell is a highly sought-after rural village in South Cambridgeshire, situated just 9 miles from the city of Cambridge, 7 miles from the town of Royston, and a stone’s throw from the locally renowned National Trust property, Wimpole Hall. The grounds and surrounding area offer locals idyllic walks, wildlife spotting, and further means of escape from the hustle and bustle of daily life.
Interestingly, the Prime Meridian line passes the eastern edge of Orwell and is one of many features of this village’s rich history. Orwell’s St. Andrew’s Church, for example, was founded around 1150AD and has been sympathetically restored over the years. The church still offers regular services and activities, and is very much a focal point for visitors and residents passing through the village.
Orwell has a very active community, encouraging neighbouring villages to join in on activities also. The village hall often hosts farmers markets, and there are a wide range of clubs and groups to join, such as Art, Bowls, Film, Football, Gardening, Local History, Singing, and Tennis. There is a very regular bus service, a mobile library, a village shop, a post office and a primary school. The Chequers gastropub is also known as being a local gem, offering classic British and Oriental dishes, using locally grown ingredients, and providing a great service in a relaxed country environment.
The village’s proximity to Royston means that residents have access to the town’s many other amenities, such as the mainline train station offering regular fast services to both Cambridge and London Kings Cross. There is also a leisure centre, sports clubs, dentist’s surgeries, and highly-regarded schools for all ages. The A1M and M11 are within a 20-minute drive via the A10/A505, and London Stansted and Luton Airports are both 30-minutes away.
If you’re looking to purchase in the area, we highly recommend giving this lovely village a visit!
EPC Rating: B
Parking - Driveway
- COUNCIL TAXA payment made to your local authority in order to pay for local services like schools, libraries, and refuse collection. The amount you pay depends on the value of the property.Read more about council Tax in our glossary page.
- Band: E
- PARKINGDetails of how and where vehicles can be parked, and any associated costs.Read more about parking in our glossary page.
- Driveway
- GARDENA property has access to an outdoor space, which could be private or shared.
- Yes
- ACCESSIBILITYHow a property has been adapted to meet the needs of vulnerable or disabled individuals.Read more about accessibility in our glossary page.
- Ask agent
Hillside, Orwell, SG8

Add an important place to see how long it'd take to get there from our property listings.
__mins driving to your place
Affordability


Notes
Staying secure when looking for property
Ensure you're up to date with our latest advice on how to avoid fraud or scams when looking for property online.
Visit our security centre to find out moreDisclaimer - Property reference 246c91c0-1eb9-401f-ba80-31b1c7286c6f. The information displayed about this property comprises a property advertisement. Rightmove.co.uk makes no warranty as to the accuracy or completeness of the advertisement or any linked or associated information, and Rightmove has no control over the content. This property advertisement does not constitute property particulars. The information is provided and maintained by Ensum Brown, Royston. Please contact the selling agent or developer directly to obtain any information which may be available under the terms of The Energy Performance of Buildings (Certificates and Inspections) (England and Wales) Regulations 2007 or the Home Report if in relation to a residential property in Scotland.
*This is the average speed from the provider with the fastest broadband package available at this postcode. The average speed displayed is based on the download speeds of at least 50% of customers at peak time (8pm to 10pm). Fibre/cable services at the postcode are subject to availability and may differ between properties within a postcode. Speeds can be affected by a range of technical and environmental factors. The speed at the property may be lower than that listed above. You can check the estimated speed and confirm availability to a property prior to purchasing on the broadband provider's website. Providers may increase charges. The information is provided and maintained by Decision Technologies Limited. **This is indicative only and based on a 2-person household with multiple devices and simultaneous usage. Broadband performance is affected by multiple factors including number of occupants and devices, simultaneous usage, router range etc. For more information speak to your broadband provider.