
West Malvern Road, Malvern

- PROPERTY TYPE
Detached
- BEDROOMS
4
- BATHROOMS
2
- SIZE
Ask agent
- TENUREDescribes how you own a property. There are different types of tenure - freehold, leasehold, and commonhold.Read more about tenure in our glossary page.
Freehold

Key features
- STUNNING DETACHED PERIOD PROPERTY
- IMMACULATE PRESENTATION THROUGHOUT
- FOUR DOUBLE BEDROOM - TWO BATHROOMS
- SITTING ROOM, DINING ROOM AND STUDY/SNUG
- FABULOUS ATRIUM BREAKFAST KITCHEN
- GATED DRIVEWAY - AMAZING VIEWS
- DELIGHTFUL HILLSIDE GARDENS
- CHARMING DETACHED OUTBUILDING
- DIRECT ACCESS TO THE MALVERN HILLS
- SIMPLY MUST BE VIEWED TO BE APPRECIATED
Description
Location - Beacon Lodge enjoys a secluded hillside position on the outskirts of the highly regarded village of West Malvern on the western slopes of the Malvern Hills. With easy access to open countryside and footpaths of the stunning Malvern Hills, including the Worcestershire way. The well served cultural and historic spa town of Great Malvern is just over two miles away. Here there is a comprehensive choice of amenities including shops and banks, Waitrose supermarket, the renowned theatre and cinema complex and the Splash leisure pool and gymnasium. The larger village of Colwall (which also has an excellent range of amenities) is a similar distance away. The property is within easy striking distance of several schools in both the private and state sectors at secondary and primary levels. Transport communications are good. There are mainline railway stations in both Colwall and Great Malvern. Junction 7 of the M5 motorway south of Worcester is about ten miles and Junction 2 of the M50 south of Ledbury is a similar distance.
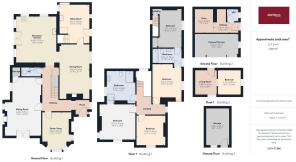
Entrance Hall - An original front door opens into an entrance porch area which in turn leads into the welcoming entrance hallway, featuring useful cupboard and understairs storage, stairscase to first floor, original parquet wood block flooring and doors leading to the principal reception rooms.
Study/Snug - 3.49m x 4.56m (11'5" x 14'11") - A delightful reception space with double glazed bay window to the front aspect, additional side facing window, feature fireplace with marble surround and cast iron wood burner, wooden floor and fitted shelving.
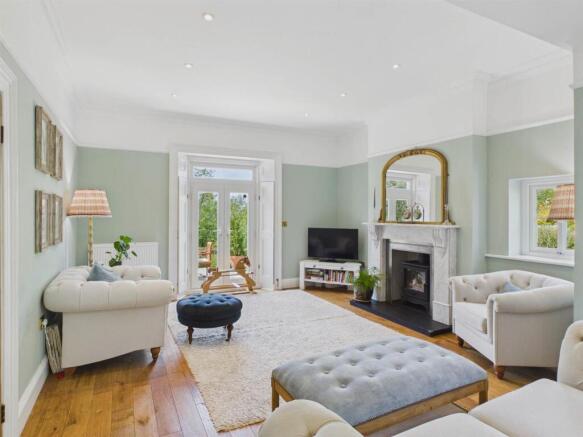
Sitting Room - 4.40m x 7.09m (14'5" x 23'3") - A beautifully proportioned reception room enjoying a front-facing aspect through large double-glazed double doors with original fitted shutters, complemented by an additional side window. Features include a period-style fireplace with a marble surround and slate hearth, incorporating an elegant inset wood-burning stove, wooden flooring and a useful storage cupboard.
Wc - Fitted with a low-level WC, wash hand basin, quarry tiled floor.
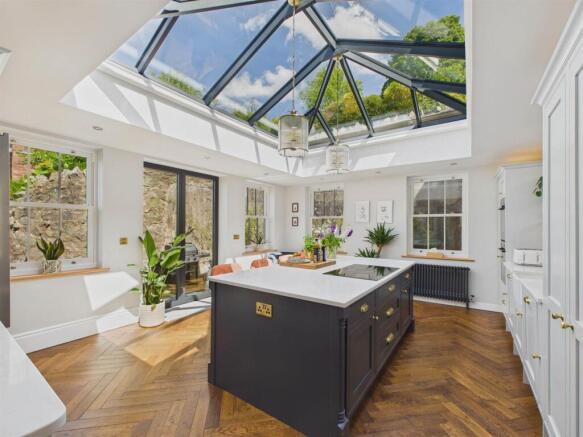
Breakfast Kitchen - 4.80m x 5.70m (15'8" x 18'8") - Undoubtedly the centrepiece of the home, this stunning light-filled breakfast kitchen features an impressive atrium-style glazed roof together with double doors opening onto the side and dual aspect windows. Fitted with a contemporary range of base and wall units incorporating glass fronted display cabinets, larder cupboards and pan drawers and extensive solid Quartz work surfaces, centred around a substantial island unit with breakfast bar seating. Ceramic Belfast style sink and mixer tap. Integrated appliances include twin Neff ovens, downdraft venting induction hob, two integrated dishwashers and space for a large double fridge freezer. Solid Oak herringbone wooden flooring, spot lighting and under cabinet lighting. Open to;
Dining Room - 3.60m x 6.59m (11'9" x 21'7") - A charming reception room with two side-facing double glazed sash windows, feature fireplace with brick-built surround, cast-iron wood-burning stove and continuation of the wooden flooring. Door leading to:
Boot Room / Utility Room - 3.61m x 4.64m (11'10" x 15'2") - Fitted with substantial additional storage units and cabinets, granite worktops with ceramic Belfast style sink, together with space and plumbing for washing machine, tumble dryer and further appliances. Quarry tile flooring. Side-facing windows and external side door. Original 'back' staircase and handrail rising to the first floor.
First Floor - Landing - A spacious landing area with side and rear-facing windows, wooden spindle balustrade and useful study area with space for desk and seating. Panelling to the lower walls and doors opening to;
Bedroom One - 4.37m x 4.18m (14'4" x 13'8") - A generous principal bedroom enjoying fine views from dual aspect front and side-facing double glazed windows and featuring a period fireplace. Door to;
En-Suite / Family Bathroom - 3.52m x 3.99m (11'6" x 13'1") - Beautifully appointed with side-facing double glazed window, accessed both from the principal bedroom and landing if required in a Jack and Jill style. Comprising a double-ended clawfoot bath, large walk-in shower with rainfall shower fitting, low-level WC, period style vanity wash basin and heated towel rail. Tiled walls and flooring with underfloor heating.
Bedroom Two - 3.49m x 3.63m (11'5" x 11'10") - A spacious double bedroom with front-facing double glazed window enjoying attractive views and cupboard.
Bedroom Three - 3.61m x 4.04m (11'10" x 13'3") - Double bedroom with front and side-facing double glazed windows.
Bathroom Two - 3.61m x 1.79m (11'10" x 5'10") - Fitted with a large walk-in double shower, low-level WC, wash hand basin, heated towel rail, illuminated/backlit heated mirror and side-facing double glazed window. Also accessed from Bedroom Four.
Bedroom Four - 2.71m x 4.76m (8'10" x 15'7") - Accessed via the second bathroom and also from the secondary (back) staircase leading from the utility room, creating an ideal guest or independent bedroom space. Side facing double glazed window. Fitted cupboard.
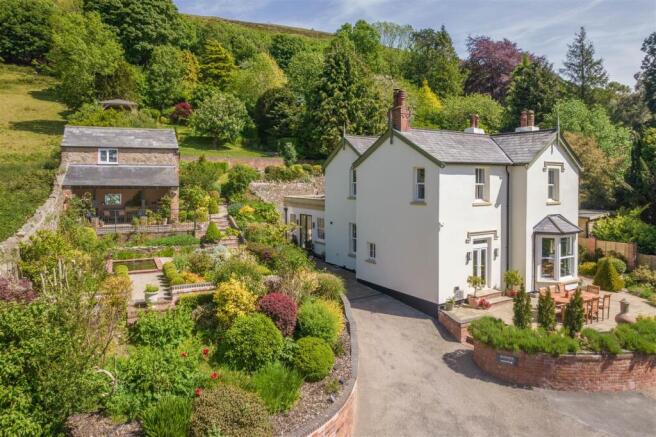
Outside - The property is approached via a gated driveway providing extensive off-road parking for approximately six to seven vehicles. The front garden is predominantly laid to lawn with mature hedging providing an excellent degree of privacy. Steps rise to the front entrance and a generous paved terrace enjoying a wonderful westerly aspect, ideal for afternoon and evening sunshine. There is also a delightful timber, period style greenhouse.
The gardens extend beautifully to the side of the property and are extensively landscaped with mature planting, ornamental fish pond, well-stocked shrub and flowering borders, all enclosed by attractive brick walling. The gardens are overlooked by a covered terrace adjoining the detached pool house outbuilding. The area was formerly a swimming pool dating back to when the house was a school, the pool house the original changing rooms that over look the pond and provide the perfect covered space to enjoy the views,
Pathways continue through the gardens to the second and third tiers. The middle tier has been thoughtfully arranged as a productive vegetable garden with raised planters, gravel pathways, box hedging, and attractive brick retaining walls.
Steps ascend again to the upper garden, laid mainly to lawn with established orchard trees including apples, pears, plums, damson and quince, with hedgerow boundaries. From this elevated position there are truly outstanding panoramic views across the surrounding countryside towards Herefordshire. A covered terrace positioned above the garden store, complete with pergola structure and cast-iron railings, provides a spectacular setting for outdoor dining, entertaining and enjoying sunsets.
Pool House Outbuilding - The detached brick-built outbuilding has been converted into a two-storey ancillary accommodation. On the first floor is a sitting room area and bedroom, with the ground floor configured as an entrance, wc and store room, with power and light and has scope for further development, subject to planning.
Directions - From the Allan Morris Office in Great Malvern turn right across Belle Vue Terrace and onto the Wells Road. Proceed for a short distance and take the first right onto the Wyche Road. Follow the road uphill and pass through the Wyche cutting. Take the second right immediately after passing through the cutting onto West Malvern Road. Continue for some distance, past Royal Well Court and the West of England Quarry Malvern Hills Trust car park and Beacon Lodge can be found shortly after on the right hand side as indicated by the Allan Morris 'For Sale' board. For further information or to arrange a viewing please contact us on or email .
What3words - ///buildings.skis.best
Additional Information - TENURE: We understand the property to be Freehold but this point should be confirmed by your solicitor.
FIXTURES AND FITTINGS: Only those items referred to in these particulars are included in the sale price. Other items, such as carpets and curtains, may be available by separate arrangement
SERVICES: Mains gas, mains electricity, water and drainage are connected. Please note that we have not tested any services or appliances and their inclusion in these particulars should not be taken as a warranty.
OUTGOINGS: Local Council: Malvern Hills District Council ); at the time of marketing the Council Tax Band is: G
MAKING AN OFFER: At the point of making an offer, intending purchasers will be required to produce two pieces of identification for each individual, as well as proof of how they intend to purchase the property. This is required to comply with the Money Laundering, Terrorist Financing and Transfer of Funds Regulations 2017. More information or guidance can be made available upon request.
Guide Price - £1,150,000 -
Brochures
West Malvern Road, MalvernMaterial Information Report- COUNCIL TAXA payment made to your local authority in order to pay for local services like schools, libraries, and refuse collection. The amount you pay depends on the value of the property.Read more about council Tax in our glossary page.
- Band: G
- PARKINGDetails of how and where vehicles can be parked, and any associated costs.Read more about parking in our glossary page.
- Yes
- GARDENA property has access to an outdoor space, which could be private or shared.
- Yes
- ACCESSIBILITYHow a property has been adapted to meet the needs of vulnerable or disabled individuals.Read more about accessibility in our glossary page.
- Ask agent
West Malvern Road, Malvern

Add an important place to see how long it'd take to get there from our property listings.
__mins driving to your place
Affordability




Notes
Staying secure when looking for property
Ensure you're up to date with our latest advice on how to avoid fraud or scams when looking for property online.
Visit our security centre to find out moreDisclaimer - Property reference 34708505. The information displayed about this property comprises a property advertisement. Rightmove.co.uk makes no warranty as to the accuracy or completeness of the advertisement or any linked or associated information, and Rightmove has no control over the content. This property advertisement does not constitute property particulars. The information is provided and maintained by Allan Morris, Malvern. Please contact the selling agent or developer directly to obtain any information which may be available under the terms of The Energy Performance of Buildings (Certificates and Inspections) (England and Wales) Regulations 2007 or the Home Report if in relation to a residential property in Scotland.
*This is the average speed from the provider with the fastest broadband package available at this postcode. The average speed displayed is based on the download speeds of at least 50% of customers at peak time (8pm to 10pm). Fibre/cable services at the postcode are subject to availability and may differ between properties within a postcode. Speeds can be affected by a range of technical and environmental factors. The speed at the property may be lower than that listed above. You can check the estimated speed and confirm availability to a property prior to purchasing on the broadband provider's website. Providers may increase charges. The information is provided and maintained by Decision Technologies Limited. **This is indicative only and based on a 2-person household with multiple devices and simultaneous usage. Broadband performance is affected by multiple factors including number of occupants and devices, simultaneous usage, router range etc. For more information speak to your broadband provider.