


Heol Pentre Felen, Llangyfelach, SA6

- PROPERTY TYPE
Detached
- BEDROOMS
6
- BATHROOMS
4
- SIZE
4,144 sq ft
385 sq m
- TENUREDescribes how you own a property. There are different types of tenure - freehold, leasehold, and commonhold.Read more about tenure in our glossary page.
Freehold
Key features
- Substantial Family Home
- Six double bedrooms
- Convenient For M4 Access & Morriston Hospital
- High specification finish throughout
- Ideal for multigenerational living
- Enclosed Garden
- Off Road Parking
- Detached
- Versatile floorpan
Description
An exceptional and versatile family residence, where substantial accommodation meets refined contemporary living. Occupying a desirable position in Llangyfelach, this is an impressive and highly versatile detached residence, offering an exceptional amount of space together with a striking level of finish throughout.
With approximately 4,400 sq ft of accommodation, the property provides an unusually generous canvas for modern living. Its substantial proportions, considered layout and flexibility make it a home that can adapt effortlessly to the changing needs of its occupants, equally suited to family life, multigenerational living, working from home, entertaining and welcoming guests.
From the moment of arrival, there is a sense of quality and attention to detail. The property has been finished to a high-end standard throughout, with carefully selected materials, contemporary styling and an emphasis on both comfort and presentation. The result is an elegant yet practical home, where generous proportions are complemented by a sophisticated and cohesive interior.
The accommodation extends to six bedrooms and four bathrooms, offering an exceptional degree of flexibility. Rather than being restricted to a conventional bedroom arrangement, the additional accommodation provides the opportunity to create dedicated home offices, dressing rooms, guest suites, hobby spaces or private areas for family members. This adaptability is one of the property's most compelling features, allowing the home to evolve around the lifestyle of its owners.
The principal living spaces provide a wonderful balance between openness and separation, offering generous areas for entertaining and family gatherings alongside quieter spaces in which to relax. Whether hosting friends and family or enjoying the house on a more intimate day to day basis, the scale and layout provide a level of freedom rarely encountered.
Outside, the property continues to deliver on practicality and lifestyle, with the grounds and parking complementing the substantial nature of the house and providing valuable additional space for outdoor enjoyment.
The property's position is particularly appealing for those looking for the space and tranquillity of a residential setting without sacrificing accessibility.
Situated in Llangyfelach, the property is well placed for the amenities of the surrounding area, whilst providing straightforward access to Morriston and Swansea city centre. The location is also ideally positioned for the wider South Wales network and M4 motorway, making it an excellent base for commuting and travel throughout the region.
This combination of accessibility and residential appeal makes the location particularly attractive to families and professionals alike, close enough to enjoy the conveniences of Swansea while retaining the feeling of a substantial private home.
What truly distinguishes this property is its versatility. This is not simply a large house, it is a property capable of accommodating a wide variety of lifestyles and future requirements.
Whether used as an impressive family home, a multigenerational residence, a home with extensive work from home facilities or simply as a luxurious space in which to entertain and enjoy family life, the property offers scale, flexibility and quality in equal measure.
With its generous accommodation, six bedrooms, four bathrooms, high-end finish and convenient Swansea location, this property represents a rare opportunity to acquire a substantial and beautifully presented residence designed for modern living.
Viewings are highly recommended and strictly via appointment only.
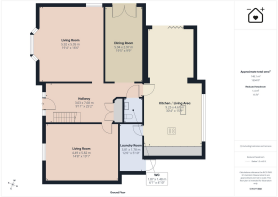
Entrance Hallway
7.68m x 3.03m
Living Room
5.05m x 5.92m
Dining Room
2.97m x 5.94m
Kitchen/Lounge Area
4.61m x 9.25m
Reception
5.82m x 4.49m
Laundry Room
3.81m x 1.78m
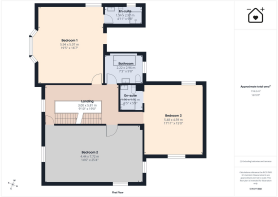
Landing
5.81m x 3m
Primary Bedroom
5.07m x 5.94m
En-Suite
2.97m x 1.51m
Bedroom 2
7.72m x 4.44m
Bedroom 3
4.59m x 5.48m
En-Suite
1.76m x 1.96m
Bathroom
2.96m x 2.22m
Bedroom 4
6.91m x 5.94m
Bedroom 5
4.32m x 3.5m
Bedroom 6
2.71m x 4.49m
Dressing Room
2.4m x 3.15m
Bathroom
2.82m x 1.95m
Parking - Driveway
- COUNCIL TAXA payment made to your local authority in order to pay for local services like schools, libraries, and refuse collection. The amount you pay depends on the value of the property.Read more about council Tax in our glossary page.
- Band: G
- PARKINGDetails of how and where vehicles can be parked, and any associated costs.Read more about parking in our glossary page.
- Driveway
- GARDENA property has access to an outdoor space, which could be private or shared.
- Private garden
- ACCESSIBILITYHow a property has been adapted to meet the needs of vulnerable or disabled individuals.Read more about accessibility in our glossary page.
- Ask agent
Energy performance certificate - ask agent
Heol Pentre Felen, Llangyfelach, SA6

Add an important place to see how long it'd take to get there from our property listings.
__mins driving to your place
Affordability

Notes
Staying secure when looking for property
Ensure you're up to date with our latest advice on how to avoid fraud or scams when looking for property online.
Visit our security centre to find out moreDisclaimer - Property reference bdbb2cca-7502-4e5c-8901-a64f2056b5d9. The information displayed about this property comprises a property advertisement. Rightmove.co.uk makes no warranty as to the accuracy or completeness of the advertisement or any linked or associated information, and Rightmove has no control over the content. This property advertisement does not constitute property particulars. The information is provided and maintained by Blackbear, Swansea. Please contact the selling agent or developer directly to obtain any information which may be available under the terms of The Energy Performance of Buildings (Certificates and Inspections) (England and Wales) Regulations 2007 or the Home Report if in relation to a residential property in Scotland.
*This is the average speed from the provider with the fastest broadband package available at this postcode. The average speed displayed is based on the download speeds of at least 50% of customers at peak time (8pm to 10pm). Fibre/cable services at the postcode are subject to availability and may differ between properties within a postcode. Speeds can be affected by a range of technical and environmental factors. The speed at the property may be lower than that listed above. You can check the estimated speed and confirm availability to a property prior to purchasing on the broadband provider's website. Providers may increase charges. The information is provided and maintained by Decision Technologies Limited. **This is indicative only and based on a 2-person household with multiple devices and simultaneous usage. Broadband performance is affected by multiple factors including number of occupants and devices, simultaneous usage, router range etc. For more information speak to your broadband provider.