
Upper Carr Lane, Calverley, Pudsey

- PROPERTY TYPE
Semi-Detached
- BEDROOMS
3
- BATHROOMS
1
- SIZE
1,152 sq ft
107 sq m
Key features
- Truly immaculate showroom-style home
- Sought-after Calverley village location
- Extended three bedroom property
- Stunning open-plan kitchen diner
- Luxury bathroom with sepertate bath and rain shower
- High-spec navy kitchen with marble worktops
- Separate utility and downstairs WC
- Elegant bay-fronted lounge
- Finished to an exceptional standard
- Private gardens, block-paved double driveway and garage
Description
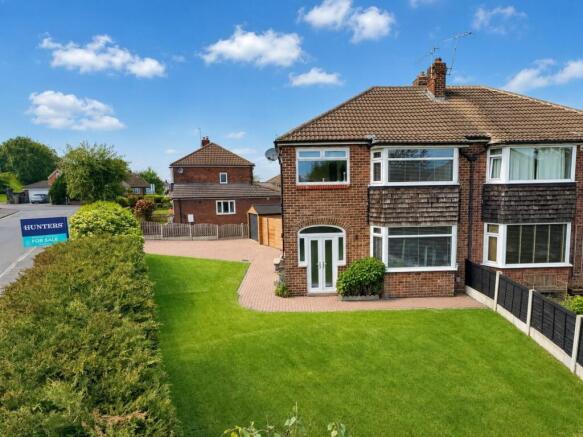
Offered to the market chain free, this truly immaculate three-bedroom semi-detached home occupies a generous corner plot in the heart of Calverley village, enjoying a tranquil setting with green space opposite. Beautifully styled and finished to an exceptional standard throughout, the property has a real showroom feel, with no expense spared in creating a home that is ready to move straight into.
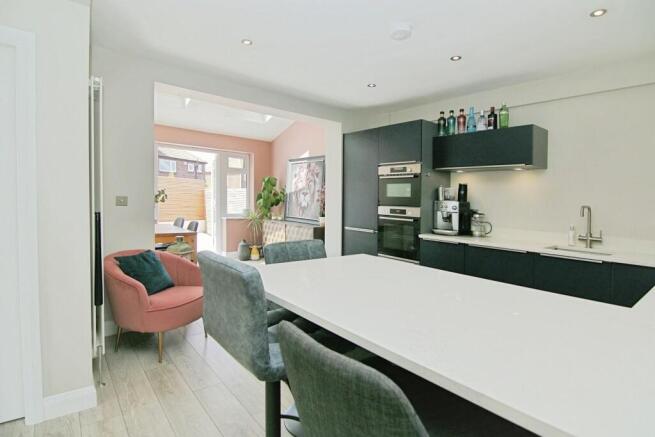
The open-plan kitchen diner is the standout centrepiece of the home. Extended to create a bright and sociable living space, the room is bathed in natural light and perfectly designed for family life and entertaining. The sleek navy kitchen is complemented by beautiful marble worktops, breakfast bar seating, a boiling water tap and quality integrated appliances. French doors open directly onto the rear garden and suntrap patio, creating a seamless connection between the indoor and outdoor space.
A separate utility area keeps the main kitchen space clean and uncluttered, providing excellent storage, space for white goods and housing the boiler. A stylish downstairs WC is also positioned off the entrance area, adding further practicality to the ground floor layout.
To the front of the property is an elegant bay-fronted lounge, offering a more formal reception space away from the kitchen diner. The marble gas fire creates a striking focal point, while plush carpet, tasteful décor and the garden outlook all contribute to the refined feel of the room.
To the first floor are three beautifully presented bedrooms. The main bedroom is a generous bay-fronted double, beautifully presented with fitted wardrobes, fitted blinds and attractive décor, continuing the showroom-style finish found throughout the home. The second bedroom is another well-proportioned double, set to the rear and fitted with wardrobes. The third bedroom is a good-sized single, ideal as a child’s room, nursery, dressing room or home office.
The bathroom has been finished with a luxurious, spa-like feel and continues the high standard found throughout the property. It features a separate bath, rain shower, heated towel rail, contemporary vanity sink unit and dual-aspect frosted windows, offering both light and privacy.
The loft is accessed via a pull-down ladder, with electrics and water supply prepped in the roof space, perfect for those considering future plans, subject to planning permission and any necessary consents.
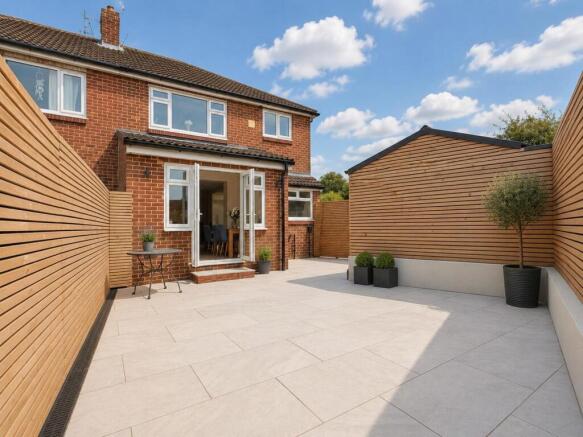
Externally, the corner plot really comes into its own. To the front and side is a surprisingly private lawned garden, well screened by mature hedging and offering a rare sense of seclusion, with green space opposite enhancing the peaceful outlook. There is also clear scope to enclose this further from the driveway, if preferred. A block paved double drive provides off-street parking with EV charger facility and leads to a garage with a new roof. To the rear, a second private garden offers a low-maintenance suntrap patio, accessed directly from the kitchen extension and finished with modern fencing, creating an ideal space for relaxing and entertaining. The property is also alarmed and benefits from a three-camera CCTV system.
Calverley is a highly regarded village location, popular for its community feel, attractive surroundings and excellent access to local amenities. The area offers pubs, cafés, independent shops, green spaces including Calverley Park and Victoria Park, and a range of well-regarded schools in the wider area. A rare opportunity to purchase a chain-free, showroom-style home in a prime Calverley village location. Internal inspection is highly recommended to fully appreciate the quality, finish and setting on offer.
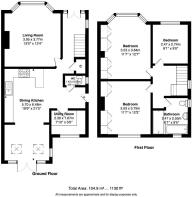
Dining Kitchen - 5.70 x 6.48m (18'8" x 21'3") -
Living Room - 3.95 x 3.77m (12'11" x 12'4") -
Utility Room - 2.39 x 1.67m (7'10" x 5'5") -
Wc - 1.43 x 0.66m (4'8" x 2'1") -
Bedroom One - 3.53 x 3.84m (11'6" x 12'7") -
Bedroom Two - 3.53 x 3.75m (11'6" x 12'3") -
Bedroom Three - 2.47 x 2.74m (8'1" x 8'11") -
Bathroom - 2.47 x 2.55m (8'1" x 8'4") -
Brochures
Upper Carr Lane, Calverley, Pudsey- COUNCIL TAXA payment made to your local authority in order to pay for local services like schools, libraries, and refuse collection. The amount you pay depends on the value of the property.Read more about council Tax in our glossary page.
- Band: D
- PARKINGDetails of how and where vehicles can be parked, and any associated costs.Read more about parking in our glossary page.
- Yes
- GARDENA property has access to an outdoor space, which could be private or shared.
- Yes
- ACCESSIBILITYHow a property has been adapted to meet the needs of vulnerable or disabled individuals.Read more about accessibility in our glossary page.
- Ask agent
Upper Carr Lane, Calverley, Pudsey

Add an important place to see how long it'd take to get there from our property listings.
__mins driving to your place




Notes
Staying secure when looking for property
Ensure you're up to date with our latest advice on how to avoid fraud or scams when looking for property online.
Visit our security centre to find out moreDisclaimer - Property reference 34708507. The information displayed about this property comprises a property advertisement. Rightmove.co.uk makes no warranty as to the accuracy or completeness of the advertisement or any linked or associated information, and Rightmove has no control over the content. This property advertisement does not constitute property particulars. The information is provided and maintained by Hunters, Pudsey. Please contact the selling agent or developer directly to obtain any information which may be available under the terms of The Energy Performance of Buildings (Certificates and Inspections) (England and Wales) Regulations 2007 or the Home Report if in relation to a residential property in Scotland.
*This is the average speed from the provider with the fastest broadband package available at this postcode. The average speed displayed is based on the download speeds of at least 50% of customers at peak time (8pm to 10pm). Fibre/cable services at the postcode are subject to availability and may differ between properties within a postcode. Speeds can be affected by a range of technical and environmental factors. The speed at the property may be lower than that listed above. You can check the estimated speed and confirm availability to a property prior to purchasing on the broadband provider's website. Providers may increase charges. The information is provided and maintained by Decision Technologies Limited. **This is indicative only and based on a 2-person household with multiple devices and simultaneous usage. Broadband performance is affected by multiple factors including number of occupants and devices, simultaneous usage, router range etc. For more information speak to your broadband provider.