Lane Green Avenue, Codsall, Wolverhampton, WV8 2JT

- PROPERTY TYPE
Semi-Detached
- BEDROOMS
3
- BATHROOMS
1
- SIZE
Ask agent
- TENUREDescribes how you own a property. There are different types of tenure - freehold, leasehold, and commonhold.Read more about tenure in our glossary page.
Freehold
Key features
- Cul de sac location
- Rear garden with decked area and summerhouse
- Off road parking
- Open plan entertainment lounge with sitting/dining area
- Breakfast kitchen
- Large bathroom
- Offers great access to local training stations
- 3 Bedrooms and master W/C
- CHAIN FREE READY NOW!
- LEE COOKE PRESENTS A SEMI DETACHED HOME
Description
Being Sold by Lee Cooke Secure Sale (BUY IT NOW Option Available) – Reservation Fee Applies - Presenting a CHAIN FREE semi detached home.
Offers in Excess of £210,000
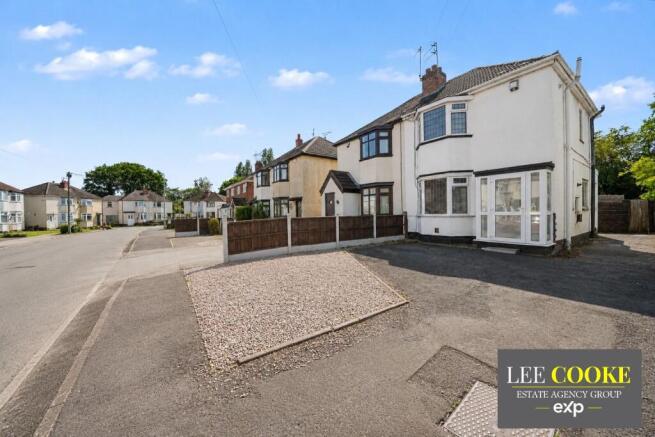
Welcome to No 7 LANE GREEN AVENUE. A chain free traditional semi detached home situated in a popular cul-de-sac location ready and available now!
Secure Sale is a faster and more secure way to sell or purchase a property, where the seller and the buyer commit to the transaction and an agreed fixed timescale.
A legal pack (including searches) will be created upfront and made available to any interested parties and passed to the conveyancers once a sale has been agreed. Please contact Lee Cooke Personal Estate Agents to view these documents.
When an offer is accepted, the buyer will be required to pay a non-refundable Reservation Fee of £6,995 including VAT (in addition to the final negotiated selling price), sign a Reservation Form and agree the Terms and Conditions prior to solicitors being instructed. If you require a copy of these documents, or for further information, please contact the Lee Cooke Personal Estate Agents Team.
Internally
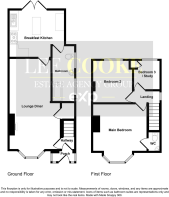
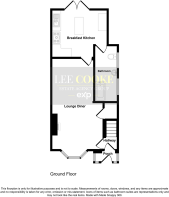
Upon entering, an inviting entrance porch leads into the main hall. The ground floor features a spacious open-plan lounge diner, ideal for both relaxation and entertaining, complemented by a separate, breakfast kitchen. A convenient ground floor family bathroom adds to the functionality of this level.
Ascending to the first floor, you will find three bedrooms, offering flexible living arrangements. The master bedroom benefits from a private W/C. The property boasts off-road parking to the front, enhancing convenience. The rear garden is a delightful outdoor space, featuring a decked area perfect for al fresco dining and a charming summerhouse, offering additional versatile space.
For further details or to book a viewing, please contact Lee Cooke Estate Agency Group today.
Location and Area
Nestled on the popular Lane Green Avenue, this home offers excellent access to local amenities. The vibrant areas of Bilbrook and Codsall provide a fantastic selection of shops, doctors, dentists, public houses, and eateries, all within close proximity. Well-regarded schools are easily accessible, as is Wolverhampton City Centre for broader amenities. The property also benefits from excellent transport links, with local train stations providing convenient connections.
Entrance Porch
Having double glazed door and double glazed windows to front access, and a door leading into the main entrance hall with tiled flooring.
Entrance Hall
Having a door leading into the porch, stairs to first floor landing, and door leading into the entertainment lounge diner.
Lounge Diner - 23'1 into bay x 12' into recess max
Having a double glazed bay window to front, a fitted fire place, central heated radiator, storage cupboard, door leading into the hall, and further door leading to the breakfast kitchen.
Breakfast Kitchen - 12'4" x 10'8" max
Having double glazed french doors to rear, door leading into the ground floor bathroom, and door leading into the entertainment lounge diner, tiled flooring, part tiled walls, central heated radiator, a selection of fitted wall and base units with breakfast bar, and single drainer sink unit.
Bathroom
Situated on the ground floor having a fitted shower bath, with shower and screen, extractor fan, pedestal wash basin, low flush toilet, two double glazed windows to side, central heated radiator, and door leading into the kitchen.
First Floor Landing
Having loft access, stairs to the ground floor, doors to various rooms, and feature stained glass window to side.
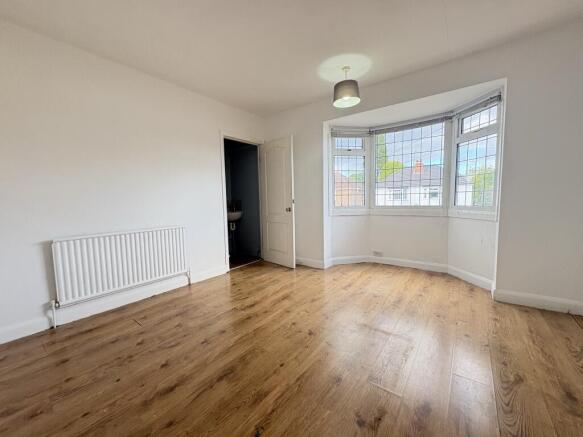
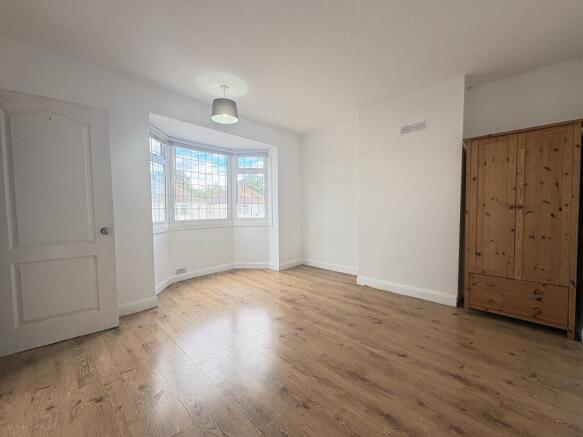
Bedroom One - 12'2" into recess x 13'4" into bay max
Double glazed bay window to front, laminate floor, central heated radiator, and door leading into the WC.
Master WC
Having a low flush toilet, wall mounted was basin, extractor fan, and door leading into bedroom one.
Bedroom Two - 10' x 9' max
Double glazed window to rear, central heated radiator, door to landing.
Bedroom Three / Study - 7' x 6'1" max
Having a double glazed window to rear, central heated radiator, airing cupboard, and door to landing. This room is only suitable for a small bed, study or nursery.
Front Garden
Having off road parking to front, with a shared right of way access leading to the rear garden.
Rear Garden
Having a gate leading to the side right of way, entertainment decked area, artificial lawned area, storage sheds, and a paved patio.
Detached Summer House
Situated to the rear of the property with door and windows to rear access, further entertainment decked area, and internal lighting and power points.
OUR SERVICES & PARTNERS
We work closely with a number of business partners to help our buyers and sellers, we may receive referral fees for these services.
· We offer FREE selling valuation appraisals (with our in-house team)
· Mortgage advice is available (with one of our partners)
· Property lawyers are available (with one of our partners)
· Surveys – Removals – Trades are also available (with our partners)
Disclaimer
The property details supplied are meant to give a general overview of the property. The measurements, descriptions, floorplans, aerial boundary views, freehold or leasehold information supplied and fixtures, fittings and services connected within the advert should be confirmed with your legal representative before incurring any costs and should be classed as incorrect. We have not carried out a survey, legal valuation or tested any of the services, fixtures, appliances or fittings. We may update these details at any stage without notice. All images and information are copyright of Lee Cooke Estate Agency group eXp.
We offer a number of marketing packages to our clients which includes professional photography – floor plans – drone, low level videography & greyscale at an extra cost.
AML checks are required by law for all buyers and sellers at a cost of £30.
Lee Cooke Estate Agency group eXp, Rightmove, Zoopla & OnTheMarket accept no responsibility for the accuracy of the details provided. The advertisements does not constitute property particulars and should not be relied upon as such.
- COUNCIL TAXA payment made to your local authority in order to pay for local services like schools, libraries, and refuse collection. The amount you pay depends on the value of the property.Read more about council Tax in our glossary page.
- Band: C
- PARKINGDetails of how and where vehicles can be parked, and any associated costs.Read more about parking in our glossary page.
- Yes
- GARDENA property has access to an outdoor space, which could be private or shared.
- Yes
- ACCESSIBILITYHow a property has been adapted to meet the needs of vulnerable or disabled individuals.Read more about accessibility in our glossary page.
- Ask agent
Lane Green Avenue, Codsall, Wolverhampton, WV8 2JT

Add an important place to see how long it'd take to get there from our property listings.
__mins driving to your place
Affordability
About Lee Cooke Estate Agency Group, Powered by eXp, Staffordshire, Shropshire, Wolverhampton & West Midlands
Wheaton Aston
Notes
Staying secure when looking for property
Ensure you're up to date with our latest advice on how to avoid fraud or scams when looking for property online.
Visit our security centre to find out moreDisclaimer - Property reference S1745423. The information displayed about this property comprises a property advertisement. Rightmove.co.uk makes no warranty as to the accuracy or completeness of the advertisement or any linked or associated information, and Rightmove has no control over the content. This property advertisement does not constitute property particulars. The information is provided and maintained by Lee Cooke Estate Agency Group, Powered by eXp, Staffordshire, Shropshire, Wolverhampton & West Midlands. Please contact the selling agent or developer directly to obtain any information which may be available under the terms of The Energy Performance of Buildings (Certificates and Inspections) (England and Wales) Regulations 2007 or the Home Report if in relation to a residential property in Scotland.
*This is the average speed from the provider with the fastest broadband package available at this postcode. The average speed displayed is based on the download speeds of at least 50% of customers at peak time (8pm to 10pm). Fibre/cable services at the postcode are subject to availability and may differ between properties within a postcode. Speeds can be affected by a range of technical and environmental factors. The speed at the property may be lower than that listed above. You can check the estimated speed and confirm availability to a property prior to purchasing on the broadband provider's website. Providers may increase charges. The information is provided and maintained by Decision Technologies Limited. **This is indicative only and based on a 2-person household with multiple devices and simultaneous usage. Broadband performance is affected by multiple factors including number of occupants and devices, simultaneous usage, router range etc. For more information speak to your broadband provider.