
High Street, Angmering, BN16

- PROPERTY TYPE
Semi-Detached
- BEDROOMS
3
- BATHROOMS
1
- SIZE
Ask agent
- TENUREDescribes how you own a property. There are different types of tenure - freehold, leasehold, and commonhold.Read more about tenure in our glossary page.
Freehold
Key features
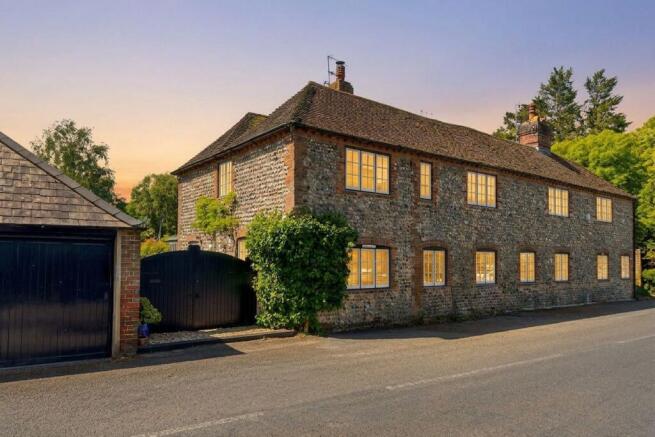
- Exceptional Grade II listed 17th century flint cottage in Angmering’s prestigious conservation area
- Beautifully refurbished to an exacting standard, blending historic character with refined contemporary living
- Stunning vaulted conservatory and elegant reception spaces with feature fireplace and log-burning stove
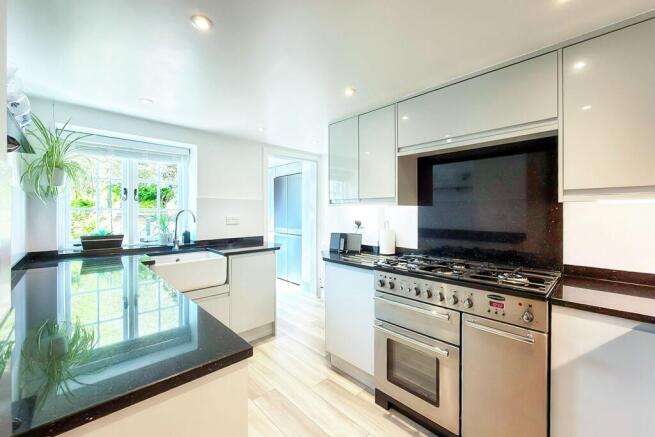
- Bespoke refitted kitchen with granite worktops, larder, utility area and garden access
- Three beautifully presented bedrooms including a dual-aspect principal suite with fitted wardrobes
- Luxurious bathroom featuring underfloor heating and rain-effect shower over the bath
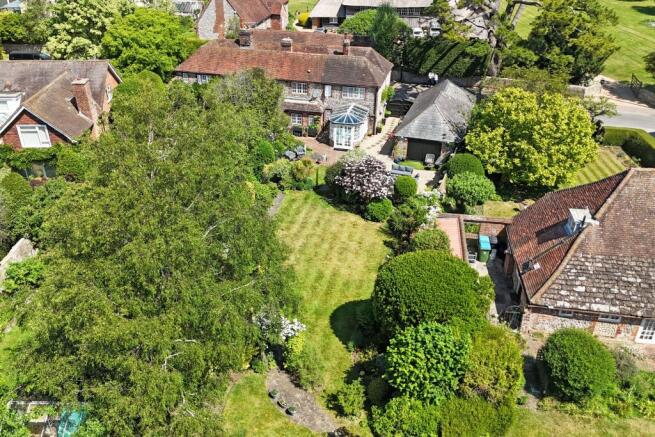
- Magnificent south-facing landscaped gardens extending to approximately 150ft with mature planting and multiple seating areas
- Fully insulated and heated summer house/home office with WiFi, double garage, off-street parking and mainline station just over a mile away
Description
Positioned within Angmering’s highly sought-after conservation area, this exceptional Grade II listed flint cottage dates back to the 17th century and has been meticulously refurbished to an exacting standard, effortlessly combining timeless period character with sophisticated contemporary living. ‘Bow Cottage’ occupies an enviable setting amongst an array of historic homes and picturesque surroundings, while remaining just a short stroll from the village centre, independent cafés, shops, highly regarded schools and everyday amenities. Approached via secure oak gates, the property immediately conveys a sense of exclusivity and charm, with an abundance of carefully preserved original features seamlessly complemented by refined modern enhancements throughout.
The accommodation is elegant, beautifully balanced and perfectly suited for modern living. A stunning vaulted conservatory with recently installed high-specification glazed roof overlooks the magnificent south-facing gardens and flows into the impressive principal reception room where a striking fireplace with log-burning stove forms a superb focal point, complete with electric blinds fitted in 2022. The principal reception areas are currently carpeted, with original parquet flooring retained beneath should a future owner wish to expose and restore it. The beautifully refitted kitchen features granite worktops, with original quarry tiles retained beneath the current flooring in the kitchen, utility room and downstairs cloakroom, under-cupboard lighting, integrated appliances, pull-out larder storage and adjoining utility/cloakroom facilities, while a charming stable-style rear door opens onto the gardens. Upstairs, the dual-aspect principal bedroom enjoys delightful open views and fitted wardrobes installed in 2022 with guarantee remaining until 2031, complemented by a further generous double bedroom featuring a full wall of fitted wardrobes, a third bedroom currently arranged as a study, and a luxurious bathroom with underfloor heating and a rain-effect shower over the bath.
The gardens are undoubtedly one of the property’s most captivating features, extending to approximately 150ft and enjoying a prized southerly aspect. Beautifully landscaped with established planting, specimen trees, herbaceous borders and winding pathways leading to a series of secluded seating areas, the grounds create an idyllic and highly private setting. A magnificent magnolia tree, climbing plants, greenhouse and atmospheric garden lighting further enhance the ambience, while a superb fully insulated and heated summer house/home office with power and WiFi provides an ideal year-round retreat. External power points are conveniently positioned within the main seating area, beside the decking and towards the upper garden, while in addition to the tap outside the kitchen, a second water supply is located adjacent to the greenhouse. Additional benefits include a double garage with vaulted ceiling and power, off-street parking if required, updated consumer unit installed in 2020, and a mainline railway station located just over a mile away. Rarely does a home of such provenance, character and impeccable presentation come to the market, particularly one that has retained every ounce of the charm and authenticity that makes it truly exceptional.
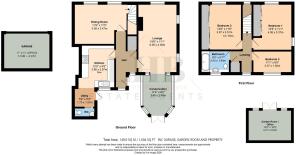
Kitchen
3.66m x 2.87m
Living Room
5.99m x 3.38m
Dining Room
3.58m x 3.48m
Bedroom
3.96m x 3.51m
Bedroom
4.09m x 3.38m
Bedroom / Study
3.38m x 1.83m
Conservatory
3.45m x 2.49m
Brochures
Property Brochure- COUNCIL TAXA payment made to your local authority in order to pay for local services like schools, libraries, and refuse collection. The amount you pay depends on the value of the property.Read more about council Tax in our glossary page.
- Band: E
- PARKINGDetails of how and where vehicles can be parked, and any associated costs.Read more about parking in our glossary page.
- Yes
- GARDENA property has access to an outdoor space, which could be private or shared.
- Private garden
- ACCESSIBILITYHow a property has been adapted to meet the needs of vulnerable or disabled individuals.Read more about accessibility in our glossary page.
- Ask agent
Energy performance certificate - ask agent

Add an important place to see how long it'd take to get there from our property listings.
__mins driving to your place
Affordability
About Lydon Hutton-Burgwin Estate Agents, Littlehampton
8 Sea Lane, Rustington, Littlehampton, BN16 2RB
Notes
Staying secure when looking for property
Ensure you're up to date with our latest advice on how to avoid fraud or scams when looking for property online.
Visit our security centre to find out moreDisclaimer - Property reference 9475a92a-a551-4f24-b316-ef5598153113. The information displayed about this property comprises a property advertisement. Rightmove.co.uk makes no warranty as to the accuracy or completeness of the advertisement or any linked or associated information, and Rightmove has no control over the content. This property advertisement does not constitute property particulars. The information is provided and maintained by Lydon Hutton-Burgwin Estate Agents, Littlehampton. Please contact the selling agent or developer directly to obtain any information which may be available under the terms of The Energy Performance of Buildings (Certificates and Inspections) (England and Wales) Regulations 2007 or the Home Report if in relation to a residential property in Scotland.
*This is the average speed from the provider with the fastest broadband package available at this postcode. The average speed displayed is based on the download speeds of at least 50% of customers at peak time (8pm to 10pm). Fibre/cable services at the postcode are subject to availability and may differ between properties within a postcode. Speeds can be affected by a range of technical and environmental factors. The speed at the property may be lower than that listed above. You can check the estimated speed and confirm availability to a property prior to purchasing on the broadband provider's website. Providers may increase charges. The information is provided and maintained by Decision Technologies Limited. **This is indicative only and based on a 2-person household with multiple devices and simultaneous usage. Broadband performance is affected by multiple factors including number of occupants and devices, simultaneous usage, router range etc. For more information speak to your broadband provider.