
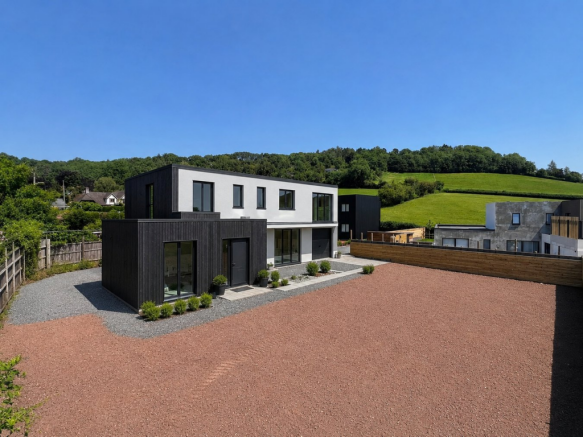
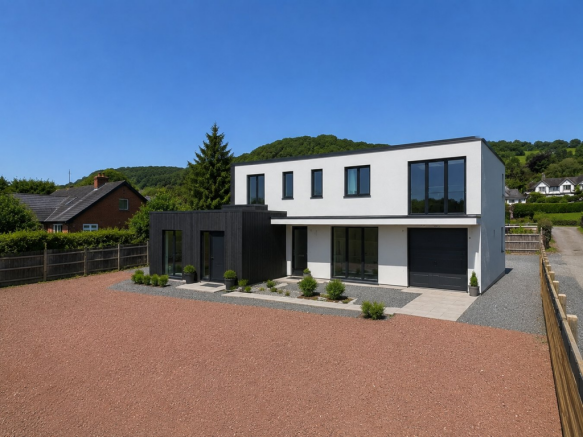
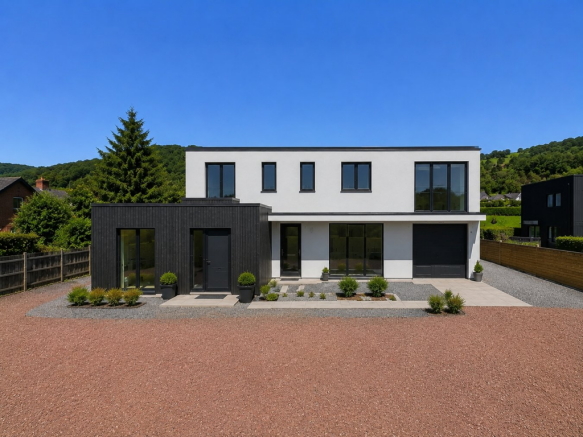
Summer Meadow, Westhope, Hereford, HR4

- PROPERTY TYPE
Detached
- BEDROOMS
4
- BATHROOMS
3
- SIZE
Ask agent
- TENUREDescribes how you own a property. There are different types of tenure - freehold, leasehold, and commonhold.Read more about tenure in our glossary page.
Freehold
Key features
- New Home
- High Standard Finish
- Local Established Developer
- Far Reaching Views Over Surrounding Countryside.
- Small Development Of Only 4 Properties
- Multiple Reception Rooms
- Master En Suite
- 10 Year ICW Warranty
Description
Introducing an exceptional opportunity to create your dream home within a small bespoke development in the desirable village of Westhope. This unique plot offers planning permission for a stunning four-bedroom detached house of contemporary design, complete with an attached garage and ample off-road parking. Nestled within a select group of just four plots, with only two remaining, this is your chance to build a stylish family residence tailored to modern living. Planning was granted under Application (P240385/XA2), ensuring a smooth process for the new owner to bring this vision to life.
Westhope is a charming and tranquil village, known for its picturesque surroundings and close-knit community feel. Situated in a peaceful rural setting yet within easy reach of local amenities and excellent transport links, it offers the perfect balance between countryside serenity and convenience. The area is popular with families and professionals alike, boasting good schools, scenic walking trails, and an array of local shops and cafes. For those who appreciate outdoor lifestyle and community spirit, Westhope provides a welcoming backdrop for your new home.
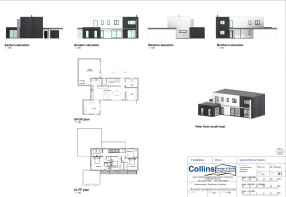
The proposed property has been thoughtfully designed to meet the demands of contemporary family life. On entering, you are greeted by a spacious entrance hallway that leads into four versatile reception rooms. The heart of the home will be a generous kitchen and dining area, ideal for entertaining and daily family gatherings. Adjacent to this is a comfortable lounge, providing a relaxing space to unwind after a busy day. Additionally, there is a snug and a study, perfect for quieter moments or working from home, offering flexible living options to suit your needs.
The utility room and cloakroom are conveniently positioned to provide practical functionality without compromising on space. Upstairs, the master bedroom enjoys the luxury of an en-suite bathroom, affording privacy and comfort. Three further well-proportioned bedrooms accommodate family members or guests, supported by a modern family bathroom. Large windows throughout promise to flood the interior with natural light, enhancing the contemporary feel and creating an inviting ambiance.
Outside, the property benefits from a private garden, thoughtfully designed to provide a peaceful and secure outdoor space, ideal for children to play or for alfresco entertaining. The attached garage adds an additional level of convenience and security for vehicles and storage. With off-road parking available, this home caters perfectly to the practical needs of a growing household.
This plot represents a rare chance to build a bespoke family home in a sought-after location, with planning permission already approved, allowing you to start your build with confidence. Don't miss this opportunity to shape a residence that perfectly suits your lifestyle in the beautiful village of Westhope.
A FULL VIRTUAL TOUR IS AVAILABLE VIA OUR WEBSITE AND ON OUR YOUTUBE CHANNEL
Description
Introducing an exceptional opportunity to create your dream home within a small bespoke development in the desirable village of Westhope. This unique plot offers planning permission for a stunning four-bedroom detached house of contemporary design, complete with an attached garage and ample off-road parking. Nestled within a select group of just four plots, with only two remaining, this is your chance to build a stylish family residence tailored to modern living. Planning was granted under Application (P240385/XA2), ensuring a smooth process for the new owner to bring this vision to life.
Westhope is a charming and tranquil village, known for its picturesque surroundings and close-knit community feel. Situated in a peaceful rural setting yet within easy reach of local amenities and excellent transport links, it offers the perfect balance between countryside serenity and convenience. The area is popular with families and professionals alike, boasting good schools, scenic w...
Services
Mains Electricity
Mains Water
Air Source Heat Pump
Private Drainage
Health & Safety
All site viewings are strictly through Stooke, Hill and Walshe . Unauthorised entry onto this site is strictly prohibited at all times.
Agents Note
Any room measurements are taken from the architects plans and should not be used when measuring for furniture, window dressings or similar.
The Developer has the right to change or amend any specifications if necessary.
Plans/images/video are for representational & illustration purposes only.
Brochures
Brochure 1Brochure 2- COUNCIL TAXA payment made to your local authority in order to pay for local services like schools, libraries, and refuse collection. The amount you pay depends on the value of the property.Read more about council Tax in our glossary page.
- Band: TBC
- PARKINGDetails of how and where vehicles can be parked, and any associated costs.Read more about parking in our glossary page.
- Garage,Driveway,EV charging
- GARDENA property has access to an outdoor space, which could be private or shared.
- Yes
- ACCESSIBILITYHow a property has been adapted to meet the needs of vulnerable or disabled individuals.Read more about accessibility in our glossary page.
- Ask agent
Energy performance certificate - ask agent
Summer Meadow, Westhope, Hereford, HR4

Add an important place to see how long it'd take to get there from our property listings.
__mins driving to your place



Notes
Staying secure when looking for property
Ensure you're up to date with our latest advice on how to avoid fraud or scams when looking for property online.
Visit our security centre to find out moreDisclaimer - Property reference 30437349. The information displayed about this property comprises a property advertisement. Rightmove.co.uk makes no warranty as to the accuracy or completeness of the advertisement or any linked or associated information, and Rightmove has no control over the content. This property advertisement does not constitute property particulars. The information is provided and maintained by Stooke Hill & Walshe, Hereford. Please contact the selling agent or developer directly to obtain any information which may be available under the terms of The Energy Performance of Buildings (Certificates and Inspections) (England and Wales) Regulations 2007 or the Home Report if in relation to a residential property in Scotland.
*This is the average speed from the provider with the fastest broadband package available at this postcode. The average speed displayed is based on the download speeds of at least 50% of customers at peak time (8pm to 10pm). Fibre/cable services at the postcode are subject to availability and may differ between properties within a postcode. Speeds can be affected by a range of technical and environmental factors. The speed at the property may be lower than that listed above. You can check the estimated speed and confirm availability to a property prior to purchasing on the broadband provider's website. Providers may increase charges. The information is provided and maintained by Decision Technologies Limited. **This is indicative only and based on a 2-person household with multiple devices and simultaneous usage. Broadband performance is affected by multiple factors including number of occupants and devices, simultaneous usage, router range etc. For more information speak to your broadband provider.