Loxton Road, Forest Hill, SE23

- PROPERTY TYPE
Flat
- BEDROOMS
3
- BATHROOMS
2
- SIZE
1,126 sq ft
105 sq m
Key features
- No Onward Chain
- Split Level Maisonette
- Three Beds - Two Baths
- Private Garden
- Light & Modern Interiors
- Spacious Kitchen/Diner
- Own Front Door
- Excellent Transport Links
Description
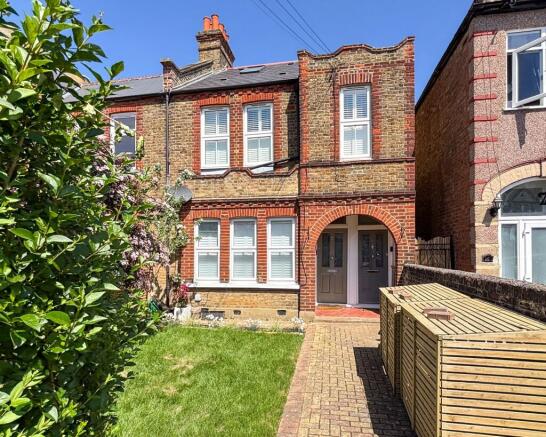
Offered to the market with no onward chain and benefitting from a share of freehold, this spacious three-bedroom split-level maisonette offers light-filled and versatile accommodation, complete with a private rear garden.
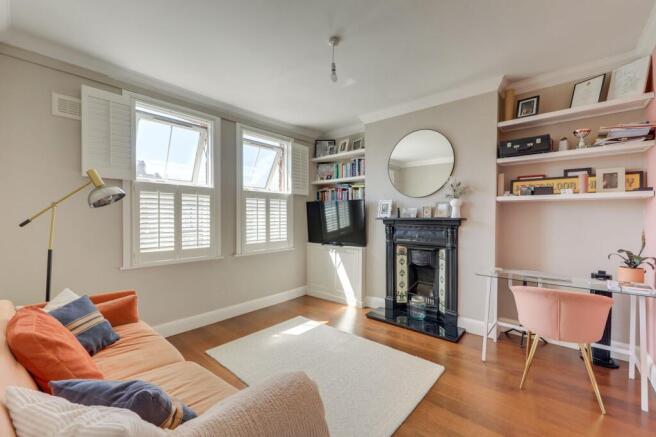
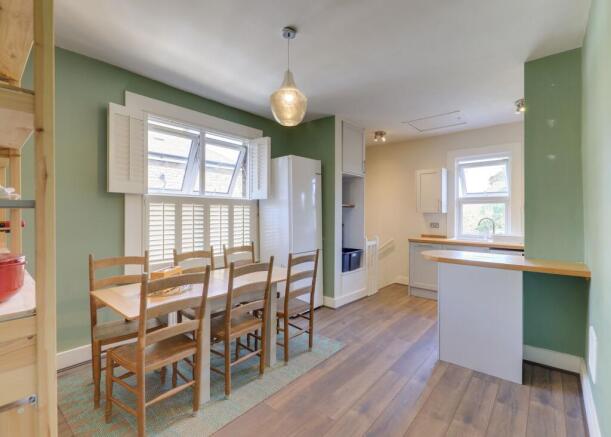
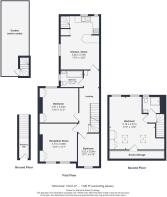
Benefitting from its own private entrance, the property opens into a welcoming entrance hall offering practical space for coats and shoes, leading up to a spacious first-floor landing. The bright reception room features a charming fireplace, creating a warm and inviting living space, while to the rear the spacious kitchen diner is flooded with natural light from dual-aspect windows and offers direct access to the private rear garden. A wonderfully leafy and tranquil retreat, the garden provides the perfect setting for relaxing, entertaining, and enjoying warmer days outdoors.
The first floor also houses two bedrooms, including a generous double with built-in storage, alongside a modern family bathroom. Occupying the top floor, the spacious principal bedroom benefits from extensive built-in storage and a sleek contemporary shower room, creating an ideal private retreat. Residents also benefit from free on-street parking along Loxton Road.
The property is ideally located for excellent transport links, with Forest Hill, Honor Oak Park, Catford, and Catford Bridge stations all within easy reach, offering London Overground and National Rail services into Central London and beyond. Residents enjoy a vibrant local community, with independent cafés, shops, and restaurants nearby, alongside the popular Horniman Museum and Gardens, known for its expansive grounds and lively Sunday market. Families are particularly drawn to the area thanks to its highly regarded schools, including nearby Perrymount and Kilmorie Primary Schools.
Landing
Pendant ceiling lights, radiator, fitted carpet.
Reception Room
3.74m x 3.68m
Double-glazed window, fitted shutters, pendant ceiling light, fireplace, alcove shelving and cabinet, radiator, wood flooring.
Kitchen/Diner
5.26m x 3.78m
Double-glazed windows, fitted shutters, ceiling lights, fitted kitchen units, sink with mixer tap and drainer, integrated dishwasher, washing machine, fridge/freezer, oven, extractor hood, combi boiler, radiator, wood flooring.
Bedroom
3.81m x 3.4m
Double-glazed window, pendant ceiling light, built-in wardrobes, fireplace, radiator, fitted carpet.
Bedroom
3.22m x 2.08m
Double-glazed window, fitted shutters, pendant ceiling light, radiator, laminate wood flooring.
Bathroom
2.19m x 1.64m
Double-glazed window, ceiling light, bathtub with shower and screen, washbasin, WC, heated towel rial, tile flooring.
Bedroom
5.19m x 4.51m
Double-glazed windows, inset ceiling spotlights, fitted wardrobes, radiator, eaves storage access, fitted carpet.
Shower Room
Double-glazed windows, inset ceiling spotlights, walk-in shower, washbasin, WC, heated towel rail, tile flooring.
Garden
Private rear garden with paved patio and storage shed to rear.
Disclaimer
Robert Stanford Estates prepares property particulars in line with the Consumer Rights Act (2015). These details are provided for general guidance only and do not constitute a contract or offer. Buyers should verify all information with their legal and professional advisers before exchange of contracts.
No guarantees are given regarding structure, services, or appliances. Measurements and distances are approximate and for illustration only. Any reliance on this information is at the buyer’s own risk.
- COUNCIL TAXA payment made to your local authority in order to pay for local services like schools, libraries, and refuse collection. The amount you pay depends on the value of the property.Read more about council Tax in our glossary page.
- Band: C
- PARKINGDetails of how and where vehicles can be parked, and any associated costs.Read more about parking in our glossary page.
- Ask agent
- GARDENA property has access to an outdoor space, which could be private or shared.
- Private garden
- ACCESSIBILITYHow a property has been adapted to meet the needs of vulnerable or disabled individuals.Read more about accessibility in our glossary page.
- Ask agent
Energy performance certificate - ask agent
Loxton Road, Forest Hill, SE23

Add an important place to see how long it'd take to get there from our property listings.
__mins driving to your place



Notes
Staying secure when looking for property
Ensure you're up to date with our latest advice on how to avoid fraud or scams when looking for property online.
Visit our security centre to find out moreDisclaimer - Property reference 74ebd4dc-a429-43e1-8553-24fdbf470bd6. The information displayed about this property comprises a property advertisement. Rightmove.co.uk makes no warranty as to the accuracy or completeness of the advertisement or any linked or associated information, and Rightmove has no control over the content. This property advertisement does not constitute property particulars. The information is provided and maintained by Stanford Estates, Forest Hill. Please contact the selling agent or developer directly to obtain any information which may be available under the terms of The Energy Performance of Buildings (Certificates and Inspections) (England and Wales) Regulations 2007 or the Home Report if in relation to a residential property in Scotland.
*This is the average speed from the provider with the fastest broadband package available at this postcode. The average speed displayed is based on the download speeds of at least 50% of customers at peak time (8pm to 10pm). Fibre/cable services at the postcode are subject to availability and may differ between properties within a postcode. Speeds can be affected by a range of technical and environmental factors. The speed at the property may be lower than that listed above. You can check the estimated speed and confirm availability to a property prior to purchasing on the broadband provider's website. Providers may increase charges. The information is provided and maintained by Decision Technologies Limited. **This is indicative only and based on a 2-person household with multiple devices and simultaneous usage. Broadband performance is affected by multiple factors including number of occupants and devices, simultaneous usage, router range etc. For more information speak to your broadband provider.