
Portinscale, Keswick, CA12

- PROPERTY TYPE
Semi-Detached Bungalow
- BEDROOMS
4
- BATHROOMS
2
- SIZE
1,399 sq ft
130 sq m
- TENUREDescribes how you own a property. There are different types of tenure - freehold, leasehold, and commonhold.Read more about tenure in our glossary page.
Freehold
Key features
- EPC rating D
- Tenure: Freehold
- Council Tax: Band E
- Dormer bungalow
- Garden and garage
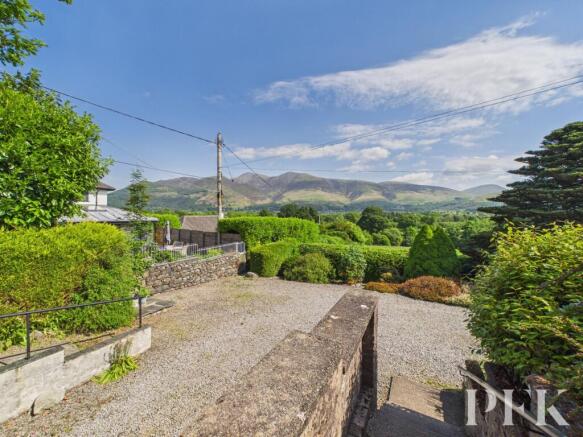
- Breathtaking Lakeland Fell Views
- Elevated position
- Four bedrooms
- Upgrading required
Description
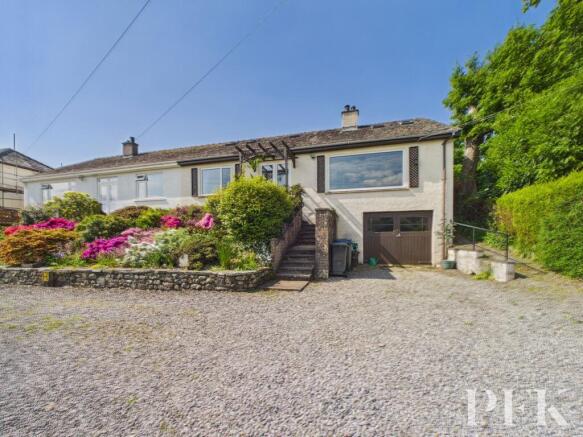
This semi-detached dormer bungalow occupies an exceptionally desirable position in a tucked-away, elevated part of the village, enjoying stunning panoramic views of the Lakeland fells. The property benefits from a garage and gardens to both the front and rear, all taking full advantage of the spectacular outlook.
Although now in need of upgrading, the property offers excellent potential and features two generously sized first-floor bedrooms together with a separate WC. Conveniently situated within a short drive of Keswick town centre, this is a wonderful opportunity to create a superb home in a highly sought-after location.
EPC Rating: D
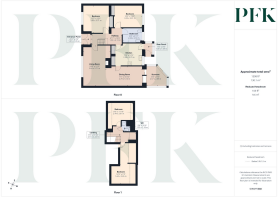
Entrance Porch
1.51m x 1.05m
Hallway
1.52m x 4.13m
Stairs to first floor and a radiator.
Living Room
5.64m x 3.71m
Large picture window to front aspect with panoramic fell views, feature fireplace with gas fire and a radiator.
Dining Room
2.79m x 5.14m
Sliding doors into sunroom and a radiator.
Sunroom
2.57m x 2.89m
Door to rear aspect.
Kitchen
2.98m x 3.79m
Window to rear aspect, range of matching wall and base units, complementary worktop, electric hob and oven with extractor over, stainless steel sink and drainer with mixer tap, space for washing machine, built in cupboards, space for fridge freezer, door to rear porch and a radiator.
Rear Porch
1.69m x 1.09m
Space for tumble dryer and a door to rear aspect.
Bathroom
2.04m x 2.72m
Obscured window to rear aspect, WC, pedestal wash hand basin, walk in shower cubicle and a radiator.
Bedroom
3.05m x 3.91m
Window to rear aspect, built in wardrobe and a radiator.
Bedroom
3.85m x 3.71m
Window to front aspect with Lakeland fell views, built in wardrobe and a radiator.
Landing
2.13m x 4.24m
Velux window
Bedroom
5.62m x 2.26m
Three velux windows, under eaves storage cupboard and feature wooden beams.
WC
1.53m x 1.18m
WC, pedestal wash hand basin and a feature wooden beam.
Bedroom
2.44m x 3.61m
Two velux windows and feature wooden beams.
Referral Fee Disclosure
PFK works with preferred providers for services relating to buying or selling property. These providers offer competitive pricing, but you are under no obligation to use them and are free to choose alternatives. If you do use these services, PFK may receive a referral fee as follows (all figures include VAT): • Conveyancing (Napthens LLP, Bendles LLP, Scott Duff & Co, Knights PLC, Newtons Ltd, Beyond Conveyancing Ltd): £120 to £240 per completed sale or purchase. • Auction – If you decide to sell your property via Auction House Cumbria following our introduction, the average referral fee earned for 2025 was £2,398 and is dependent on the final sale price. • Financial Services (Emma Harrison Financial Services): average referral fee of £221 in 2024 for arranging mortgages, insurance, and related products. • EPCs (M & G EPCs Ltd): £25 for EPC • Anti-Money Laundering (AML) Checks (via Landmark): between £8.50 and £15.50.
Services
Mains electricity, gas, water & drainage; gas central heating; double glazing installed throughout. Please note: measurements are approximate so may reflect the maximum dimensions and the mention of any appliances/services within these particulars does not imply that they are in full and efficient working order.
Directions
The property can easily be located using postcode CA12 5RQ or can otherwise be found using what3words location ///typical.readings.inflation
Garden
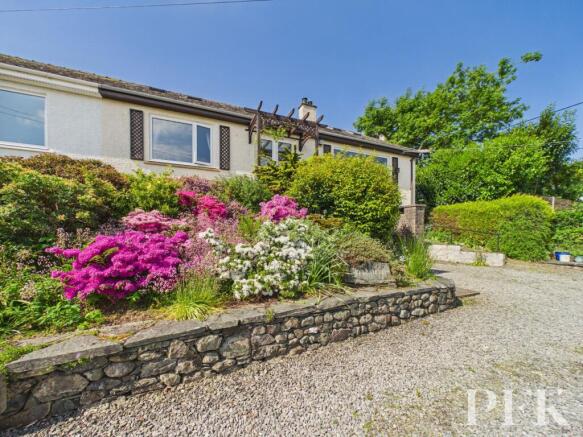
The front is terraced with mature shrubs and flowers, steps lead up to a pergola with seating area to enjoy the panoramic fell views. Side access leads to the rear of the property with useful storage shed, the rear is mainly shilled for ease of maintenance with an abundance of colouful mature trees, flowers and shrubs creating an enclosed private garden. To the lower garden is a patio seating area with stone walled border.
Parking - Garage
Light and power.
Parking - Driveway
Shillied driveway to the front.
Brochures
Property Brochure- COUNCIL TAXA payment made to your local authority in order to pay for local services like schools, libraries, and refuse collection. The amount you pay depends on the value of the property.Read more about council Tax in our glossary page.
- Band: E
- PARKINGDetails of how and where vehicles can be parked, and any associated costs.Read more about parking in our glossary page.
- Garage,Driveway
- GARDENA property has access to an outdoor space, which could be private or shared.
- Private garden
- ACCESSIBILITYHow a property has been adapted to meet the needs of vulnerable or disabled individuals.Read more about accessibility in our glossary page.
- Ask agent

Add an important place to see how long it'd take to get there from our property listings.
__mins driving to your place




Notes
Staying secure when looking for property
Ensure you're up to date with our latest advice on how to avoid fraud or scams when looking for property online.
Visit our security centre to find out moreDisclaimer - Property reference 5154c125-d135-41dd-88fd-cab69a3a80d0. The information displayed about this property comprises a property advertisement. Rightmove.co.uk makes no warranty as to the accuracy or completeness of the advertisement or any linked or associated information, and Rightmove has no control over the content. This property advertisement does not constitute property particulars. The information is provided and maintained by PFK, Keswick. Please contact the selling agent or developer directly to obtain any information which may be available under the terms of The Energy Performance of Buildings (Certificates and Inspections) (England and Wales) Regulations 2007 or the Home Report if in relation to a residential property in Scotland.
Auction Fees: The purchase of this property may include associated fees not listed here, as it is to be sold via auction. To find out more about the fees associated with this property please call PFK, Keswick on 01768 807510.
*Guide Price: An indication of a seller's minimum expectation at auction and given as a “Guide Price” or a range of “Guide Prices”. This is not necessarily the figure a property will sell for and is subject to change prior to the auction.
Reserve Price: Each auction property will be subject to a “Reserve Price” below which the property cannot be sold at auction. Normally the “Reserve Price” will be set within the range of “Guide Prices” or no more than 10% above a single “Guide Price.”
*This is the average speed from the provider with the fastest broadband package available at this postcode. The average speed displayed is based on the download speeds of at least 50% of customers at peak time (8pm to 10pm). Fibre/cable services at the postcode are subject to availability and may differ between properties within a postcode. Speeds can be affected by a range of technical and environmental factors. The speed at the property may be lower than that listed above. You can check the estimated speed and confirm availability to a property prior to purchasing on the broadband provider's website. Providers may increase charges. The information is provided and maintained by Decision Technologies Limited. **This is indicative only and based on a 2-person household with multiple devices and simultaneous usage. Broadband performance is affected by multiple factors including number of occupants and devices, simultaneous usage, router range etc. For more information speak to your broadband provider.