Copyhold Lane, Cuckfield, RH17

- PROPERTY TYPE
Detached
- BEDROOMS
5
- BATHROOMS
5
- SIZE
4,776 sq ft
444 sq m
- TENUREDescribes how you own a property. There are different types of tenure - freehold, leasehold, and commonhold.Read more about tenure in our glossary page.
Freehold
Key features
- AN ELEGANT COUNTRY HOUSE, BUILT TO AN EXACTING STANDARD, DESIGNED WITH CONTEMPORARY PRECISION AND MODERN SOPHISTICATION.
- RECEPTION ROOMS WITH LARGE FEATURE BAY WINDOWS, WOOD BURNING LOG STOVE AND HANDCRAFTED BATH STONE FIREPLACE.
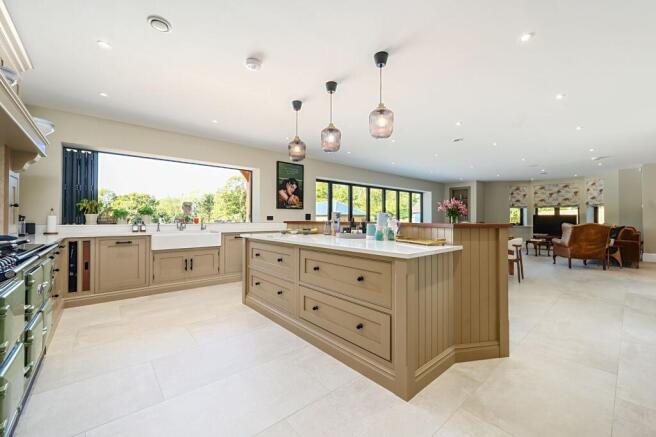
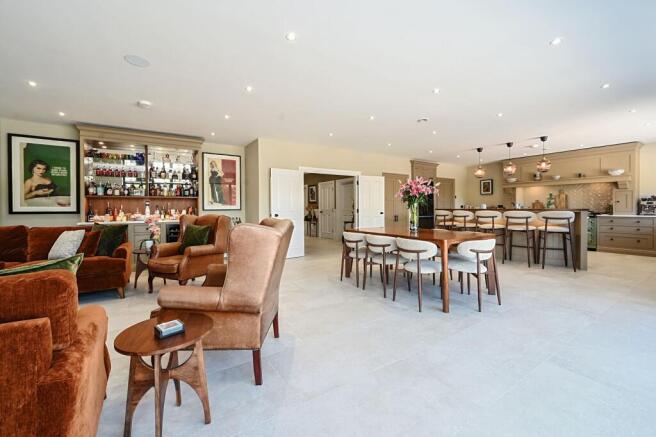
- A STUNNING 46' KITCHEN HANDMADE BY TOM HOWLEY/DINING/SITTING ROOM WITH BESPOKE BAR FOR MODERN DAY LIVING.
- REAR OF THE HOUSE FULLY OPENS, EVEN OVER THE KITCHEN WORKTOPS TO AN EXTERNAL SEAMLESS BREAKFAST BAR.
- PRINCIPAL BEDROOM SUITE WITH DRESSING ROOM, A LUXURIOUSLY APPOINTED ENSUITE BATHROOM AND PRIVATE COVERED OAK PITCHED BALCONY WITH STUNNING VIEWS.
- 4 ADDITIONAL DOUBLE BEDROOMS ALL WITH BEAUTIFULLY FITTED ENSUITE SHOWER ROOMS AND BUILT-IN WARDROBES.
- GARDENS AND TERRACES, SWIMMING POOL, HOT TUB SPA WITH A WONDERFUL OAK POOL HOUSE WITH BIFOLD OPENINGS ON BOTH SIDES.
- VIEWS FROM POOL HOUSE OVER THE PRIVATE WOODLAND AND GARDENS OF CIRCA 6 ACRES AND AN OUTDOOR OAK FRAMED PITCHED COVERED KITCHEN AREA.
- CAT 6 WIRING THROUGHOUT, AIR SOURCE HEAT PUMP AND UNDERFLOOR HEATING, INBUILT HIGH-TECH SECURITY AND SOUND SYSTEMS, ALL CONTROLLED FROM INDIVIDUAL APPS.
- COUNCIL TAX BAND: H
Description
GUIDE PRICE: £3,500,000 ~ VIEWINGS STRICTLY BY APPOINTMENT ONLY ~ PLEASE CALL TO ARRANGE. TO VIEW THE VIDEO TOUR PLEASE CONTACT OUR CUCKFIELD OFFICE.
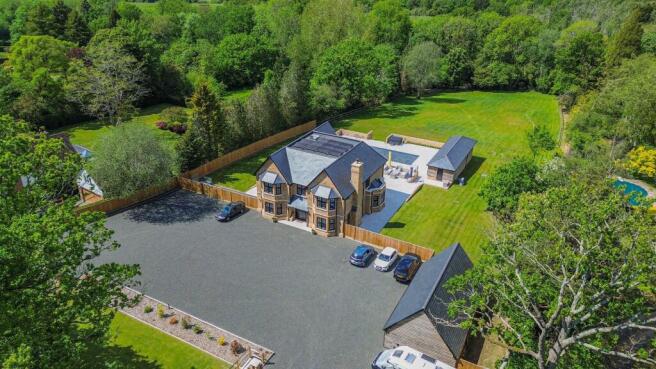
A TRULY EXCEPTIONAL AND UNIQUE, CLASSICALY INSPIRED, NEW-BUILD FAMILY HOME SET ON CIRCA 6 ACRES OF BEAUTIFUL LANDSCAPED GARDENS, WITH PRIVATE WOODLAND, IN POSSIBLY THE MOST SOUGHT-AFTER LOCATION IN WEST SUSSEX - COPYHOLD LANE IN THE VILLAGE OF CUCKFIELD.
Denning House is an elegant and substantial country house on the highly sought-after Copyhold Lane in Cuckfield, West Sussex. This newly built home has been completed to an exacting standard with great attention to architectural and interior design detail and the highest quality of materials and finishes. These include handmade wood windows and bespoke woodwork and doors throughout, a hand carved bespoke oak staircase, stone floors to the ground floor with under floor heating. The first floor has traditional looking reclaimed radiators and wall-to-wall woollen carpets. There is a huge second floor area of space in the loft which would make an ideal cinema room or gym.
Offering circa 4,000 square feet of accommodation, the house has been painstakingly built and designed to create an immaculate family home.
The moment you enter the stunning, generous and elegant entrance hall your eye is drawn through the house to the beautiful kitchen and garden at the rear. Spanning the width of the rear of the house is a magnificent 46’ kitchen/dining/sitting room with a large wall of bi-fold glass doors and a set of bi-fold glass windows which act as a serving bar on the stone terrace. The bespoke painted kitchen is by Tom Howley and finished to the highest of standards with natural walnut inlays in all cupboards and drawer units, hand painted doors and stone worktops. Like the walk-in larder, a set of doors, cleverly disguised as a cupboard lead through to a beautiful handmade Tom Howley utility ’bootility’ which offers outside access via a side covered oak framed pitched porch. There is a wonderful bespoke walnut with glass shelved-built bar to one side of this stunning room and a feature bay window which faces east, flooding the room with early morning sunlight.
Further along the hallway is a beautiful formal drawing room with a hand carved Bath stone fireplace with wood burning stove and feature bay window to the southern elevation. There is a well-appointed study/office (could be used as a formal dining room) and a cloakroom completes the ground floor accommodation.
Leading up the hand carved oak staircase (with bespoke colouring to match the wall colouring) to a generous and grand landing, there are five, luxuriously designed and interior design led bedrooms. The principal bedroom suite is absolutely stunning with built-in floor to ceiling wardrobes and storage and a luxuriously appointed bathroom with double sinks, separate WC, marble bath and shower. Off the principal bedroom, large floor to ceiling glass doors lead onto a private balcony which offers views across the garden and the woodland beyond. The four double bedrooms all have exquisite ensuite shower rooms and built-in storage.
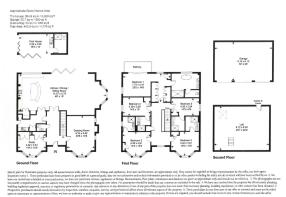
The bright and spacious loft area has Velux roof windows bursting with natural light and measures over 28'x 22' and has been fully boarded out and laid with Amtico flooring. This offers a wonderful opportunity to create additional accommodation or to create a cinema entertaining complex or gymnasium.
GARDENS AND GROUNDS
Denning House is approached off Copyhold Lane via impressive wooden electric in/out gates with extensive parking and turning space and there is a triple bay garage to one side with an upstairs open space with no impeding rafters. The driveway is mainly laid to gravel with some herbaceous borders and grass areas to the front of the fencing.
A real feature of the property is the incredible double level paved stone terrace to the rear of the property. Leading out through the kitchen doors is the wide stone terrace which runs the length of the house, this drops to a lower level which features the swimming pool, hot tub spa and pool house. The pool house has full kitchen facilities, bifold doors and a shower room. Off the pool house is a covered outdoor kitchen. There is an outside woodstore and quirky horsebox potting shed on hard standing too.
Leading off the second level of terrace is a wide sweep of formal lawn, which draws your eye down the private garden to the woodland beyond. The private woodland is circa 4 acres, entered over an oak bridge and offers privacy and seclusion.
The house has been built to an exacting standard and offers immaculate accommodation for modern family life and entertaining on an intimate or very grand scale. No attention to detail has been spared as the current owner is a highly respected interior designer. Viewing is a must for such a unique property, the type of which rarely comes on the market, sitting on circa 6 acres of gardens and woodland but within a village setting.
Brochures
Property Brochure- COUNCIL TAXA payment made to your local authority in order to pay for local services like schools, libraries, and refuse collection. The amount you pay depends on the value of the property.Read more about council Tax in our glossary page.
- Band: H
- PARKINGDetails of how and where vehicles can be parked, and any associated costs.Read more about parking in our glossary page.
- Yes
- GARDENA property has access to an outdoor space, which could be private or shared.
- Yes
- ACCESSIBILITYHow a property has been adapted to meet the needs of vulnerable or disabled individuals.Read more about accessibility in our glossary page.
- Ask agent
Energy performance certificate - ask agent

Add an important place to see how long it'd take to get there from our property listings.
__mins driving to your place
Affordability



Notes
Staying secure when looking for property
Ensure you're up to date with our latest advice on how to avoid fraud or scams when looking for property online.
Visit our security centre to find out moreDisclaimer - Property reference cfb8eb68-72dd-4443-b868-948e78d608d4. The information displayed about this property comprises a property advertisement. Rightmove.co.uk makes no warranty as to the accuracy or completeness of the advertisement or any linked or associated information, and Rightmove has no control over the content. This property advertisement does not constitute property particulars. The information is provided and maintained by Mansell McTaggart, Cuckfield. Please contact the selling agent or developer directly to obtain any information which may be available under the terms of The Energy Performance of Buildings (Certificates and Inspections) (England and Wales) Regulations 2007 or the Home Report if in relation to a residential property in Scotland.
*This is the average speed from the provider with the fastest broadband package available at this postcode. The average speed displayed is based on the download speeds of at least 50% of customers at peak time (8pm to 10pm). Fibre/cable services at the postcode are subject to availability and may differ between properties within a postcode. Speeds can be affected by a range of technical and environmental factors. The speed at the property may be lower than that listed above. You can check the estimated speed and confirm availability to a property prior to purchasing on the broadband provider's website. Providers may increase charges. The information is provided and maintained by Decision Technologies Limited. **This is indicative only and based on a 2-person household with multiple devices and simultaneous usage. Broadband performance is affected by multiple factors including number of occupants and devices, simultaneous usage, router range etc. For more information speak to your broadband provider.