
Hundon, Sudbury, Suffolk

- PROPERTY TYPE
Detached
- BEDROOMS
5
- BATHROOMS
3
- SIZE
Ask agent
- TENUREDescribes how you own a property. There are different types of tenure - freehold, leasehold, and commonhold.Read more about tenure in our glossary page.
Freehold
Key features
- Superbly appointed 2,502 sq.ft country home
- Exceptional 1,598 annexe
- Extremely well proportioned
- High level specification
- Double cart lodge and further off-road parking
- Idyllic gardens
- Edge of village location on a no through road
- Tranquil, rural setting
- In all about 0.7 acres
Description
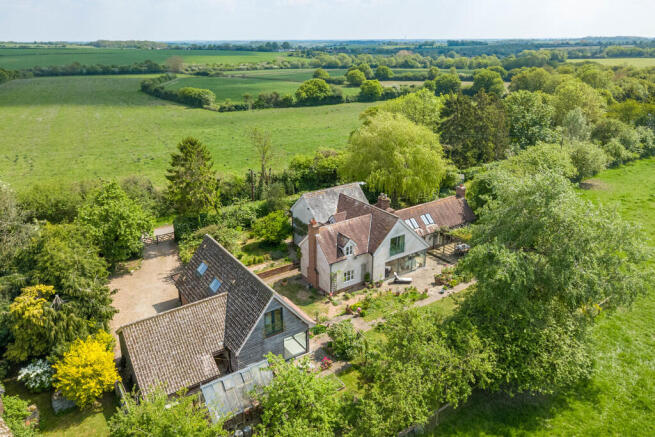
A superbly positioned and extremely well appointed spacious country home with an impressive detached Annexe offering a clever blend of original character and modern contemporary architecture to create a stylish and versatile property situated in a gloriously tranquil rural setting in grounds around 0.7 acres surrounded by countryside.
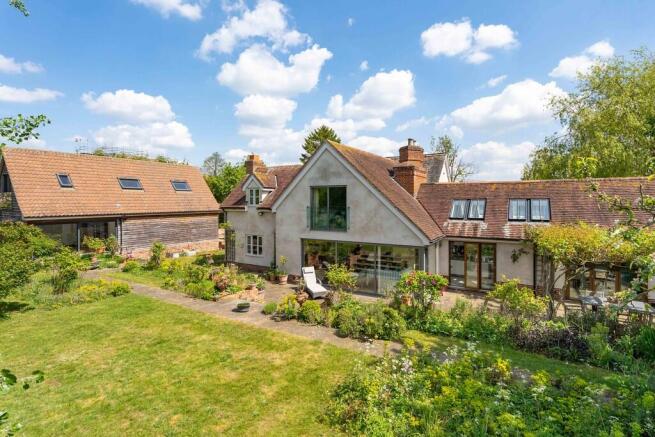
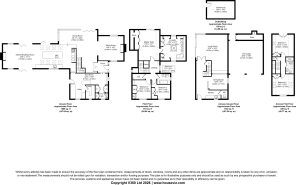
INTERIOR Hill House is a wonderful period property dating back to the Victorian era with a substantial and sympathetic extension completed by the current owners in around 2008. The versatility of this family home has been significantly improved and enhanced by the addition of an outstanding detached annexe building constructed in 2019. The property features a clever blend of original character, complemented by contemporary modern living with an abundance of natural light via many vista windows, roof windows and bi fold doors in both the main house and the Annexe. The main house is essentially open plan comprising stylish reception rooms opening into a stunning vaulted Aga kitchen/breakfast room with aesthetically pleasing garden views and bi fold doors opening to several paved dining terraces enjoying both the morning and evening sunshine. A practical boot room ensures the home is pet and child friendly and the space provides further storage and washing facilities and enjoys an enclosed larder. A range of tasteful flooring throughout the ground floor with underfloor heating beneath, charming fireplaces, plenty of storage, complete the stunning ground floor space.
On the first floor a galleried landing gives access to a an impressive part vaulted master suite with a large
range of built in wardrobes, Juliet balcony and a substantial en -suite bathroom with separate shower cubicle, his and hers sinks, bidet and built in wardrobes and heated towel rails. Two further double bedrooms both enjoy built in storage and the family bathroom is modern and light, a generous walk in airing cupboard houses the immersion.
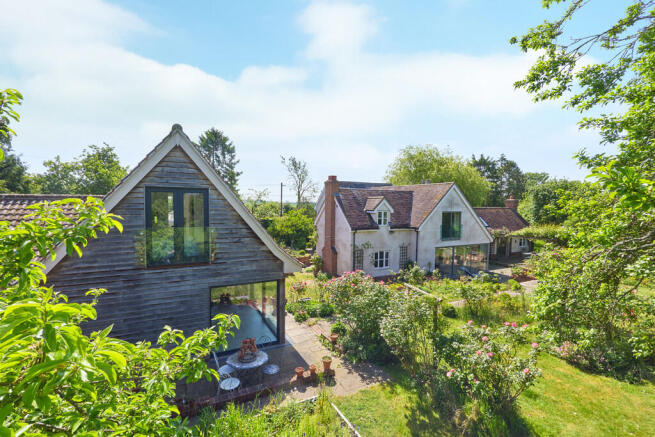
ANNEXE A stunning piece of Architecture, this generous two bedroom detached Annexe enjoys high specification finishes, modern kitchen and bathrooms, a dining room hidden behind a rolling wall that would also make a fantastic studio or study and an open plan living room with exceptional garden views and sliding doors leading out. The first floor enjoy two double bedrooms both with built in wardrobes and plenty of natural light and a shower room to serve both bedrooms.
EXTERIOR A gated graveled driveway access off a quiet county lane leads to a parking and turning area for multiple vehicles in turn leading to a double cart lodge with a storage area behind with a pathway leading to the annexe and in turn the main house. The charming and well stocked cottage gardens are utterly charming and extend to all about 0.7 acres set behind high privacy hedging to the front border. The gardens wrap around the property and enjoy the benefit of being dog proof, These idyllic grounds enjoy areas of formal lawn, interspersed with mature trees, flower beds and borders and various alfresco dining terraces and benefit from a delightful backdrop of neighboring paddocks and further feature timber framed greenhouse with water and electric supplies and a garden shed.
MATERIAL INFORMATION SERVICES: Mains water, electricty and drainage. Oil fired heating. The Annexe shares the same services but runs off it's own Boiler.
LOCAL AUTHORITY: West Suffolk Council, West Suffolk House, Western Way, Bury St Edmunds,
Suffolk IP33 3YU. Telephone: .
COUNCIL TAX BAND: G. £3,738.33 per annum.
PROPERTY POSTCODE: CO10 8EN
TENURE: Freehold.
CONSTRUCTION TYPE: Brick & Block.
COMMUNICATION SERVICES: (Source Ofcom):
Broadband: Yes. Speed up to 923 mpbs download, up to 109 mpbs upload. Telephone Signal: Yes.
NOTE: David Burr make no guarantees or representations as to the existence or quality of any services supplied by third parties. Speeds and services may vary and any information pertaining to such is indicative only and may be subject to change. Purchasers should satisfy themselves on any matters relating to internet or telephone services by visiting
SUBSIDENCE HISTORY: None.
PLANNING APPLICATIONS/DEVELOPMENTS/PROPOSALS: None.
RESTRICTIONS ON USE OR COVENANTS: None.
FLOOD RISK: None.
ACCESSIBILITY ADAPTIONS: None known.
VIEWING: Strictly by prior appointment only through DAVID BURR.
NOTICE: Whilst every effort has been made to ensure the accuracy of these sales details, they are for guidance purposes only and prospective purchasers or lessees are advised to seek their own professional advice as well as to satisfy themselves by inspection or otherwise as to their correctness. No representation or warranty whatsoever is made in relation to this property by David Burr or its employees nor do such sales details form part of any offer or contract.
Brochures
Brochure- COUNCIL TAXA payment made to your local authority in order to pay for local services like schools, libraries, and refuse collection. The amount you pay depends on the value of the property.Read more about council Tax in our glossary page.
- Band: G
- PARKINGDetails of how and where vehicles can be parked, and any associated costs.Read more about parking in our glossary page.
- Garage,Covered,Off street
- GARDENA property has access to an outdoor space, which could be private or shared.
- Yes
- ACCESSIBILITYHow a property has been adapted to meet the needs of vulnerable or disabled individuals.Read more about accessibility in our glossary page.
- Ask agent

Add an important place to see how long it'd take to get there from our property listings.
__mins driving to your place
Affordability




Notes
Staying secure when looking for property
Ensure you're up to date with our latest advice on how to avoid fraud or scams when looking for property online.
Visit our security centre to find out moreDisclaimer - Property reference 100424013332. The information displayed about this property comprises a property advertisement. Rightmove.co.uk makes no warranty as to the accuracy or completeness of the advertisement or any linked or associated information, and Rightmove has no control over the content. This property advertisement does not constitute property particulars. The information is provided and maintained by David Burr Estate Agents, Clare. Please contact the selling agent or developer directly to obtain any information which may be available under the terms of The Energy Performance of Buildings (Certificates and Inspections) (England and Wales) Regulations 2007 or the Home Report if in relation to a residential property in Scotland.
*This is the average speed from the provider with the fastest broadband package available at this postcode. The average speed displayed is based on the download speeds of at least 50% of customers at peak time (8pm to 10pm). Fibre/cable services at the postcode are subject to availability and may differ between properties within a postcode. Speeds can be affected by a range of technical and environmental factors. The speed at the property may be lower than that listed above. You can check the estimated speed and confirm availability to a property prior to purchasing on the broadband provider's website. Providers may increase charges. The information is provided and maintained by Decision Technologies Limited. **This is indicative only and based on a 2-person household with multiple devices and simultaneous usage. Broadband performance is affected by multiple factors including number of occupants and devices, simultaneous usage, router range etc. For more information speak to your broadband provider.