
The White House, Annexe and Equestrian Facilities, Hilton, Shropshire

- PROPERTY TYPE
Equestrian Facility
- BEDROOMS
7
- BATHROOMS
4
- SIZE
Ask agent
- TENUREDescribes how you own a property. There are different types of tenure - freehold, leasehold, and commonhold.Read more about tenure in our glossary page.
Freehold
Description
Bridgnorth - 5 miles, Telford - 11 miles, Much Wenlock - 13 miles, Wolverhampton - 10 miles, Kidderminster - 15 miles, Stourbridge - 13.2 miles, Ludlow - 24 miles, Birmingham - 31 miles.
(All distances are approximate).
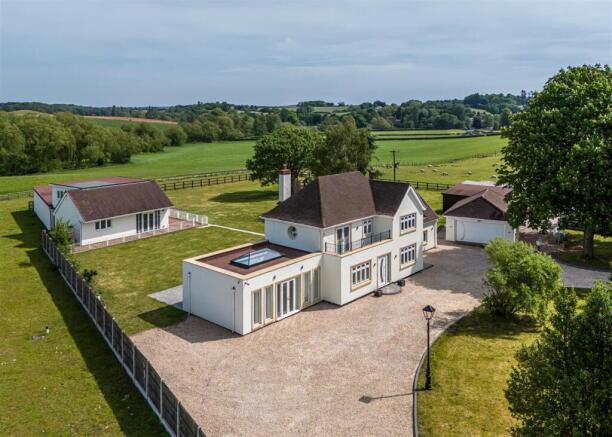
Summary - DETACHED COUNTRY RESIDENCE - DETACHED THREE BEDROOM ANNEXE - OVER 5.25 ACRES OF GARDENS AND FENCED PADDOCKS - MENAGE - STABLES - OTHER EQUESTRIAN FACILITIES - DOUBLE GARAGE - LARGE DRIVEWAY WITH 'IN AND OUT GATED ENTRANCE' - FORMAL GARDENS - FAR REACHING VIEWS - IDEAL FOR MULTI-GENERATIONAL LIVING - NO UPWARD CHAIN
Location - Hilton in the parish of Worfield, is located only a short distance from the historic market town of Bridgnorth off the A454 between the major centres of Wolverhampton, Telford, Dudley and Stourbridge making an ideal base for commuters. There are more local amenities with a general store and popular café located in Rudge Heath and Worfield village, where there is a Post Office and GOOD Ofsted rated (2024) village school and nursery. Locally there are a number of popular pubs and eateries, with nearby public transport services. This semi rural location provides instant access to an abundance of beautiful countryside walks and there is an excellent choice of golf, tennis and cricket clubs.
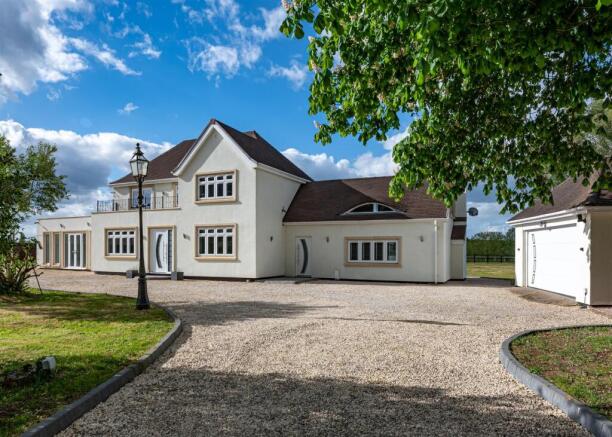
Overview - Freshly decorated with immaculate presentation, this is a most convenient country home for commuters in terms of motorway connections and Wolverhampton train station. Behind electric gates with an 'in and out driveway, the house is set back behind mature gardens and garaging, with a range of stables, tack room and menage. With just over 5.25 acres there are rotational paddocks and views across open countryside. Included with the property is a large detached three bedroom annexe that has had previous uses as an office and could potentially be used for holiday let income (subject to any necessary planning consents). this two-storey building is spacious and equipped with a kitchen and bathroom.
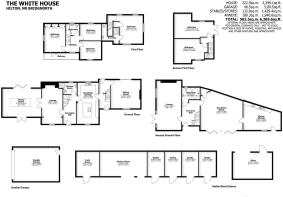
Accommodation - Entering the property, a main reception hall features exposed wooden flooring, with stairs off to the first floor. A door leads to the ground floor shower room, fitted with a contemporary white suite comprising a WC, wash hand basin, and a fully tiled walk-in shower. The lounge looks out to the front elevation along with an impressive exposed brick feature fireplace housing a log-burning stove. Double doors lead through to the adjoining dining room, which enjoys open aspects to the front and rear. This wonderful entertaining space benefits from bi-fold doors opening onto the rear garden, double French doors to the front, and a large sky lantern providing an abundance of natural light. The kitchen is fitted with a range of modern seamless units, sink unit and built-in appliances including a ceramic hob, combination microwave/grill, warming drawer, oven, and grill.
An additional rear entrance hall provides cloak storage and access to the rear of the property. There is also an understairs storage cupboard and an additional staircase rising to the guest bedroom accommodation. To the opposite end of the property is a sitting room featuring sliding patio doors opening onto the rear garden, a window to the front elevation, and a feature stone fireplace housing a log burner.
Accessed from the reception hall, the first floor landing accommodates the principal double bedroom, fitted with a comprehensive range of bedroom furniture including wardrobes, drawers, and a dressing table. Double doors open onto a front terrace balcony.
Across the landing are two further double bedrooms. These bedrooms are serviced by the main house bathroom, fitted with a P-shaped bath with shower over, WC, and wash hand basin. The bathroom is fully tiled and includes access to the loft space and a window to the rear elevation.
An additional staircase rises to a guest double bedroom suite with windows to all aspects, eaves storage, and a cupboard housing the hot water system and central heating boiler. The room also benefits from a private en-suite shower room comprising a WC, pedestal wash hand basin, and walk-in shower.
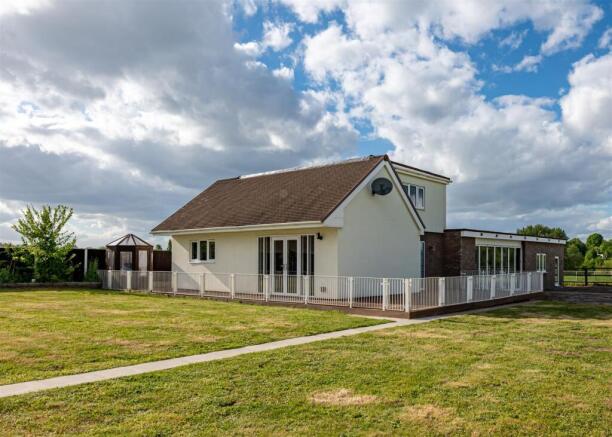
Self Contained Annexe - A major feature of the property is the substantial detached annexe, offering flexible accommodation over two floors. This space is ideal for multi-generational living, guest accommodation, home working, a private office/studio, or potential holiday-let use (subject to any necessary planning consents).
The front door opens into an entrance hall with stairs rising to the first floor and an understairs storage cupboard. The main lounge (or ground floor bedroom), enjoys a window and French patio doors opening onto a side terrace. The ground floor bathroom is fitted with a white suite comprising a vanity wash hand basin with storage drawers below, WC, heated towel rail, and a large Jacuzzi bath with shower over. Continuing through the annexe is a further large 24ft reception room with bi-fold doors opening onto the gardens, along with a cupboard housing the hot water cylinder.
The dining kitchen features tiled flooring and is fitted with matching base and wall cabinets with worktops over, an inset stainless steel sink unit, built-in oven, grill, hob, extractor hood, and dishwasher, together with provision for a washing machine and fridge freezer. A window and fully glazed door provide access to the garden.
From the hall stairs rise to the first floor which accommodates two generous double bedrooms, both benefiting from eaves storage. One bedroom also features double doors opening onto a rear balcony terrace with far-reaching views.
Outside - The property is accessed via remote controlled gates with 'in and out' entrances, opening onto a large gravel driveway providing extensive parking, together with a detached garage featuring an electric roller shutter door. The front garden is mainly laid to lawn, while to the rear there is a substantial patio area leading onto extensive lawned gardens. The property enjoys a delightful semi-rural setting bordered by fields with far-reaching countryside views beyond.
Equestrian Facilities - Within a short stroll of the house, the equestrian facilities are easily reached; Providing fenced paddocks, enclosed , excellent manège stables, feed room/store, tack room, all benefiting from light, power, and water connections. In total the grounds extend to over 5.25 acres.
Services - We are advised by our clients that there is mains water, private drainage for both the house and annexe, mains electricity, LPG central heating for the main house and electric heating and hot water for the annexe. Verification should be obtained from your surveyor.
Tenure - No upward chain. We are advised that the property is FREEHOLD with vacant possession on completion. Verification should be obtained by your solicitor.
Council Tax - Shropshire Council
Tax Band: G.
Fixtures And Fittings - By separate negotiation.
Viewing Arrangements - Strictly by appointment ONLY. Please contact the Bridgnorth office.
Directions - From Bridgnorth proceed towards Wolverhampton on the A454. Hilton is approximately 5 miles from Bridgnorth. Before entering Hilton, the property is located on the left hand side.
Brochures
The White House, Annexe and Equestrian Facilities,Brochure- COUNCIL TAXA payment made to your local authority in order to pay for local services like schools, libraries, and refuse collection. The amount you pay depends on the value of the property.Read more about council Tax in our glossary page.
- Band: G
- PARKINGDetails of how and where vehicles can be parked, and any associated costs.Read more about parking in our glossary page.
- Yes
- GARDENA property has access to an outdoor space, which could be private or shared.
- Yes
- ACCESSIBILITYHow a property has been adapted to meet the needs of vulnerable or disabled individuals.Read more about accessibility in our glossary page.
- Ask agent
The White House, Annexe and Equestrian Facilities, Hilton, Shropshire

Add an important place to see how long it'd take to get there from our property listings.
__mins driving to your place
Affordability




Notes
Staying secure when looking for property
Ensure you're up to date with our latest advice on how to avoid fraud or scams when looking for property online.
Visit our security centre to find out moreDisclaimer - Property reference 34708721. The information displayed about this property comprises a property advertisement. Rightmove.co.uk makes no warranty as to the accuracy or completeness of the advertisement or any linked or associated information, and Rightmove has no control over the content. This property advertisement does not constitute property particulars. The information is provided and maintained by Berriman Eaton, Bridgnorth. Please contact the selling agent or developer directly to obtain any information which may be available under the terms of The Energy Performance of Buildings (Certificates and Inspections) (England and Wales) Regulations 2007 or the Home Report if in relation to a residential property in Scotland.
*This is the average speed from the provider with the fastest broadband package available at this postcode. The average speed displayed is based on the download speeds of at least 50% of customers at peak time (8pm to 10pm). Fibre/cable services at the postcode are subject to availability and may differ between properties within a postcode. Speeds can be affected by a range of technical and environmental factors. The speed at the property may be lower than that listed above. You can check the estimated speed and confirm availability to a property prior to purchasing on the broadband provider's website. Providers may increase charges. The information is provided and maintained by Decision Technologies Limited. **This is indicative only and based on a 2-person household with multiple devices and simultaneous usage. Broadband performance is affected by multiple factors including number of occupants and devices, simultaneous usage, router range etc. For more information speak to your broadband provider.