
Lily Lanes, Ashton-under-Lyne, OL6

- PROPERTY TYPE
Detached
- BEDROOMS
4
- BATHROOMS
3
- SIZE
Ask agent
- TENUREDescribes how you own a property. There are different types of tenure - freehold, leasehold, and commonhold.Read more about tenure in our glossary page.
Freehold
Key features
- Book A Viewing By Clicking On The Brochure Link
- Set Back From The Road Accessed Via Electric Gates
- Converted Chapel
- FREEHOLD
- Extensive Landscaped Gardens
- Grade 2 Listed / Architectural Features
- Semi-Rural Loaction
- Close To Local Amenities/Transport Links/Schools
- Panoramic Views Of Surrounding Landscape
- 3 Reception Rooms/4 Bedrooms
Description
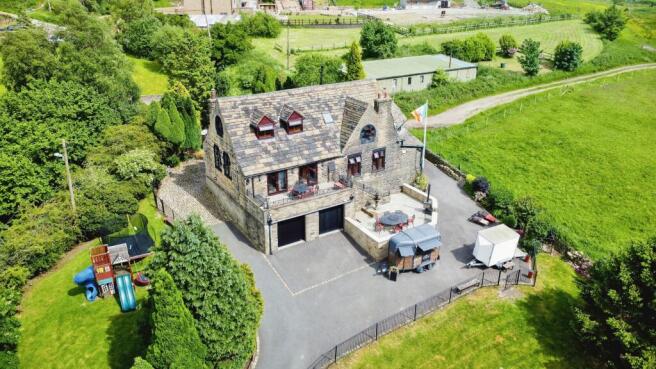
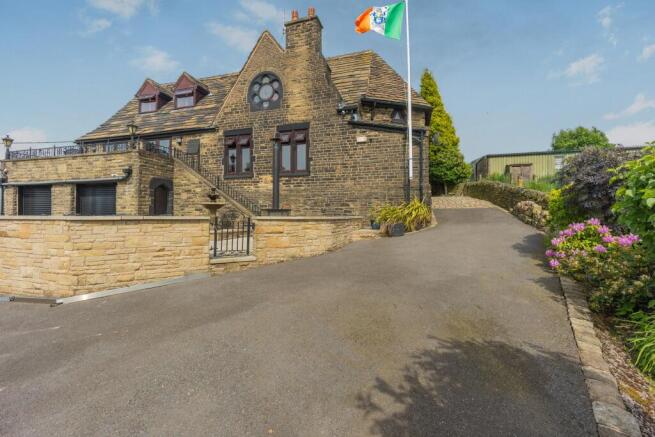
Steeped in history, surrounded by breathtaking countryside and offering a truly one-of-a-kind lifestyle opportunity, Hartshead Hall — formerly St. Augustine’s Chapel — is an extraordinary Grade II Listed residence unlike anything else currently available on the market. Originally constructed in 1884 and sympathetically converted into a magnificent family home in 1989, this remarkable property seamlessly blends historic architectural grandeur with spacious modern living, creating an awe-inspiring home full of charm, character and timeless elegance.
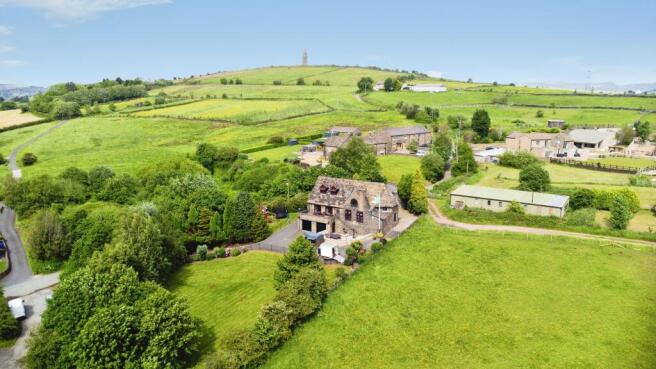
Positioned within the exclusive and highly sought-after setting known as Hartshead Hamlet, the property stands proudly within extensive landscaped grounds and enjoys spectacular panoramic views stretching across rolling countryside and towards Manchester city centre beyond. This is not simply a property purchase — it is an opportunity to own a piece of local history and enjoy a lifestyle many buyers only dream of.
From the moment the electric gates open onto the cobbled circular driveway, the sense of arrival is exceptional. Surrounded by mature landscaped gardens, expansive lawns and multiple seating terraces perfectly positioned to capture the stunning long-range views, the grounds create an idyllic retreat for outdoor entertaining, peaceful relaxation or simply appreciating the tranquillity of the surrounding landscape.
Character Property
Step inside and prepare to be completely captivated by the extraordinary character and architectural beauty found throughout the home. Incredible stained glass feature windows flood the property with colourful natural light, while exposed brick church arches, original pedestals, vaulted ceilings, timber roof trusses and striking Gothic detailing provide constant reminders of the building’s fascinating heritage.
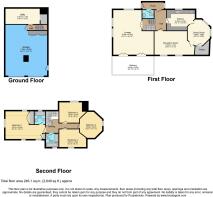
The impressive reception entrance hallway immediately sets the tone, boasting a dramatic mezzanine landing and an incredible 20-foot-high ceiling creating a breathtaking first impression rarely found in residential homes. The accommodation extends across three spacious floors and offers remarkable versatility for modern family living while preserving the unique soul of the original chapel.
At the heart of the home sits the spectacular L-shaped lounge and dining room, offering an incredible entertaining and family space filled with character and stunning garden views. A second reception room provides additional flexibility for formal living, cinema room or peaceful relaxation, while the breakfast room enjoys beautiful morning sunlight and creates the perfect place to start the day overlooking the surrounding grounds.
The kitchen is both practical and inviting, complemented further by a substantial walk-in pantry/larder ideal for modern family living and entertaining on a grand scale.
View Of The Property
To the first floor, the spectacular mezzanine landing continues to showcase the home’s architectural brilliance with exposed original church features and soaring ceilings creating an atmosphere unlike any ordinary family property. The magnificent principal bedroom is truly breathtaking, featuring a stunning coloured glass quatrefoil window, dramatic full-height ceilings to the eaves and luxurious “his and hers” walk-in wardrobes together with a private en-suite bathroom. Three additional spacious bedrooms and a family bathroom complete the upper accommodation, offering generous room dimensions throughout.
The lower ground floor provides additional practicality with a utility room and integral double garage, which also offers exciting potential for further conversion into additional living accommodation, leisure facilities or annex space subject to the necessary permissions.
Location
Despite the peaceful semi-rural setting, the property remains exceptionally convenient for modern life. Stunning countryside walks are available directly from the doorstep, with Hartshead Pike within comfortable walking distance, offering some of the region’s most beautiful panoramic scenery. Families are also well served by highly regarded local schools including St Damian's RC Science College.
Ashton-under-Lyne town centre is only a short drive away and offers excellent transport connections including rail, tram and bus services providing direct access into Manchester city centre. The M60 motorway network is also easily accessible, making this a perfect choice for buyers wanting the dream balance between rural luxury living and convenient commuting.
Homes of this calibre, history and individuality very rarely become available. Hartshead Hall offers not only extraordinary living space and breathtaking surroundings, but the chance to become custodian of a truly iconic local landmark rich in heritage, atmosphere and timeless beauty.
Take the virtual tour to fully appreciate the scale, layout, character and exceptional lifestyle opportunity this magnificent home has to offer.
Book a viewing directly via Rightmove by clicking on the brochure link, visit Purplebricks or call our buyers team on .
Property Description Disclaimer
This is a general description of the property only, and is not intended to constitute part of an offer or contract. It has been verified by the seller(s), unless marked as "draft". Purplebricks conducts some valuations online and some of our customers prepare their own property descriptions, so if you decide to proceed with a viewing or an offer, please note this information may have been provided solely by the vendor, and we may not have been able to visit the property to confirm it. If you require clarification on any point then please contact us, especially if you’re traveling some distance to view. All information should be checked by your solicitor prior to exchange of contracts.
Successful buyers will be required to complete anti-money laundering and proof of funds checks. The current non-refundable cost is £80 inc. VAT per offer. You’ll need to pay this to Purplebricks and complete all checks before we can issue a memorandum of sale. The cost includes obtaining relevant data and any manual checks and monitoring which might be required.
Brochures
Brochure- COUNCIL TAXA payment made to your local authority in order to pay for local services like schools, libraries, and refuse collection. The amount you pay depends on the value of the property.Read more about council Tax in our glossary page.
- Band: E
- PARKINGDetails of how and where vehicles can be parked, and any associated costs.Read more about parking in our glossary page.
- Garage,Driveway
- GARDENA property has access to an outdoor space, which could be private or shared.
- Private garden
- ACCESSIBILITYHow a property has been adapted to meet the needs of vulnerable or disabled individuals.Read more about accessibility in our glossary page.
- Ask agent

Add an important place to see how long it'd take to get there from our property listings.
__mins driving to your place
Affordability


Notes
Staying secure when looking for property
Ensure you're up to date with our latest advice on how to avoid fraud or scams when looking for property online.
Visit our security centre to find out moreDisclaimer - Property reference 1918278-1. The information displayed about this property comprises a property advertisement. Rightmove.co.uk makes no warranty as to the accuracy or completeness of the advertisement or any linked or associated information, and Rightmove has no control over the content. This property advertisement does not constitute property particulars. The information is provided and maintained by Purplebricks, covering Oldham. Please contact the selling agent or developer directly to obtain any information which may be available under the terms of The Energy Performance of Buildings (Certificates and Inspections) (England and Wales) Regulations 2007 or the Home Report if in relation to a residential property in Scotland.
*This is the average speed from the provider with the fastest broadband package available at this postcode. The average speed displayed is based on the download speeds of at least 50% of customers at peak time (8pm to 10pm). Fibre/cable services at the postcode are subject to availability and may differ between properties within a postcode. Speeds can be affected by a range of technical and environmental factors. The speed at the property may be lower than that listed above. You can check the estimated speed and confirm availability to a property prior to purchasing on the broadband provider's website. Providers may increase charges. The information is provided and maintained by Decision Technologies Limited. **This is indicative only and based on a 2-person household with multiple devices and simultaneous usage. Broadband performance is affected by multiple factors including number of occupants and devices, simultaneous usage, router range etc. For more information speak to your broadband provider.