Lincoln Road, Nettleham, LN2

- PROPERTY TYPE
Detached
- BEDROOMS
4
- BATHROOMS
2
- SIZE
2,430 sq ft
226 sq m
- TENUREDescribes how you own a property. There are different types of tenure - freehold, leasehold, and commonhold.Read more about tenure in our glossary page.
Freehold
Key features
- Highly sought after location between Lincoln and Nettleham
- Four generous bedrooms, including an impressive principal suite with lounging area and en-suite
- Large mature gardens with wide patio area, ideal for outdoor dining and entertaining
- Uninterrupted countryside views
- Beautifully presented throughout
- Planning permission granted to extend
- Council Tax Band - E (West Lindsey District Council)
- EPC Rating - D
Description
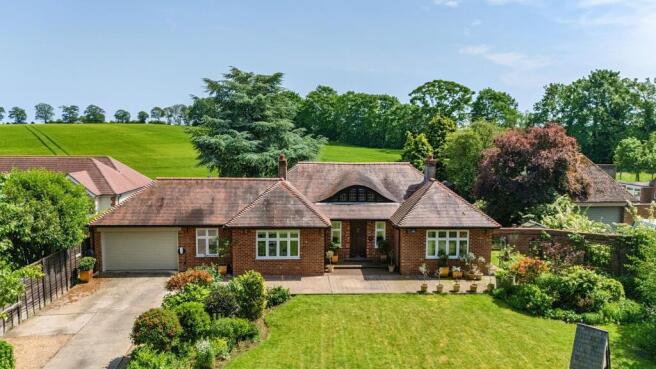
Nestled in a highly sought-after location between Lincoln and Nettleham, this beautifully presented four bedroom detached home offers a truly exceptional standard of living, perfectly blending contemporary style with timeless comfort. Step inside to discover a spacious and inviting interior, where natural light cascades through generous windows, illuminating every corner and enhancing the sense of openness throughout.
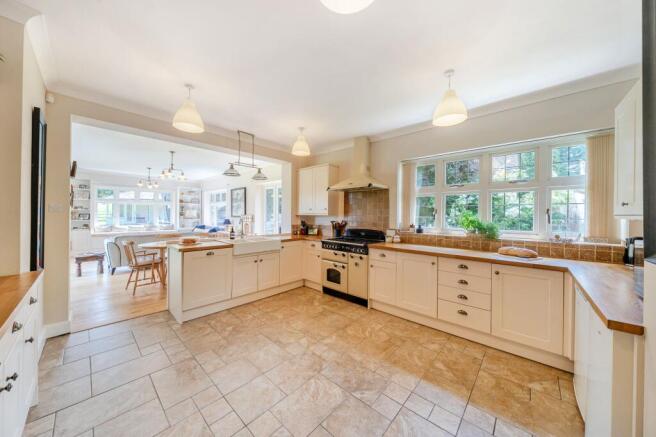
The heart of the home is the large open-plan kitchen, dining, living space with bi-fold doors opening onto the expansive patio area, ideal for indoor-outside living and entertaining.
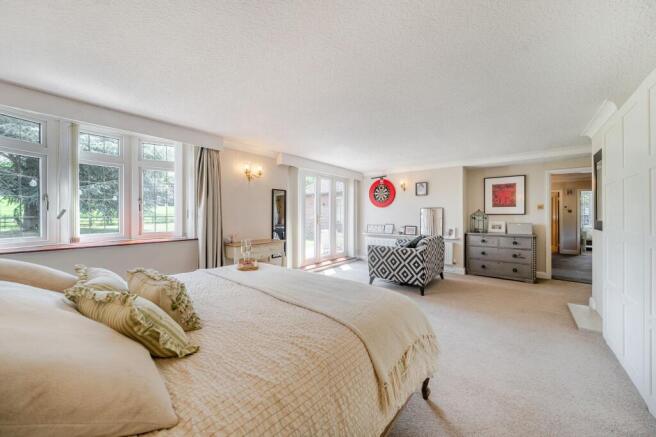
With an impressive principal suite, thoughtfully designed to include a dedicated lounging area and a modern en-suite bathroom, creating a private sanctuary ideal for unwinding at the end of the day. Three further well-proportioned bedrooms provide ample space for family members or guests, each finished to a high standard and offering flexibility for a variety of lifestyle needs.
The ground floor showcases a seamless flow between the elegant reception rooms and the modern kitchen, with quality fixtures and tasteful décor evident in every detail, ensuring a move-in ready experience for even the most discerning buyers.
Practical features such as a utility room, ample storage, and a well-appointed family bathroom contribute to the comfort and functionality of the home, while the wide patio area adjoining the house provides a perfect setting for al fresco dining and entertaining (ideal for gatherings with family and friends). The property also benefits from uninterrupted countryside views, creating a sense of peace and privacy that is rarely found, yet remains conveniently close to the amenities and transport links of both Lincoln and Nettleham.
The outside space is a particular feature of the property, enjoying mature gardens to both the front and rear with far-reaching views across the surrounding countryside. Thoughtfully arranged and well maintained, the gardens offer a variety of areas to enjoy throughout the year, including a charming side rose garden, productive raised allotment beds, and several useful storage sheds. A detached garden office provides an excellent space for home working, hobbies, or additional recreational use, all set within a peaceful and private environment that makes the most of the property's attractive rural outlook.
For those seeking further potential, planning permission has been granted (reference WL/2026/00132) to extend the property, allowing for the creation of a larger kitchen, dining, living space, an additional en-suite bathroom and an extra bedroom or reception room, presenting an exciting opportunity to tailor the home to your evolving needs. These plans have also received Building Control approval.
The property also benefits from a large double garage with electric roller doors, enhancing the ease of day-to-day living. Modern conveniences include mains water, gas central heating, a septic tank, and an EV charger. The property is offered under Council Tax Band E (West Lindsey District Council) and holds an EPC rating of D, reflecting its balance of character and efficiency.
Whether you are seeking a refined family residence or a spacious retreat with scope for further development, this outstanding home represents a rare opportunity to secure a premium lifestyle in one of the region’s most desirable settings. Early viewing is highly recommended to fully appreciate the space, quality, and potential that this remarkable property has to offer.
EPC Rating: D
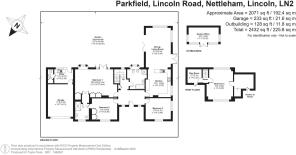
Entrance Hall
Front entrance door and double glazed windows to the front.
Kitchen
4.54m x 4.07m
Beautifully appointed fitted kitchen featuring solid wood worktops, a classic Rangemaster cooker with matching extractor hood, and a double Belfast-style sink. The tiled flooring adds both style and practicality, while the generous layout provides space for a central island, creating an ideal setting for cooking, dining, and entertaining.
Dining / Living Room
6.44m x 4.04m
Spacious open-plan living and dining area featuring bi-fold doors opening onto the garden, creating a seamless connection between indoor and outdoor living. The room benefits from built-in cabinetry and a charming window seat, while the bright and versatile layout offers flexibility to arrange the space to suit a variety of lifestyles and requirements.
Bedroom One
6.84m x 4.57m
Large bedroom suite, with bay window, patio doors to the rear patio and built-in wardrobes. This bedroom further benefits from access to a shared en-suite.
Shared En-Suite
Large en-suite shared by bedrooms one and two. With shower, basin and toilet.
Bedroom Two
4.09m x 3.46m
Large double bedroom with built-in wardrobes and access to shared en-suite
Bedroom Three
4.1m x 3.46m
Large king-size bedroom with views across the front and side garden
Rear Hallway
Double glazed window to the rear with stairs leading to the first floor.
Family Bathroom
Large family bathroom with bath, shower, basin, toilet and bidet.
Bedroom Four
4.93m x 4.26m
Large king-size bedroom with large dressing room. This bedroom also benefits from bespoke shutters and views across the front garden.
Dressing Room
3.14m x 1.85m
Large room accessed from bedroom four, currently used as a dressing room with access to the eaves.
Play Room
2.31m x 2.23m
Play room accessed through a concealed bookcase door
Garden Office
4.9m x 2.42m
Versatile garden room, ideally suited to a home office, play room or studio, with power and lighting.
Garage
5.3m x 4.13m
Large double garage with electric roller shutter doors.
Utility Room
3.07m x 2.28m
Ideally located with access from the garage or external door leading from the rear garden. This would make the ideal boot room.
WC
WC accessed from the utility room
Garden
Large, mature gardens to the front and rear of the property with countryside views.
Parking - Driveway
Dedicated off-street parking to the front of the property.
Parking - EV charging
EV charging point next to the garage.
Disclaimer
These particulars are intended as a general guide only and do not constitute any part of an offer or contract. All information, measurements and descriptions are provided in good faith but should not be relied upon as statements of fact. Taylor Ross has not tested any services, appliances or equipment. Buyers and tenants are advised to carry out their own inspections and seek independent legal advice before proceeding.
Brochures
Property Brochure- COUNCIL TAXA payment made to your local authority in order to pay for local services like schools, libraries, and refuse collection. The amount you pay depends on the value of the property.Read more about council Tax in our glossary page.
- Band: E
- PARKINGDetails of how and where vehicles can be parked, and any associated costs.Read more about parking in our glossary page.
- Driveway,EV charging
- GARDENA property has access to an outdoor space, which could be private or shared.
- Private garden
- ACCESSIBILITYHow a property has been adapted to meet the needs of vulnerable or disabled individuals.Read more about accessibility in our glossary page.
- Ask agent
Lincoln Road, Nettleham, LN2

Add an important place to see how long it'd take to get there from our property listings.
__mins driving to your place


Notes
Staying secure when looking for property
Ensure you're up to date with our latest advice on how to avoid fraud or scams when looking for property online.
Visit our security centre to find out moreDisclaimer - Property reference 8d71eeea-8e51-4c9e-8e33-eb2fba493d55. The information displayed about this property comprises a property advertisement. Rightmove.co.uk makes no warranty as to the accuracy or completeness of the advertisement or any linked or associated information, and Rightmove has no control over the content. This property advertisement does not constitute property particulars. The information is provided and maintained by Taylor Ross, Lincoln. Please contact the selling agent or developer directly to obtain any information which may be available under the terms of The Energy Performance of Buildings (Certificates and Inspections) (England and Wales) Regulations 2007 or the Home Report if in relation to a residential property in Scotland.
*This is the average speed from the provider with the fastest broadband package available at this postcode. The average speed displayed is based on the download speeds of at least 50% of customers at peak time (8pm to 10pm). Fibre/cable services at the postcode are subject to availability and may differ between properties within a postcode. Speeds can be affected by a range of technical and environmental factors. The speed at the property may be lower than that listed above. You can check the estimated speed and confirm availability to a property prior to purchasing on the broadband provider's website. Providers may increase charges. The information is provided and maintained by Decision Technologies Limited. **This is indicative only and based on a 2-person household with multiple devices and simultaneous usage. Broadband performance is affected by multiple factors including number of occupants and devices, simultaneous usage, router range etc. For more information speak to your broadband provider.