Stunts Green, Herstmonceux

- PROPERTY TYPE
Equestrian Facility
- BEDROOMS
8
- BATHROOMS
5
- SIZE
5,044 sq ft
469 sq m
- TENUREDescribes how you own a property. There are different types of tenure - freehold, leasehold, and commonhold.Read more about tenure in our glossary page.
Freehold
Key features
- Beautiful rural location
- Long drive approach
- Versatile accommodation
- Two bedroom annexe
- Mature private gardens and grounds
- Range of useful outbuildings and farm buildings
- Games/Party Room
- Garaging and ample parking
- Former stabling
- Four paddocks and woodland
Description
**Guide Price £1,250,000 - £1,350,000**
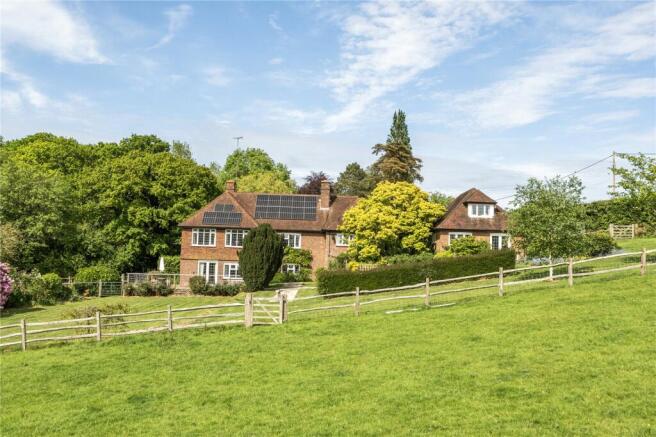
A beautifully located, detached, late 1930s country house of 5,044 square feet, ideal for multi-generational living, enjoying southerly views, approached down a 160 yard drive, with a range of outbuildings, formal gardens, pasture fields and woodland – in all about 16.2 acres
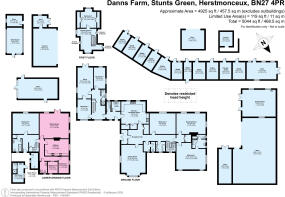
Danns Farm is a beautifully located, detached, late 1930s country house of 5,044 square feet, ideal for multi-generational living. Of attractive appearance, and built of good quality materials, the elevations are brick beneath a tiled roof. There is oil-fired central heating, solar panels and exposed oak wood strip flooring to the majority of the ground floor rooms.
The main features of the property include:
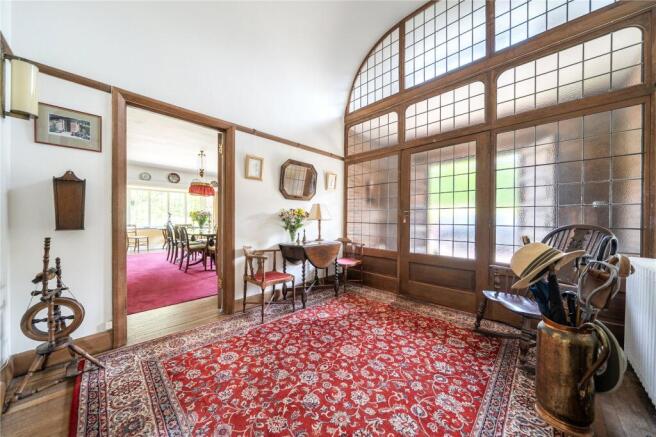
• Double opening timber doors to enclosed entrance vestibule with quarry tiled floor. Door to spacious reception hall running the length of the house with oak wood strip flooring, good sized utility cupboard, and an airing cupboard housing the hot water cylinder and immersion heater. Cloakroom with WC and separate area with wash basin, coat hanging hooks and heated towel rail.
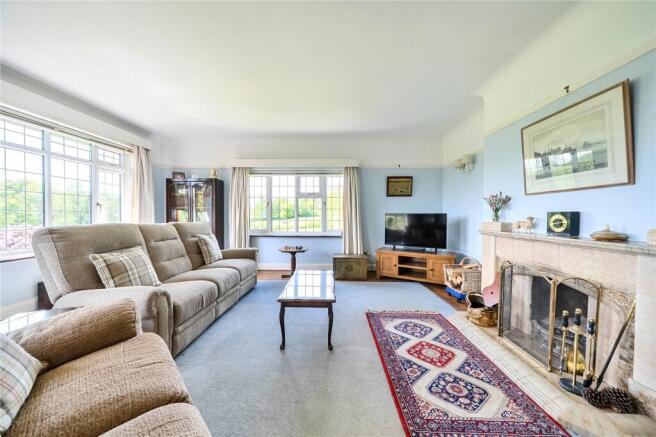
• The drawing room is double aspect with unspoilt views over its own gardens and grounds. Open fireplace with marble surround, exposed oak strip flooring and picture rail. Dining room of generous proportions with picture rail and bay window to the front.
• Kitchen/breakfast room with twin stainless steel sink unit with drainer to the side inset into work surfaces with cupboards and drawers beneath including plumbing and space for dishwasher. Range of eye level units. New Home range style cooker with four-ring hob, griddle and three ovens, grill and warming drawer. Walk-in pantry and useful store cupboard. Door to side hall with arched door to driveway. Utility room with deep glazed sink unit, space and plumbing for washing and drying machine and fridge freezer. Cloakroom 2 with WC and wash basin.
• Master bedroom 1 is a large double aspect room with en suite shower room comprising walk-in shower, wash basin with cupboards beneath, heated towel rail, door to separate WC. Bedroom 2 is another good-sized double bedroom with southerly views over the garden and farmland beyond.
• Family bathroom with cast iron bath with mixer taps and shower attachment, pedestal wash basin and WC.
• From the side hall a door leads to a spacious inner hall giving access to two further bedrooms; shower room with WC, wash basin and shower cubicle; and good sized office with double opening glazed doors to the south-facing terrace with views to the South Downs.
• From the hall a staircase rises to the first floor with cupboards beneath. Spacious landing/dressing room with access to roof space. Bedroom 5 has a wash basin, eaves storage cupboard and wonderful views to the South Downs.
• Lower ground floor – this can be approached separately from outside via an oak front door to the entrance hall with shelved linen cupboard and coat hanging hooks. There is also an oak staircase with cupboard beneath to the reception hall. Off the hall is double bedroom 6 with an attractive outlook over the garden. Bathroom with panel enclosed cast iron bath with mixer taps and shower attachment, WC, pedestal wash basin, and two heated towel rails.
Annexe
Door to annexe comprising:
• Good sized double aspect living room with brick fireplace and double opening glazed doors leading onto an enclosed terrace with wonderful views over the garden and pasture field.
• Kitchen/breakfast room with stainless steel sink unit with drainer to the side inset into work surfaces with cupboards and drawers beneath, recess space and plumbing for dishwasher and washing machine. Four-ring electric hob with double oven and grill beneath, extractor fan above. Space for fridge freezer. Range of eye level units, brick fireplace and outlook over the garden to the side.
• Two bedrooms and shower room with tiled shower cubicle, WC, pedestal wash basin and heated towel rail.
• The annexe has its own garden comprising a terrrace and an area of lawn. Outside the front door of the annexe is an enclosed brick paved courtyard area which leads round to a covered verandah. Boiler room housing the oil-fired boiler and a utility area with WC, shower cubicle, basin and plumbing for washing machine.
Outside
Danns Farm is approached from the lane initially over a shared driveway and then onto its own private driveway some 160 yards in length. At the head of the driveway is an air raid shelter and a charming orchard and vegetable garden with apple and pear trees, enclosed vegetable beds, two greenhouses, one with a potting shed, and timber garden machinery store. Adjacent is a corrugated open-fronted barn.
The tarmac driveway leads to the house where there is a good area of parking for a number of vehicles. Three-bay cart lodge style garage with light and power connected and attached tool shed/ride-on lawnmower store.
From the parking area gates lead to the further area of hardstanding, at the side of which is an attractive pond and a variety of farm buildings including a three-bay pole barn clad with corrugated iron, further pole barn for the housing of tractors and storage, enclosed chicken run.
Useful Games/Party Room approached via double opening sealed unit double glazed doors with windows to the side. This has a deep glazed butler sink and light and power connected.
Large multi-purpose outbuilding with a workshop and former stabling, more recently used for poultry, with a concrete apron to the front.
Gardens and Grounds
The gardens are principally situated to the rear of the house with paved terracing, providing great privacy and the superb views over its own grounds to the South Downs in the distance. Greenhouse.
There are stone retaining walls and pathways, with mature herbaceous borders and a variety of trees and shrubs including rhododendrons, magnolia, roses, etc.
The land is divided into 4 paddocks, the first of which houses a decent sized five-bay pole barn of timber construction (now in need of repair). This has previously had electricity and water connected. There is also a small area of woodland.
In all about 16.2 acres
Brochures
Particulars- COUNCIL TAXA payment made to your local authority in order to pay for local services like schools, libraries, and refuse collection. The amount you pay depends on the value of the property.Read more about council Tax in our glossary page.
- Band: G
- PARKINGDetails of how and where vehicles can be parked, and any associated costs.Read more about parking in our glossary page.
- Yes
- GARDENA property has access to an outdoor space, which could be private or shared.
- Yes
- ACCESSIBILITYHow a property has been adapted to meet the needs of vulnerable or disabled individuals.Read more about accessibility in our glossary page.
- Ask agent
Stunts Green, Herstmonceux

Add an important place to see how long it'd take to get there from our property listings.
__mins driving to your place



Notes
Staying secure when looking for property
Ensure you're up to date with our latest advice on how to avoid fraud or scams when looking for property online.
Visit our security centre to find out moreDisclaimer - Property reference BAT260108. The information displayed about this property comprises a property advertisement. Rightmove.co.uk makes no warranty as to the accuracy or completeness of the advertisement or any linked or associated information, and Rightmove has no control over the content. This property advertisement does not constitute property particulars. The information is provided and maintained by Batcheller Monkhouse, Battle. Please contact the selling agent or developer directly to obtain any information which may be available under the terms of The Energy Performance of Buildings (Certificates and Inspections) (England and Wales) Regulations 2007 or the Home Report if in relation to a residential property in Scotland.
*This is the average speed from the provider with the fastest broadband package available at this postcode. The average speed displayed is based on the download speeds of at least 50% of customers at peak time (8pm to 10pm). Fibre/cable services at the postcode are subject to availability and may differ between properties within a postcode. Speeds can be affected by a range of technical and environmental factors. The speed at the property may be lower than that listed above. You can check the estimated speed and confirm availability to a property prior to purchasing on the broadband provider's website. Providers may increase charges. The information is provided and maintained by Decision Technologies Limited. **This is indicative only and based on a 2-person household with multiple devices and simultaneous usage. Broadband performance is affected by multiple factors including number of occupants and devices, simultaneous usage, router range etc. For more information speak to your broadband provider.