
Airfield Way, Griston, IP25

- PROPERTY TYPE
Detached Bungalow
- BEDROOMS
4
- BATHROOMS
4
- SIZE
4,295 sq ft
399 sq m
- TENUREDescribes how you own a property. There are different types of tenure - freehold, leasehold, and commonhold.Read more about tenure in our glossary page.
Freehold
Key features
- Outstanding Architect-Designed Contemporary Residence
- Approx. 2.63 Acre Plot
- Four Generous Double Bedrooms
- Four En-Suite Bath/Shower Rooms
- Breathtaking Open-Plan Kitchen/Dining/Living Space
- Spectacular Lounge with Vaulted Ceiling & Feature Glazing
- Separate Snug & Additional Garden Room
- Detached Garage Building & Extensive Parking
- Panoramic Countryside Views
- Utility Room & Boot Room
Description
GUIDE PRICE £1,000,000 - £1,200,000
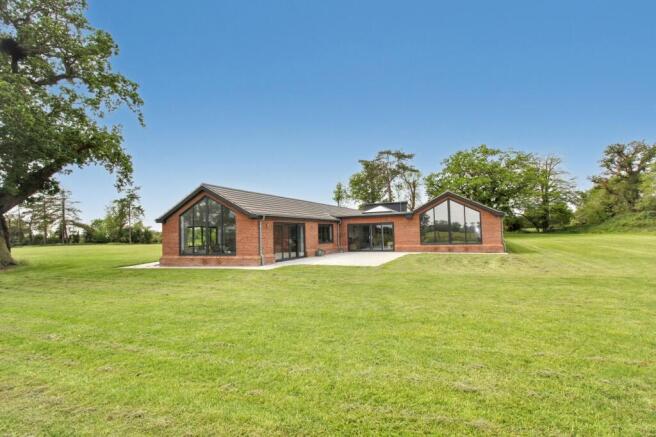
Leonard James Residential are delighted to present this outstanding architect-designed contemporary home, positioned within a superb rural plot extending to approximately 2.63 acres, offering beautifully appointed accommodation with panoramic countryside views and exceptional attention to detail throughout.
Approached via a sweeping gravel driveway, the property immediately impresses with its striking modern design, detached garage building and beautifully maintained grounds. Internally, the home has been thoughtfully designed to provide both luxurious family living and exceptional entertaining space, with an abundance of natural light and carefully considered proportions throughout.
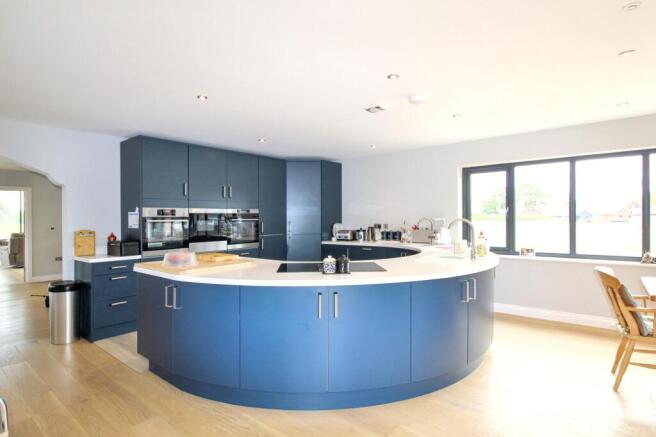
At the heart of the home is a breathtaking open-plan kitchen/dining/living space, featuring a substantial curved central island, high-quality integrated appliances, extensive cabinetry and ample space for both formal dining and relaxed everyday living. Expansive glazing and bi-fold doors flood the room with natural light whilst perfectly framing the surrounding countryside.
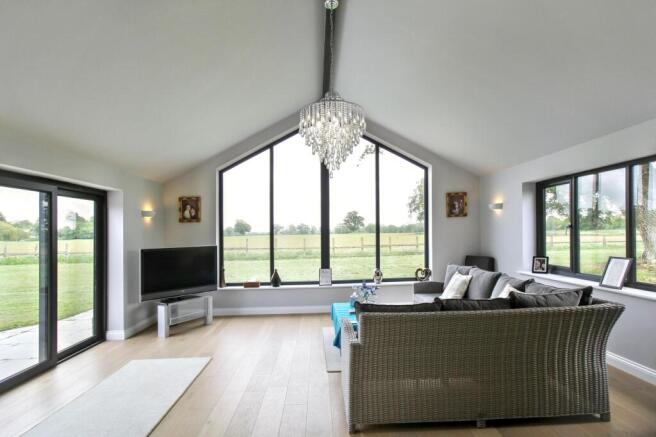
The magnificent principal lounge is equally impressive, enhanced by a vaulted ceiling and dramatic full-height feature glazing which creates a spectacular focal point whilst seamlessly connecting the interior with the surrounding landscape. A separate snug provides a more intimate reception space, ideal as a family room, cinema room or additional lounge.
Further accommodation includes a practical utility room, bespoke fitted boot room and a contemporary ground floor WC, all finished to an exceptional standard.
The bedroom accommodation is equally impressive, with four generously proportioned double bedrooms, all benefitting from their own en-suite facilities. The principal suite enjoys particularly impressive proportions together with stunning feature glazing and beautiful views across the grounds and countryside beyond.
Externally, the property sits comfortably within grounds extending to approximately 2.63 acres, predominantly laid to lawn and enjoying open rural views in all directions, creating an exceptional degree of privacy and tranquillity. The detached garage building provides excellent parking and storage facilities alongside extensive driveway parking.
This is a rare opportunity to acquire a truly individual contemporary home combining architectural design, luxurious interiors and idyllic countryside living.
Entrance - 3.35m x 3.51m
A striking and welcoming reception space featuring vaulted ceilings, engineered oak flooring and full-height glazing surrounding the contemporary entrance door.
Lounge – 6.77m x 4.98m
A spectacular principal reception room featuring vaulted ceilings, dramatic full-height glazing and panoramic views across the surrounding countryside, creating a superb entertaining and family living space.
Kitchen Diner – 8.74m x 5.49m
An exceptional open-plan living space fitted with a bespoke range of contemporary cabinetry, integrated appliances and a substantial curved island with breakfast seating. Ample space for dining and informal seating with bi-fold doors opening onto the outside entertaining areas.
Snug – 3.57m x 5.52m
A beautifully proportioned additional reception room, ideal for use as a snug, cinema room or family lounge.
Garden Room – 9.7m x 5.45m
A versatile additional reception space enjoying excellent natural light and attractive views across the grounds.
Utility Room – 3.36m x 4.05m
Fitted with additional storage units, work surfaces, Belfast sink and appliance space, providing excellent practicality for modern family living.
Boot Room – 2.95m x 4.03m
A superbly fitted practical space with bespoke cabinetry, seating and extensive coat and footwear storage.
Cloakroom/WC
Contemporary two-piece suite comprising low-level WC and wash hand basin.
Principal Bedroom – 5.9m x 5.39m
A magnificent bedroom suite with vaulted ceiling, feature glazing and stunning countryside views, offering ample space for freestanding furniture.
Principal En Suite - 4.85m x 4.04m
Luxuriously appointed with bath, separate shower enclosure, wash hand basin and WC.
Bedroom Two – 4.26m x 5.34m
A substantial double bedroom benefitting from en-suite facilities and attractive views over the surrounding grounds.
En Suite - 2.63m x 1.66m
Fitted with shower enclosure, wash hand basin and WC.
Bedroom Three – 4.61m x 4.06m
A generously proportioned double bedroom with en-suite facilities.
En Suite - 1.38m x 2.60m
Modern suite comprising shower enclosure, wash hand basin and WC.
Bedroom Four – 4.08m x 4.03m
A further spacious double bedroom with private en-suite facilities.
En Suite - 1.38m x 2.56m
Modern suite fitted with shower enclosure, wash hand basin and WC.
Detached Garage Building
A substantial detached garage building providing excellent parking, storage and workshop potential together with extensive driveway parking.
IMPORTANT NOTICE
Leonard James Property and its representatives are not authorised to make or give any representations or warranties in relation to the property, either on their own behalf or on behalf of the seller. These particulars are provided as a general guide only and do not form part of any offer or contract.
All descriptions, dimensions, areas, distances, photographs, floor plans and other information are believed to be correct but are approximate and should not be relied upon as statements or representations of fact. Prospective purchasers should satisfy themselves as to the accuracy of the information provided through their own inspection, enquiries and professional advisers.
No representation is made that the property has all necessary planning permissions, building regulations approvals or other consents. Purchasers should verify all relevant matters through their legal representatives and, where appropriate, the relevant authorities.
Leonard James Property has not tested any services, systems, appliances, equipment or facilities at the property and cannot confirm that they are in working order or fit for purpose.
Where the property is leasehold, information relating to the lease, service charges, ground rent and other associated costs is provided from information supplied to us. Purchasers should ensure that all such information is independently verified by their legal representative before proceeding.
In accordance with applicable anti-money laundering regulations, all purchasers are required to complete identity and verification checks. Leonard James Property charges a fee of £30 per purchaser to cover the cost of these checks.
Prospective purchasers should undertake their own investigations and obtain appropriate professional advice before entering into any contractual commitment.
EPC Rating: C
- COUNCIL TAXA payment made to your local authority in order to pay for local services like schools, libraries, and refuse collection. The amount you pay depends on the value of the property.Read more about council Tax in our glossary page.
- Band: G
- PARKINGDetails of how and where vehicles can be parked, and any associated costs.Read more about parking in our glossary page.
- Yes
- GARDENA property has access to an outdoor space, which could be private or shared.
- Private garden
- ACCESSIBILITYHow a property has been adapted to meet the needs of vulnerable or disabled individuals.Read more about accessibility in our glossary page.
- Ask agent

Add an important place to see how long it'd take to get there from our property listings.
__mins driving to your place
Affordability


Notes
Staying secure when looking for property
Ensure you're up to date with our latest advice on how to avoid fraud or scams when looking for property online.
Visit our security centre to find out moreDisclaimer - Property reference adcccd1a-99b6-489c-a926-b7eeb608c402. The information displayed about this property comprises a property advertisement. Rightmove.co.uk makes no warranty as to the accuracy or completeness of the advertisement or any linked or associated information, and Rightmove has no control over the content. This property advertisement does not constitute property particulars. The information is provided and maintained by Leonard James Property, Snetterton. Please contact the selling agent or developer directly to obtain any information which may be available under the terms of The Energy Performance of Buildings (Certificates and Inspections) (England and Wales) Regulations 2007 or the Home Report if in relation to a residential property in Scotland.
*This is the average speed from the provider with the fastest broadband package available at this postcode. The average speed displayed is based on the download speeds of at least 50% of customers at peak time (8pm to 10pm). Fibre/cable services at the postcode are subject to availability and may differ between properties within a postcode. Speeds can be affected by a range of technical and environmental factors. The speed at the property may be lower than that listed above. You can check the estimated speed and confirm availability to a property prior to purchasing on the broadband provider's website. Providers may increase charges. The information is provided and maintained by Decision Technologies Limited. **This is indicative only and based on a 2-person household with multiple devices and simultaneous usage. Broadband performance is affected by multiple factors including number of occupants and devices, simultaneous usage, router range etc. For more information speak to your broadband provider.