
Richmond Road, Leytonstone, London, E11

- PROPERTY TYPE
End of Terrace
- BEDROOMS
2
- BATHROOMS
2
- SIZE
Ask agent
- TENUREDescribes how you own a property. There are different types of tenure - freehold, leasehold, and commonhold.Read more about tenure in our glossary page.
Freehold
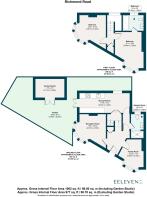
Key features
- Unique double-fronted Victorian house
- End-of-terrace
- Two double bedrooms
- Two modern bathrooms (one en suite)
- Two spacious reception rooms
- South-facing garden with garden studio
- Walkable to Overground and Tube
- Close to Francis Road
- Marketed by Eeleven
Description
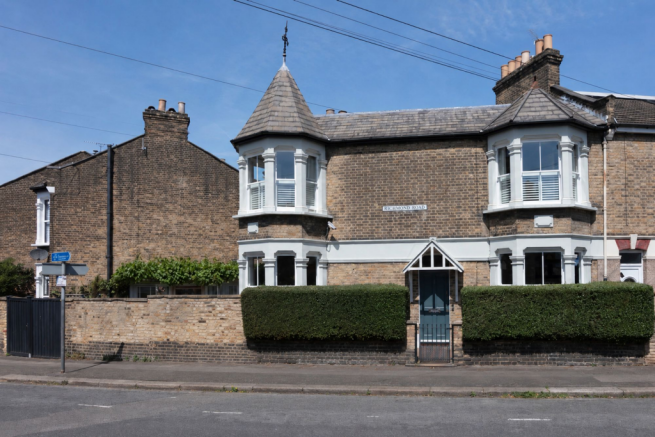
This one-of-a-kind end-of-terrace Victorian house with a south-facing garden combines timeless period character with carefully considered contemporary updates. Offering two double bedrooms, two modern bathrooms, and two spacious reception rooms, the home has been thoughtfully maintained and enjoys abundant natural light throughout.
The bedrooms and en suite bathroom have been enhanced with traditional timber sash windows fitted with double glazing, preserving the home’s period charm. Throughout the property, traditional Victorian-style four-panel doors with elegant white porcelain knobs sit alongside contemporary sockets and switches. The interiors, along with the exterior of the house, have been beautifully finished in Farrow & Ball tones, adding warmth and cohesion throughout.
The house lies in one of Leytonstone’s most desirable neighbourhoods, opposite a community pocket garden in a peaceful residential enclave, just a few moments from Francis Road. The property presents a whimsically characterful double-fronted façade with a crowning turret and café-style shutters to all four colonnaded bay windows. Traditional London stock brickwork echoes the brick walls screening the front patio, topped with neat hedges.
INSIDE – QUIRKY & CHARACTERFUL
Beyond a smart gabled front door, light filters through a stained-glass transom into a hallway with a high coved ceiling. The muted wall tones of ‘Skimming Stone’ coordinate with the light grey-oak effect luxury vinyl flooring, while a tall cupboard tucked below the half-landing staircase offers plenty of useful storage.
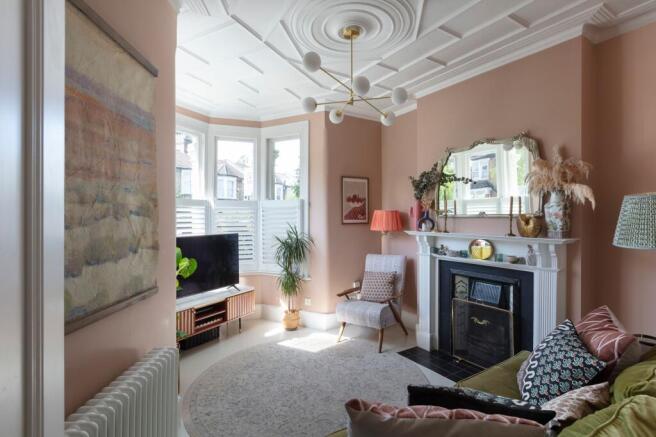
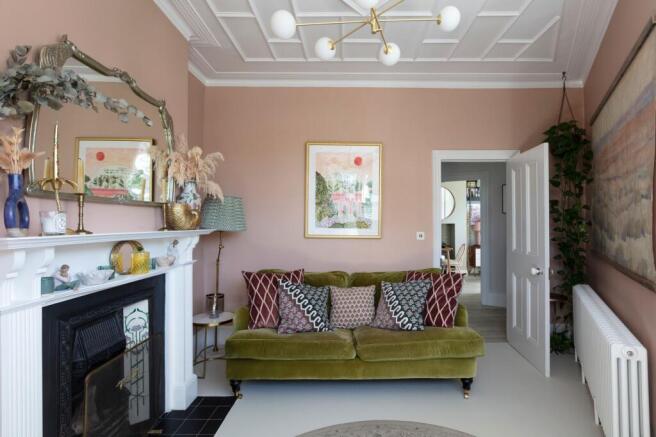
To your left lies a warm and inviting living room painted in Little Greene’s ‘Masquerade’ to complement the mid-century modern opal chandelier and Victorian decorative plasterwork to the ceiling. Dramatically angled walls and a sweeping bay window finished with louvred wooden shutters create a uniquely charming atmosphere for evenings spent by the working period fireplace (complete with an elegant mantelpiece and Victorian tiled inserts) or basking in the soft light of the setting sun. A white column radiator also adds to the refined feel.
Across the hall, the second reception room is an incredibly versatile space that currently serves as an office and library, but has been a spare bedroom in the past. Fitted with chunky alcove shelving picked out in ‘Pitch Black’ and a coal-effect gas fire in the chimney breast, it’s decorated in the relaxed soft grey ‘Bone’ to the coved walls, echoing the practical flooring flowing in from the hallway. Louvred shutters fitted to the lower half of a beautiful bay window balance light and privacy. You’ll also find extra cupboard space and stylish pendant lights in a white finish to match the designer vertical radiator.
Continue past the stairs to discover the downstairs bathroom / utility room, brightened by an awning window screened by a William Morris print Roman blind. Tiled in 2025 with the Kromatic porcelain range from Claybrook Studio, it features smart wall panelling that backdrops a full-width basin vanity unit, a close-coupled toilet, a heated towel rail, and a large recessed shower enclosure. Doubling as a utility room, there’s space for a washing machine to be integrated below the sink.
Extending along the back, the dining kitchen is bathed in natural light by a large window to the side (with a flat-panelled radiator below) and glazed double doors to the garden. Tiled in East Haven Chevron Mosaic marble from Claybrook Studio to complement the modern flooring, it’s laid out in a galley style to maximise the space for an excellent range of multi-tonal cabinetry finished with chrome handles. Glass pendants provide extra lighting, while a chrome swagged-chain fitting illuminates the dining table in the corner. The walls and ceiling are painted in Farrow & Ball’s Wimborne White, enhancing the room’s soft, airy feel.
Integrated appliances include a Bosch microwave and oven, a Whirlpool induction hob with a Bielmeier angled extractor hood, a Neff dishwasher, and a Beko fridge-freezer. Beneath the chrome pan shelves, you’ll also find a large sink with a handy pull-out tap.
At the centre of the property, the neutral wool flatweave herringbone carpeted stairs rise to a lovely half-landing anchored by a low-hanging Helix chandelier and warmed by a flat-panelled radiator. An extraordinary sash window draws in the sun, while green non-woven wallpaper from the Caselio Imagination collection below the picture rail pairs with ‘Cromarty’ paintwork beneath the dado rail to imbue an air of sophisticated Victorian charm.
Decorated to match the stairway, the landing comes with a full-height built-in cupboard.
Both bedrooms on either side feature broad bay windows fitted with louvred wooden shutters like downstairs, neutral wool carpets, elegant ceiling roses, and Nordic Oslo 4 column radiators. Colour drenched in the calming green ‘Blue Grey’, the primary double combines bespoke shelved panelling above the bed with alcove storage and a multi-arm globe light for an extra flourish.
The primary bedroom also enjoys access to a private en suite bathroom, where a new bottle-green tiled splashback from Mandarin Stone and walls painted in Farrow & Ball’s Green Smoke contrast with white vertical panelling and wood-effect flooring, tying in with the colour-drench scheme. A large sash window brings light and ventilation, with warmth provided by a white heated towel rail above a panelled bath with a glass screen and overhead shower. A modern basin vanity unit and a close-coupled toilet complete the suite, while matt black shelving gives the space a stylish edge.
The second double features a south-facing five-window bay, bathing the space in unparalleled natural light throughout the day. The windows overlook the picturesque Richmond Road pocket park, offering a tranquil and scenic view. On clear evenings, the fading sunlight illuminates the ‘India Yellow’ walls in a captivating way, creating a truly special atmosphere. Balancing practicality with character, built-in custom alcove wardrobes, fitted 18 months ago, flank a feature period fireplace framed by a stone mantelpiece, tiled inserts, and fun backing wallpaper.
OUTSIDE – A SOUTH-FACING IDYLL
The directly south-facing garden is a wonderful suntrap, enjoying natural light throughout the day and providing a beautifully designed outdoor extension of the home. A porcelain patio finished with elegant Mandarin Stone tiles creates a stylish seating area beside the garden studio, while railway sleepers and slate chippings add texture and definition. Two sculptural agapanthuses sit within planters around the outdoor dining area, and a mature grapevine winds around the summerhouse, bringing a distinctly Mediterranean vibe. Enclosed by painted walls and period brickwork – with a tall side gate allowing easy access with bikes – the garden has a secluded, private atmosphere with a social courtyard feel. Around the side, stepping stones lead across a useful storage area with two lockable sheds and space for a barbecue.
Also south-facing, the spot-lit garden studio itself has been thoughtfully transformed into a highly versatile retreat, equally suited to home working, movie nights, exercise or guest accommodation. Cosy and welcoming throughout the year, it becomes an especially enjoyable place to spend time with the doors open during the warmer months. The garden also benefits from a water butt connected to the garden studio, allowing rainwater to be collected for sustainable watering.
A NOTE FROM THE OWNERS
‘There is no house like this in the area; it’s truly unique living here. The house also just happens to be on the most special part of the road. Traffic is very limited here due to the traffic-calming system in the surrounding streets. We’ve made really good friends in our neighbours; they are helpful and friendly, and it’s been incredible to be part of a community, which we’ll miss more than anything else. All the neighbours get together on the first Sunday of every month to tend to the pocket park opposite the house, which adds to the amazing community feel.’
GETTING AROUND
With numerous local transport options, including several bus routes that stop on Grove Green Road, the property is exceptionally well-connected. Equidistant between Leyton (13 minutes’ walk) and Leytonstone (15 minutes) Tube stations and close to Leytonstone High Road Overground (17 minutes), you can make short work of getting into Central London and Canary Wharf, as well as for trips to Camden, Hackney, Hampstead, and Stratford.
IN THE NEIGHBOURHOOD
Richmond Road – a friendly, community-minded street – is just a couple of minutes’ walk from the wonderful village scene on Francis Road, with shops, bars and delis including Marmelo Kitchen for coffee and fresh bread, Yardarm for lunch or dinner and a fantastic wine shop, Phlox bookstore and Edie Rose florist. Events are regularly held on the road, from the recent ‘Francis Road Lates’ featuring food trucks, cocktails, and discos for the kids, to Halloween parties and Christmas carols.
Several great pubs – the Red Lion, The Northcote, Heathcote & Star and The Filly Brook – as well as High Road Leytonstone’s pubs and cafés, are all within a short wander.
Local owners also particularly recommend breakfast, lunch and coffee at Unity Café; the excellent fish and chips (including gluten-free options) at Chris’ Fish Bar; The Olive for Turkish food and flamenco nights; and the delicious fare at Mum Likes Thai Food. They also love the friendly vibe at Studio M reformer Pilates studio next to Leytonstone High Road station.
There are several local parks in the area, as well as good running routes that lead to Hackney Marshes, Wanstead Flats (where you can drop by Back to Ours for fresh coffee and pastries), and Epping Forest. For local walks, head to Hollow Ponds or Walthamstow Marshes and Wetlands, both nearby. Also worth visiting are Brewster Road Park (adjacent to a community garden), Harrow Playing Fields, Jubilee Pond, Victoria Park, Hackney Bumps Skate Park and Sidmouth Park.
Alternatively, head to Stratford for retail therapy at Westfield and enjoy the wide-open spaces in Queen Elizabeth Park. The development around the park is on the rise, with the new East Bank cultural hub opening up world-class cultural experiences, including Sadler’s Wells East theatre, the BBC, UAL’s London College of Fashion and the V&A East Museum.
SCHOOLS
Several well-performing local schools and numerous nurseries are close by, including Newport Primary (three minutes around the corner, Ofsted-rated ‘Outstanding’). The area is well-located for sought-after activities and groups for babies, children, and parents. Norlington School and 6th Form and Connaught School for Girls (both Ofsted ‘Good’) are also a nine- and 11-minute walk away, respectively.
EPC Rating: D
Brochures
brochure- COUNCIL TAXA payment made to your local authority in order to pay for local services like schools, libraries, and refuse collection. The amount you pay depends on the value of the property.Read more about council Tax in our glossary page.
- Band: C
- PARKINGDetails of how and where vehicles can be parked, and any associated costs.Read more about parking in our glossary page.
- Ask agent
- GARDENA property has access to an outdoor space, which could be private or shared.
- Private garden
- ACCESSIBILITYHow a property has been adapted to meet the needs of vulnerable or disabled individuals.Read more about accessibility in our glossary page.
- Ask agent
Richmond Road, Leytonstone, London, E11

Add an important place to see how long it'd take to get there from our property listings.
__mins driving to your place




Notes
Staying secure when looking for property
Ensure you're up to date with our latest advice on how to avoid fraud or scams when looking for property online.
Visit our security centre to find out moreDisclaimer - Property reference 1ace5984-038d-469b-b4db-053d6935db1e. The information displayed about this property comprises a property advertisement. Rightmove.co.uk makes no warranty as to the accuracy or completeness of the advertisement or any linked or associated information, and Rightmove has no control over the content. This property advertisement does not constitute property particulars. The information is provided and maintained by Eeleven, E11. Please contact the selling agent or developer directly to obtain any information which may be available under the terms of The Energy Performance of Buildings (Certificates and Inspections) (England and Wales) Regulations 2007 or the Home Report if in relation to a residential property in Scotland.
*This is the average speed from the provider with the fastest broadband package available at this postcode. The average speed displayed is based on the download speeds of at least 50% of customers at peak time (8pm to 10pm). Fibre/cable services at the postcode are subject to availability and may differ between properties within a postcode. Speeds can be affected by a range of technical and environmental factors. The speed at the property may be lower than that listed above. You can check the estimated speed and confirm availability to a property prior to purchasing on the broadband provider's website. Providers may increase charges. The information is provided and maintained by Decision Technologies Limited. **This is indicative only and based on a 2-person household with multiple devices and simultaneous usage. Broadband performance is affected by multiple factors including number of occupants and devices, simultaneous usage, router range etc. For more information speak to your broadband provider.