Kylemore Way, Manchester, M11

Letting details
- Let available date:
- Now
- Deposit:
- £1,557A deposit provides security for a landlord against damage, or unpaid rent by a tenant.Read more about deposit in our glossary page.
- Furnish type:
- Unfurnished
- Council Tax:
- Ask agent
- PROPERTY TYPE
Terraced
- BEDROOMS
3
- BATHROOMS
1
- SIZE
744 sq ft
69 sq m
Key features
- Available immediately
- Three-bedroom mid-terrace property
- Spacious living room
- Modern kitchen with separate dining area
- Private enclosed rear garden with patio access
- Popular Beswick location close to schools, parks and transport links
- Deposit £1557
- Council Tax Band B
Description
34 Kylemore Way, Manchester, M11 3LH
Modern Living in a Convenient East Manchester Location
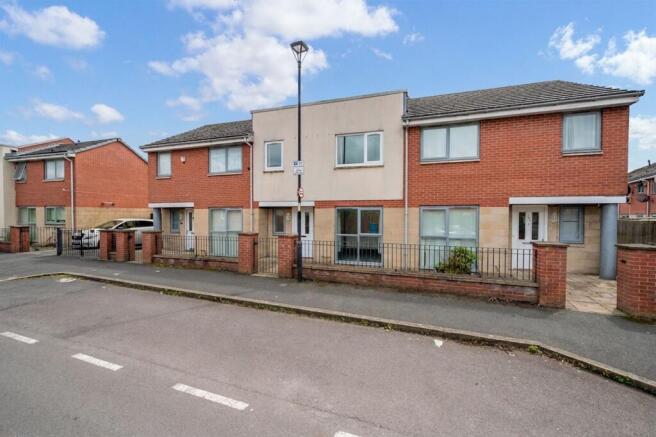
Welcome to 34 Kylemore Way, a well-presented three-bedroom mid-terrace property situated in the Beswick area of East Manchester. Available immediately, this attractive home offers spacious and practical accommodation across two floors, complemented by a private rear garden and excellent access to local amenities, schools, green spaces and transport links.
Whether you're commuting into Manchester city centre, working from home, or simply looking for a property with versatile living space, Kylemore Way provides a comfortable and well-balanced layout designed for modern living.
Spacious Ground Floor Accommodation
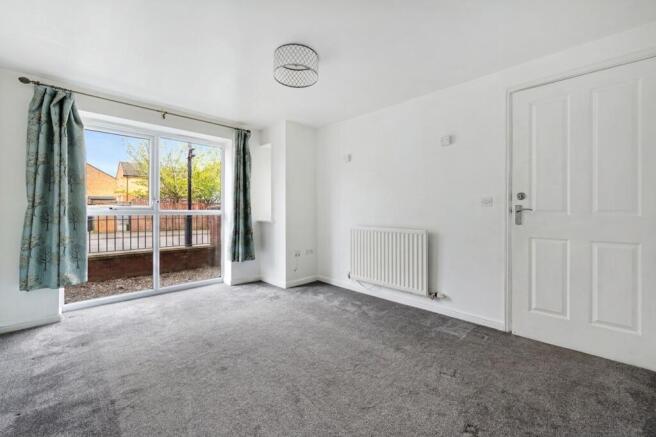
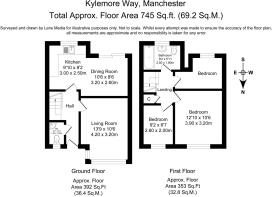
Stepping through the front door, you are welcomed into an entrance hallway which provides access to the principal living spaces. To the front of the property sits a generous lounge, offering plenty of room for both relaxation and entertaining. Large windows allow natural light to flood the room, creating a bright and inviting atmosphere throughout the day.
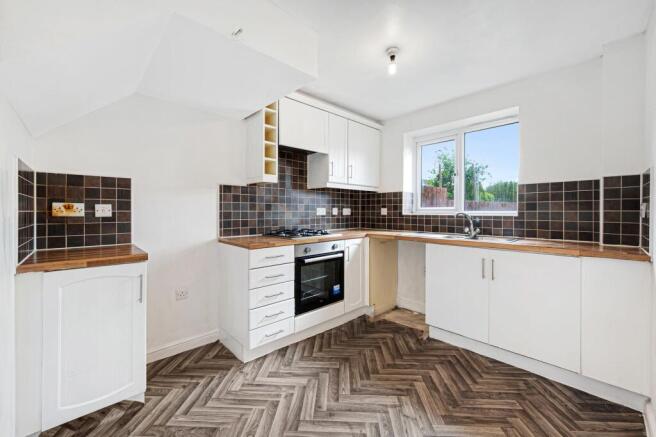
To the rear of the property, the kitchen and dining area form the heart of the home. The modern fitted kitchen provides ample storage and preparation space, while the adjoining dining area offers plenty of room for everyday meals, social gatherings or working from home when required. Patio doors open directly onto the rear garden, creating an effortless connection between indoor and outdoor living.
A convenient ground floor WC completes the accommodation on this level.
Three Well-Proportioned Bedrooms
Upstairs, the property offers three bedrooms, each providing flexible accommodation to suit a variety of needs. The principal bedroom is particularly spacious, while the remaining rooms are ideal as additional bedrooms, guest accommodation or a dedicated home office.
Serving all three bedrooms is a modern three-piece bathroom suite featuring a shower over the bath, offering both practicality and comfort for day-to-day living.
Private Outdoor Space
The enclosed rear garden provides a private outdoor retreat and an excellent extension of the living space. Whether enjoying a morning coffee, entertaining friends during the summer months, or simply unwinding after a busy day, the garden offers plenty of space to enjoy the outdoors.
Well Connected and Conveniently Positioned
Kylemore Way enjoys a convenient position within Beswick, one of East Manchester's most accessible residential locations. The property is within walking distance of local amenities, excellent schooling including Co-op Academy Manchester, and green open spaces such as Bradford Park.
For commuters, Manchester city centre, the Etihad Campus and local Metrolink services are all within easy reach, while nearby road links provide convenient access across Greater Manchester and beyond.
Available immediately. Early viewing is highly recommended.
DEPOST: £1557
COUNCIL TAX BAND: B
Disclaimer
All descriptions, images, videos, plans and other marketing materials are provided for general guidance only and are intended to highlight the lifestyle and features a property may offer. They do not form part of any contract or warranty. Any plans shown, including boundary outlines, are for illustrative purposes only and should not be relied upon as a statement of fact. The extent of the property and its boundaries will be confirmed by the title plan and the purchaser’s legal adviser. Whilst every effort is made to ensure accuracy, neither WeLocate Estate Agents nor the seller accepts responsibility for any errors or omissions. Prospective purchasers should not rely on these details as statements of fact and are strongly advised to verify all information by inspection, searches and enquiries, and to seek confirmation from their conveyancer before proceeding with a purchase.
EPC Rating: C
Disclaimer
All descriptions, images, videos, plans and other marketing materials are provided for general guidance only and are intended to highlight the lifestyle and features a property may offer. They do not form part of any contract or warranty. Any plans shown, including boundary outlines, are for illustrative purposes only and should not be relied upon as a statement of fact. The extent of the property and its boundaries will be confirmed by the title plan and the purchaser’s legal adviser. Whilst every effort is made to ensure accuracy, neither WeLocate Estate Agents nor the seller accepts responsibility for any errors or omissions. Prospective purchasers should not rely on these details as statements of fact and are strongly advised to verify all information by inspection, searches and enquiries, and to seek confirmation from their conveyancer before proceeding with a purchase.
- COUNCIL TAXA payment made to your local authority in order to pay for local services like schools, libraries, and refuse collection. The amount you pay depends on the value of the property.Read more about council Tax in our glossary page.
- Band: B
- PARKINGDetails of how and where vehicles can be parked, and any associated costs.Read more about parking in our glossary page.
- Ask agent
- GARDENA property has access to an outdoor space, which could be private or shared.
- Yes
- ACCESSIBILITYHow a property has been adapted to meet the needs of vulnerable or disabled individuals.Read more about accessibility in our glossary page.
- Ask agent
Kylemore Way, Manchester, M11

Add an important place to see how long it'd take to get there from our property listings.
__mins driving to your place
About WeLocate, Bolton
Unit A7 Suite A4 Ashworth House Rear Deakins Business Park Blackburn Road Egerton Bolton BL7 9RPNotes
Staying secure when looking for property
Ensure you're up to date with our latest advice on how to avoid fraud or scams when looking for property online.
Visit our security centre to find out moreDisclaimer - Property reference c81b0bee-b284-4675-884c-acb141eaf4ec. The information displayed about this property comprises a property advertisement. Rightmove.co.uk makes no warranty as to the accuracy or completeness of the advertisement or any linked or associated information, and Rightmove has no control over the content. This property advertisement does not constitute property particulars. The information is provided and maintained by WeLocate, Bolton. Please contact the selling agent or developer directly to obtain any information which may be available under the terms of The Energy Performance of Buildings (Certificates and Inspections) (England and Wales) Regulations 2007 or the Home Report if in relation to a residential property in Scotland.
*This is the average speed from the provider with the fastest broadband package available at this postcode. The average speed displayed is based on the download speeds of at least 50% of customers at peak time (8pm to 10pm). Fibre/cable services at the postcode are subject to availability and may differ between properties within a postcode. Speeds can be affected by a range of technical and environmental factors. The speed at the property may be lower than that listed above. You can check the estimated speed and confirm availability to a property prior to purchasing on the broadband provider's website. Providers may increase charges. The information is provided and maintained by Decision Technologies Limited. **This is indicative only and based on a 2-person household with multiple devices and simultaneous usage. Broadband performance is affected by multiple factors including number of occupants and devices, simultaneous usage, router range etc. For more information speak to your broadband provider.