The Close, Folkestone, CT19

- PROPERTY TYPE
Semi-Detached
- BEDROOMS
4
- BATHROOMS
2
- SIZE
1,239 sq ft
115 sq m
- TENUREDescribes how you own a property. There are different types of tenure - freehold, leasehold, and commonhold.Read more about tenure in our glossary page.
Freehold
Key features
- GUIDE PRICE £300,000 - £315,000
- Four Double Bedroom Semi-Detached House
- Beautifully Presented Throughout
- Sea Views
- Modern Kitchen Diner
- Family Bathroom & En-Suite
- Downstairs W/C & Utility Room
- Stunning Landscaped Garden
- Driveway & Garage/Storage Area
- Excellent Local Amenities
Description
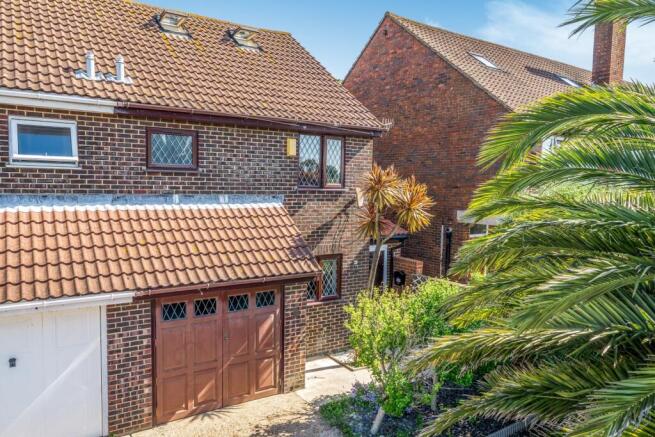
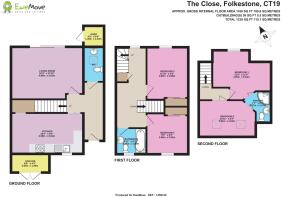
GUIDE PRICE £300,000 - £315,000. Nestled in a quiet residential setting, this beautifully presented four double bedroom semi-detached house on The Close offers an exceptional opportunity for growing families or those seeking generous living space in an excellent Folkestone location. Lovingly updated by the current owners to an impeccably high standard, this property seamlessly combines modern living with practical family functionality across three thoughtfully designed floors, totalling approximately 1,239 square feet of accommodation.
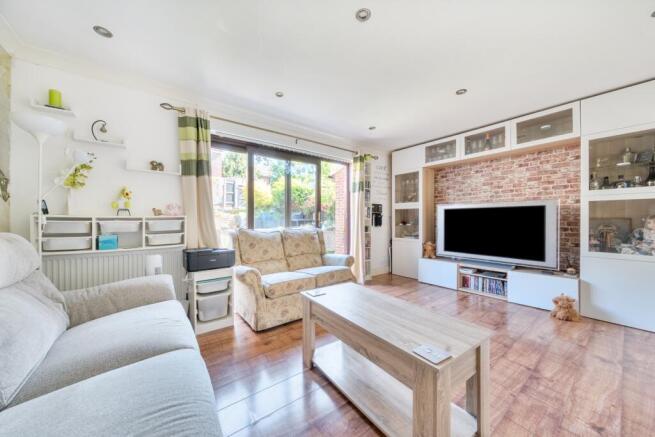
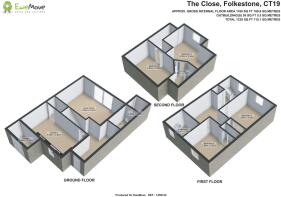
Upon entering, you are immediately struck by the light and airy atmosphere that flows throughout the home. The ground floor welcomes you with a spacious living room, providing the perfect setting for relaxation and family gatherings. The modern kitchen diner is the true heart of the home, featuring quality built-in appliances including a double oven, electric hob and extractor, with ample space for a dishwasher and fridge freezer. Generous cupboard space and work surfaces make this kitchen a joy for any home chef, while the practical pantry cupboard and dining area create a wonderful space for everyday family meals. Adjacent to the kitchen, you'll find a convenient downstairs WC and utility room complete with built-in units, sink, and plumbing for both washing machine and tumble dryer, ensuring laundry is kept neatly out of sight.
Ascending to the first floor, you'll discover two well-proportioned double bedrooms alongside a modern family bathroom that has been finished to an excellent standard with contemporary tiling, a bath with shower over, and a heated towel rail for those cosy touches. The second floor reveals the remaining two double bedrooms, including a principal bedroom boasting stunning sea views that capture the essence of coastal living. An ingenious jack and jill en-suite serves both top floor bedrooms, featuring a spacious corner shower, full tiling and clever design that maximises space whilst providing convenience for all occupants.
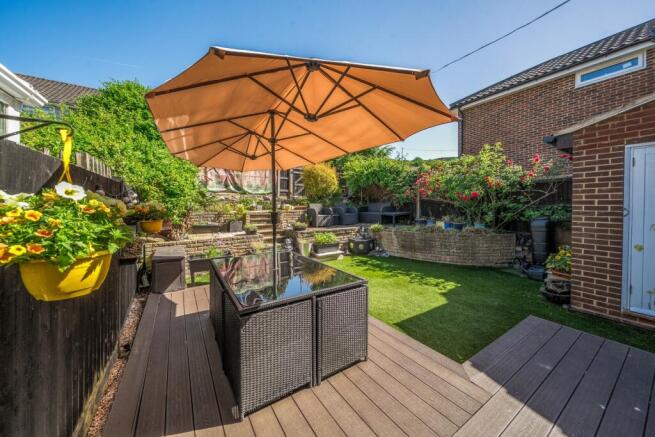
Externally, the property truly shines with its stunning landscaped gardens to both front and rear. The front garden creates immediate kerb appeal with attractive palm trees, whilst the rear garden has been designed as a true outdoor sanctuary featuring a large decking area perfect for al fresco dining, low-maintenance astro turf ideal for children and pets, and a tiered rear section with additional seating area surrounded by raised flower beds bursting with established plants. A practical external brick-built store provides valuable additional storage. The driveway and garage/store offer off-street parking with potential to extend for additional vehicles as required.
The Close enjoys an enviable position within easy reach of Folkestone's excellent local amenities. The vibrant Creative Quarter and historic Old High Street offer an eclectic mix of independent shops, cafés, and restaurants, whilst the award-winning Harbour Arm provides seaside dining and entertainment throughout the year. Families will appreciate the proximity to well-regarded schools including Morehall Primary School and The Harvey Grammar School. For commuters, Folkestone Central and Folkestone West stations provide regular services to London St Pancras in approximately 55 minutes via the high-speed rail link, making this an ideal location for those working in the capital. The M20 motorway and Channel Tunnel are also within easy reach, offering excellent connectivity for both domestic and European travel.
This is a rare opportunity to acquire a substantial family home that has been thoughtfully improved throughout, offering modern comfort, sea views, and beautiful outdoor space in a fantastic Folkestone location. Early viewing is highly recommended.
- COUNCIL TAXA payment made to your local authority in order to pay for local services like schools, libraries, and refuse collection. The amount you pay depends on the value of the property.Read more about council Tax in our glossary page.
- Band: B
- PARKINGDetails of how and where vehicles can be parked, and any associated costs.Read more about parking in our glossary page.
- Yes
- GARDENA property has access to an outdoor space, which could be private or shared.
- Yes
- ACCESSIBILITYHow a property has been adapted to meet the needs of vulnerable or disabled individuals.Read more about accessibility in our glossary page.
- Ask agent
The Close, Folkestone, CT19

Add an important place to see how long it'd take to get there from our property listings.
__mins driving to your place
Affordability
Get an instant, personalised result:
- Show sellers you’re serious
- Secure viewings faster with agents
- No impact on your credit score
Notes
Staying secure when looking for property
Ensure you're up to date with our latest advice on how to avoid fraud or scams when looking for property online.
Visit our security centre to find out moreDisclaimer - Property reference 10800867. The information displayed about this property comprises a property advertisement. Rightmove.co.uk makes no warranty as to the accuracy or completeness of the advertisement or any linked or associated information, and Rightmove has no control over the content. This property advertisement does not constitute property particulars. The information is provided and maintained by EweMove, Folkestone & Hawkinge. Please contact the selling agent or developer directly to obtain any information which may be available under the terms of The Energy Performance of Buildings (Certificates and Inspections) (England and Wales) Regulations 2007 or the Home Report if in relation to a residential property in Scotland.
*This is the average speed from the provider with the fastest broadband package available at this postcode. The average speed displayed is based on the download speeds of at least 50% of customers at peak time (8pm to 10pm). Fibre/cable services at the postcode are subject to availability and may differ between properties within a postcode. Speeds can be affected by a range of technical and environmental factors. The speed at the property may be lower than that listed above. You can check the estimated speed and confirm availability to a property prior to purchasing on the broadband provider's website. Providers may increase charges. The information is provided and maintained by Decision Technologies Limited. **This is indicative only and based on a 2-person household with multiple devices and simultaneous usage. Broadband performance is affected by multiple factors including number of occupants and devices, simultaneous usage, router range etc. For more information speak to your broadband provider.