St. Martins Road, Folkestone, CT20

- PROPERTY TYPE
Semi-Detached
- BEDROOMS
3
- BATHROOMS
2
- SIZE
1,582 sq ft
147 sq m
- TENUREDescribes how you own a property. There are different types of tenure - freehold, leasehold, and commonhold.Read more about tenure in our glossary page.
Freehold
Key features
- GUIDE PRICE £375,000 - £400,000
- Stunning Three Double Bedroom Semi-Detached House
- Open Plan Kitchen Diner
- Family Bathroom & En-Suite
- Spacious Lounge
- Separate Utility Room & W/C
- Landscaped Rear Garden
- Garden Room & Bar
- Block Paved Driveway For 2/3 Cars
- Sought After Cheriton Location
Description
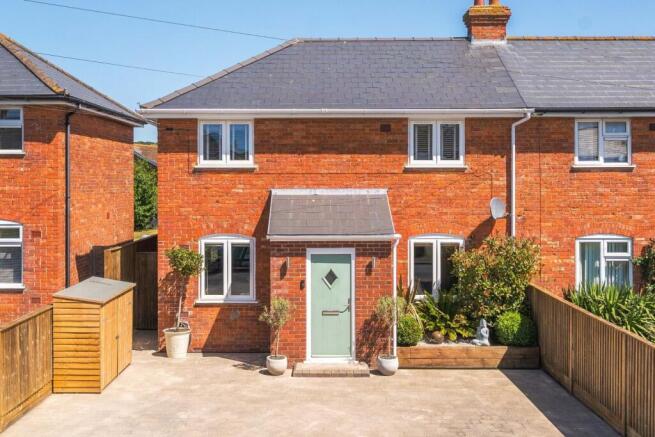
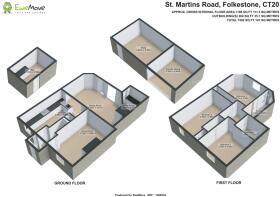
GUIDE PRICE £375,000 - £400,000. Welcome to this stunning three double bedroom semi-detached family home, nestled in the highly sought-after Cheriton area of Folkestone. Extended to the rear over two storeys, this exceptional property offers beautifully designed living space across two floors, complemented by impressive outbuildings including a garden room, bar and covered outdoor dining area, creating a truly remarkable home that must be seen to be fully appreciated.
Immaculately presented throughout, the current owners have lovingly updated every aspect of this property to an exceptional standard, creating a home that is ready to move into and enjoy from day one. From the moment you step through the front door, the quality of finish and attention to detail is immediately apparent.
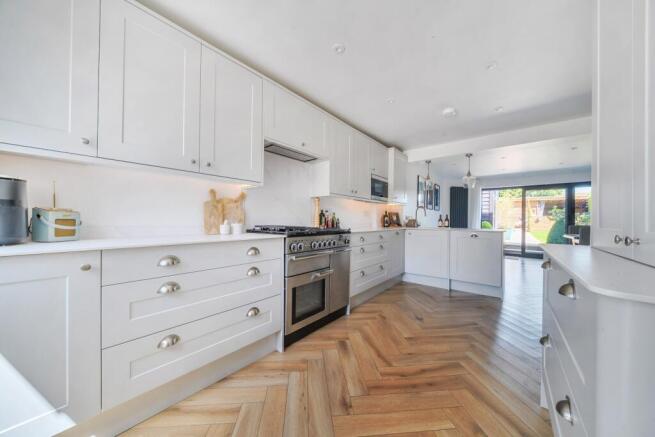
The heart of this wonderful home is undoubtedly the open plan kitchen diner, a space that perfectly balances style with functionality. The kitchen is fitted with elegant shaker style units and complemented by stunning compact laminate worksurfaces that provide both durability and timeless appeal. Cooking enthusiasts will appreciate the range style cooker with gas hob and extractor above, while integrated appliances including a dishwasher and microwave, ensure that everything you need is close to hand. A breakfast bar provides the perfect spot for casual morning coffees or quick meals, while the beautiful herringbone wooden flooring flows seamlessly through into the generous dining space. The dining room features bi-fold doors that open onto the landscaped rear garden, creating a wonderful connection between indoor and outdoor living that is perfect for entertaining or simply enjoying lazy summer afternoons.
A separate utility room & W/C accessed from the kitchen/diner offers additional practical space, fitted with white shaker style units and a butler sink, with ample room for a washing machine and tumble dryer. This thoughtful addition keeps laundry out of sight while providing valuable storage, as well as that ever handy downstairs W/C.
The spacious living room provides a comfortable retreat for relaxing with family and friends, complete with a gas burner and wooden floor, offering a warm and inviting atmosphere that complements the social spaces elsewhere in the home.
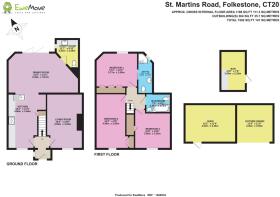
Upstairs, the two storey rear extension has created three generous double bedrooms, all with built in wardrobes ensuring ample space for a growing family or those who simply appreciate room to breathe. The principal bedroom benefits from its own en-suite wetroom, fully tiled with a built in shower and heated towel rail, providing a private sanctuary for the homeowners. While a well-appointed family bathroom with bath and shower over, fully tiled serves the remaining bedrooms.
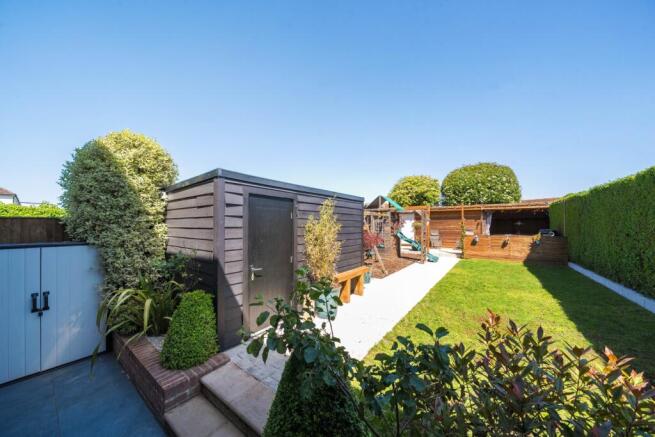
Outside, the landscaped rear garden is nothing short of spectacular and truly sets this property apart. A paved patio area provides the ideal space for al fresco dining, while a manicured grass lawn and pathway lead down to what can only be described as an entertainer's paradise. Here you will find a fantastic garden room with shed, a fully equipped bar, and a generous covered outside dining area, creating endless possibilities for hosting friends and family whatever the weather. Whether you envision summer barbecues, cosy winter drinks in the bar, or simply a peaceful retreat to escape the everyday, this garden delivers on every level.
To the front, a block paved driveway provides off-road parking for two to three vehicles, a highly desirable feature in this popular residential location.
Situated in the desirable Cheriton area of Folkestone, this property offers excellent access to local amenities, schools and transport links, including Folkestone West station with its high-speed service to London St Pancras. This is a rare opportunity to acquire a beautifully extended and immaculately presented family home that offers space, style and an exceptional lifestyle.
- COUNCIL TAXA payment made to your local authority in order to pay for local services like schools, libraries, and refuse collection. The amount you pay depends on the value of the property.Read more about council Tax in our glossary page.
- Band: B
- PARKINGDetails of how and where vehicles can be parked, and any associated costs.Read more about parking in our glossary page.
- Yes
- GARDENA property has access to an outdoor space, which could be private or shared.
- Yes
- ACCESSIBILITYHow a property has been adapted to meet the needs of vulnerable or disabled individuals.Read more about accessibility in our glossary page.
- Ask agent

Add an important place to see how long it'd take to get there from our property listings.
__mins driving to your place

Notes
Staying secure when looking for property
Ensure you're up to date with our latest advice on how to avoid fraud or scams when looking for property online.
Visit our security centre to find out moreDisclaimer - Property reference 10692392. The information displayed about this property comprises a property advertisement. Rightmove.co.uk makes no warranty as to the accuracy or completeness of the advertisement or any linked or associated information, and Rightmove has no control over the content. This property advertisement does not constitute property particulars. The information is provided and maintained by EweMove, Folkestone & Hawkinge. Please contact the selling agent or developer directly to obtain any information which may be available under the terms of The Energy Performance of Buildings (Certificates and Inspections) (England and Wales) Regulations 2007 or the Home Report if in relation to a residential property in Scotland.
*This is the average speed from the provider with the fastest broadband package available at this postcode. The average speed displayed is based on the download speeds of at least 50% of customers at peak time (8pm to 10pm). Fibre/cable services at the postcode are subject to availability and may differ between properties within a postcode. Speeds can be affected by a range of technical and environmental factors. The speed at the property may be lower than that listed above. You can check the estimated speed and confirm availability to a property prior to purchasing on the broadband provider's website. Providers may increase charges. The information is provided and maintained by Decision Technologies Limited. **This is indicative only and based on a 2-person household with multiple devices and simultaneous usage. Broadband performance is affected by multiple factors including number of occupants and devices, simultaneous usage, router range etc. For more information speak to your broadband provider.