
Forest Road, Burley, Ringwood, Hampshire, BH24

- PROPERTY TYPE
Detached
- BEDROOMS
7
- BATHROOMS
3
- SIZE
Ask agent
- TENUREDescribes how you own a property. There are different types of tenure - freehold, leasehold, and commonhold.Read more about tenure in our glossary page.
Freehold
Key features
- 7 Bedrooms
- Separate Home Office
- Outdoor Heated Swimming Pool & Pool House
- Arts & Crafts Architecture
- Beautifully Presented
- Garaging
Description
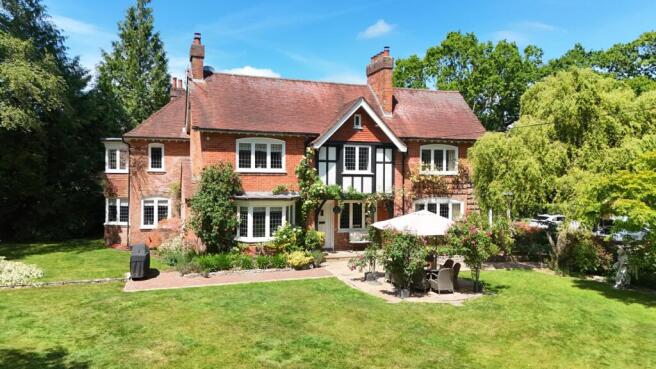
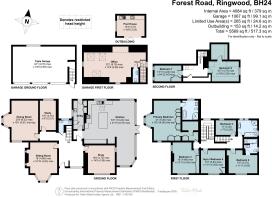
Approached via a cattle grid and electric timber gates, the property is accessed by a sweeping gravel driveway leading to extensive parking and the detached triple garage block with electric doors. Above the garages is a substantial home office with cloakroom facilities, electric heating and ultrafast fibre broadband, perfectly suited for home working.
The front door opens into an impressive reception hall, immediately setting the tone for the elegance and scale found throughout the home. A striking staircase with oak handrail rises to the first floor, illuminated by a large feature window, while the hallway provides access to the principal reception rooms and cloakroom.
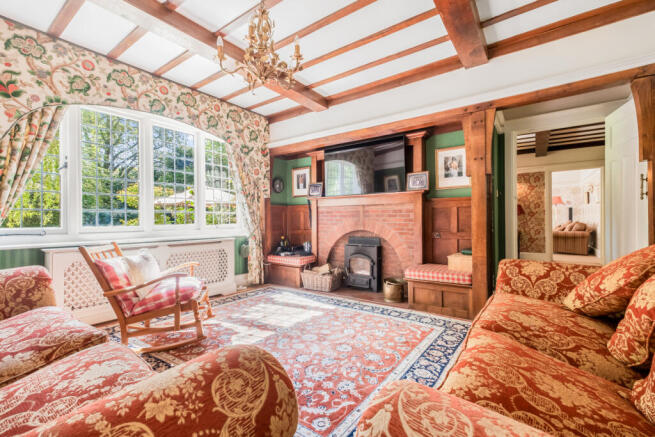
The drawing room is a beautifully proportioned space with exposed painted beams, an attractive limestone fireplace with working fire, and large windows including a charming bay window allowing natural light to pour in from multiple aspects. The formal dining room is equally impressive, featuring original detailing including timber panelling, exposed beams, a character fireplace, and a large bay window creating an ideal setting for entertaining.
Further reception space includes a well-appointed study with fitted shelving and storage, together with a cosy snug complete with exposed beams and fireplace.
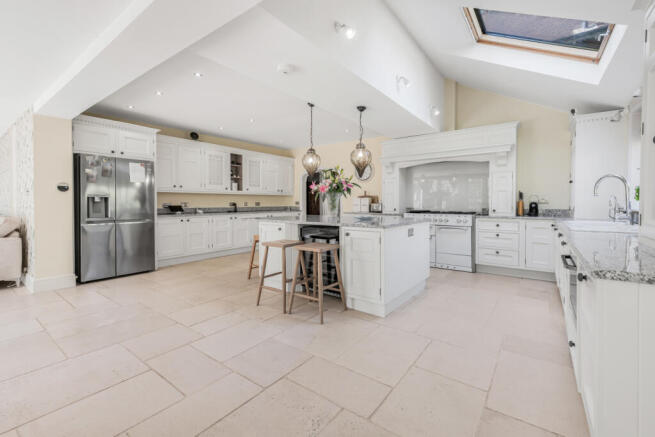
Occupying the opposite side of the house is the superb open-plan kitchen, dining and family room, thoughtfully redesigned by the current owners to create a sociable and contemporary living environment. The kitchen itself is extensively fitted with bespoke cabinetry, granite worktops, a central island, electric oven with gas hob and extractor above, together with space for an American-style fridge freezer. The space seamlessly flows into a dining area centred around a log burner and an informal sitting area with views across the gardens. Wide windows and double doors flood the room with light and provide direct access outside.
The first floor offers five generously sized bedrooms. The principal suite enjoys fitted wardrobes, a walk-in dressing area and a luxurious ensuite bathroom comprising bath, separate shower, twin wash basins and WC, in addition to delightful double-aspect views from a large bay window. A second bedroom also benefits from its own modern ensuite facilities, while the remaining bedrooms are served by a stylish family bathroom.
On the second floor are two further bedrooms, one featuring a walk-in wardrobe and useful eaves storage, creating an ideal arrangement for guests or independent accommodation.
The gardens and grounds have been meticulously maintained and provide a wonderful balance of formal landscaping and practical outdoor space. Expanses of level lawn are bordered by mature hedging and established planting, ensuring a high degree of privacy and seclusion. A large terrace offers an ideal setting for outdoor dining and entertaining, while additional features include a rose garden, orchard with apple, pear and plum trees, vegetable garden, working well, several useful outbuildings and a golf practice net.
The heated tiled swimming pool is accompanied by an impressive pool house with aluminium bi-fold doors and windows, alongside a fully equipped kitchen with integrated appliances, creating an exceptional leisure and entertaining space.
The property occupies an enviable position on the edge of one of the New Forest’s most sought-after villages, ideally located for enjoying the surrounding countryside and forest walks. Burley village centre is approximately 1.5 miles away, whilst Ringwood is around 5 miles distant, offering a comprehensive range of shopping, leisure and educational facilities. Brockenhurst railway station, approximately 8 miles away, provides direct mainline services to London Waterloo in around 90 minutes. The renowned sailing centres of Lymington and the Solent coast are within approximately 12 miles, while Bournemouth (approx 16 miles) and Southampton (approx 20 miles), both with international airports, are also easily accessible.
Prospective purchasers are advised to make their own enquiries with the relevant local authority regarding planning permissions, flood risk, school catchment areas and proposed developments. All services and appliances have not been tested by the agent. All distances are approximate.
Services
Mains Water
Mains Gas
Mains Drainage
Brochures
Particulars- COUNCIL TAXA payment made to your local authority in order to pay for local services like schools, libraries, and refuse collection. The amount you pay depends on the value of the property.Read more about council Tax in our glossary page.
- Band: H
- PARKINGDetails of how and where vehicles can be parked, and any associated costs.Read more about parking in our glossary page.
- Driveway
- GARDENA property has access to an outdoor space, which could be private or shared.
- Yes
- ACCESSIBILITYHow a property has been adapted to meet the needs of vulnerable or disabled individuals.Read more about accessibility in our glossary page.
- Ask agent
Forest Road, Burley, Ringwood, Hampshire, BH24

Add an important place to see how long it'd take to get there from our property listings.
__mins driving to your place
Affordability

About Tailor Made Estate Agents, Dorset and New Forest
16 Banks Road, Sandbanks, BH13 7QB



Notes
Staying secure when looking for property
Ensure you're up to date with our latest advice on how to avoid fraud or scams when looking for property online.
Visit our security centre to find out moreDisclaimer - Property reference FNN230062. The information displayed about this property comprises a property advertisement. Rightmove.co.uk makes no warranty as to the accuracy or completeness of the advertisement or any linked or associated information, and Rightmove has no control over the content. This property advertisement does not constitute property particulars. The information is provided and maintained by Tailor Made Estate Agents, Dorset and New Forest. Please contact the selling agent or developer directly to obtain any information which may be available under the terms of The Energy Performance of Buildings (Certificates and Inspections) (England and Wales) Regulations 2007 or the Home Report if in relation to a residential property in Scotland.
*This is the average speed from the provider with the fastest broadband package available at this postcode. The average speed displayed is based on the download speeds of at least 50% of customers at peak time (8pm to 10pm). Fibre/cable services at the postcode are subject to availability and may differ between properties within a postcode. Speeds can be affected by a range of technical and environmental factors. The speed at the property may be lower than that listed above. You can check the estimated speed and confirm availability to a property prior to purchasing on the broadband provider's website. Providers may increase charges. The information is provided and maintained by Decision Technologies Limited. **This is indicative only and based on a 2-person household with multiple devices and simultaneous usage. Broadband performance is affected by multiple factors including number of occupants and devices, simultaneous usage, router range etc. For more information speak to your broadband provider.