
Tower Road, Hereford, HR4

- PROPERTY TYPE
Semi-Detached
- BEDROOMS
4
- BATHROOMS
1
- SIZE
Ask agent
- TENUREDescribes how you own a property. There are different types of tenure - freehold, leasehold, and commonhold.Read more about tenure in our glossary page.
Freehold
Key features
- VIRTUAL TOUR AVAILABLE ON OUR WEBSITE AND YOUTUBE CHANNEL
- OFFERED WITH NO ONWARD CHAIN
Description
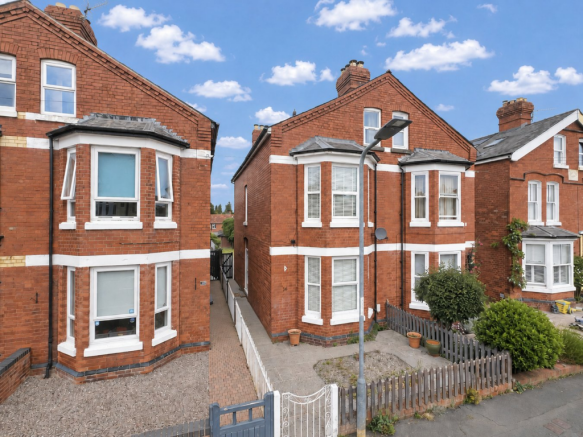
OFFERED WITH NO ONWARD CHAIN, this charming 4-bedroom semi-detached character property presents a wonderful opportunity to acquire a spacious family home in a highly sought-after location. Boasting three reception rooms, a well-appointed kitchen/breakfast room, utility area, WC, and cellar, this home effortlessly combines timeless appeal with modern functionality. With a first-floor study and a lovely garden to enjoy, this property is ideal for families looking for space, comfort, and character under one roof. A virtual tour is available on our website and YouTube channel to explore this stunning home from the comfort of your own space.
Set in a desirable and vibrant neighbourhood, this home benefits from excellent local amenities, reputable schools, and convenient transport links. The area offers a perfect blend of suburban tranquility and city accessibility, making it an excellent choice for professionals, young families, or those seeking a welcoming community environment. Parks, shops, and leisure facilities are all within easy reach, ensuring you have everything you need close by while enjoying a peaceful residential setting.
Upon entering the property, you are greeted by a spacious reception hall that sets a warm and inviting tone, complemented by charming period features that reflect the character of the home. Leading off the hall is the first of two stylish reception rooms, offering plenty of natural light and versatile space for relaxing or entertaining guests. The second reception room provides additional living space, perfect as a formal dining room or family lounge.
The kitchen/breakfast room is thoughtfully designed to accommodate daily living and casual dining, featuring ample work surfaces and storage. Adjacent to the kitchen is a handy utility area with an integrated WC, enhancing practical living and adding convenience. For those looking for extra storage or a wine cellar, the property’s cellar provides valuable additional space.
Upstairs, the accommodation includes four well-sized bedrooms spread over two floors. Each bedroom is filled with natural light and offers ample space for a growing family. The first-floor study provides a quiet retreat, ideal for working from home or as a creative space. The family bathroom serves all bedrooms and includes a classic three-piece suite, maintaining the character of the home while meeting modern needs.
Completing this wonderful home is a delightfully maintained garden, offering a private outdoor space perfect for relaxing, gardening, or entertaining during warmer months. This traditional garden provides an extension of the living area and a safe environment for children and pets to play.
This exceptional semi-detached house, offered with no onward chain and full of character and potential, is a must-see for anyone looking to secure a beautiful family home in a sought-after location. Don’t miss the chance to view this spectacular property – contact us today and take advantage of the virtual tour available on our website and YouTube channel.
OVERVIEW
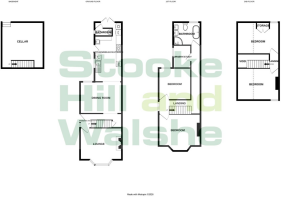
A 4 bedroom semi detached character property, comprising; Reception hall, 2 reception rooms, kitchen/breakfast room, utility area and WC off, cellar, 4 bedrooms on 2 floors, first floor study, family bathroom, and garden front and rear.
OFFERED WITH NO ONWARD CHAIN
Nestled in a tranquil and highly sought after area of Tower Road, which is in the Broomy Hill district, just to the west of Hereford City centre. Tower Road is a no through road and nearby there are riverside walks and a park. The city centre is approximately ½ a mile distant and as a whole offering a range of shopping, leisure and recreational facilities together with educational establishments and bus and railway stations.
In more detail the property comprises:
Double glazed door at the side elevation leads to:
Reception Hall
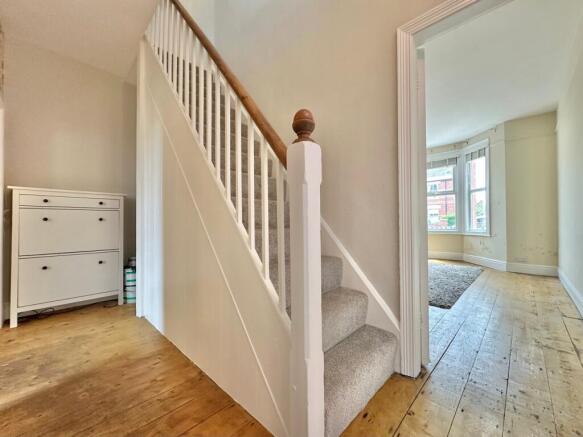
Having glazed windows to the side of the entrance door, lovely high ceilings, exposed wooden floorboards, radiator, telephone point, ceiling light point, and door to cellar.
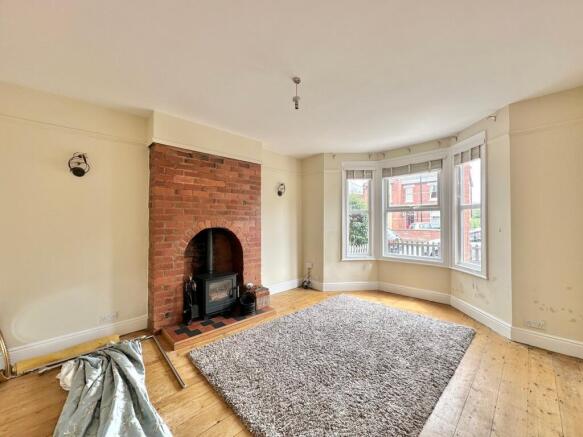
Front Reception Room
5.045m x 4.0m (16' 7" x 13' 1") Into bay window.
With continued wooden floorboards continued from the reception hall, lovely tall ceilings, ceiling light point, double glazed windows to the front elevation, power points, TV and telephone point, radiator, 2 wall light points, feature picture rails, and feature exposed brick chimney with log burning stove with flue, in the fireplace and quarry tiled hearth.
Dining Room
4.0m x 3.85m (13' 1" x 12' 8")
With exposed wooden floorboards, ceiling light, 2 wall light points, radiator, and double glazed window to the rear elevation.
Large archway leads to:
Kitchen/Breakfast Room
2.65m x 5.65m (8' 8" x 18' 6")
With tiled flooring, 2 ceiling light points above, tower radiator, TV point, 2 double glazed windows and double glazed single door to the side elevation, fitted kitchen with soft close drawers, wall and base units, working surfaces over, 1.5 bowl stainless steel sink with mixer tap over, separate stainless steel sink with mixer tap over, Lamona 5 ring gas hob, Lamona cooker hood, integrated Bosch chest height double oven, and fitted wall unit housing the Worcester combi boiler.
Utility/Downstairs WC
2.25m x 2.0m (7' 5" x 6' 7")
With continued working surface from the kitchen, space and plumbing for washing machine and tumble dryer or further dishwasher, integrated dishwasher, integrated fridge/freezer, radiator, ceiling light point, and double glazed french doors leading out to the garden.
Door to:
Separate WC
With ceiling light point, low level WC, wash hand basin with chrome hot and cold over, radiator and double glazed obscured glass window to the side elevation.
From the reception hall a stairs leads to:
Cellar
4.2m x 5.8m (13' 9" x 19' 0")
Housing the electrical and solar panel consumer unit, mains gas and water, power and lighting.
From the reception hall, a carpeted stairs leads to:
Landing
Having a vaulted ceiling and multiple light points, double part smoked glazed window, and radiator.
Bedroom 1
5.045m x 4.0m (16' 7" x 13' 1")
With carpet flooring, double glazed window to the front, power points, telephone and TV point.
Bedroom 2
3.8m x 3.1m (12' 6" x 10' 2")
With carpet flooring, ceiling light point, double glazed window to the rear elevation, radiator, and TV point.
Bedroom 5 / Nursery / Study
2.5m x 1.875m (8' 2" x 6' 2")
With ceiling light point, power points, and double glazed window to the side elevation.
Family Bathroom
2.7m x 3.25m (8' 10" x 10' 8")
With lino flooring, ceiling light point, double glazed obscured glass window to the rear elevation, tiling over the bath with chrome mixer taps and shower attachment, low level WC, dual wash hand basins both with chrome mixer tap and splash tiling, 2 wall mounted mirrors with wall light points, corner shower cubicle with chrome shower unit, extractor point, and chrome towel radiator.
From the landing a fitted carpeted stairs leads to:
Small Landing Area
With smoke alarm, ceiling light point.
Bedroom 3
4.2m x 4.0m (13' 9" x 13' 1") With restricted head height into the eaves.
With carpet flooring, ceiling light point, radiator, power points and double glazed window to the front elevation with far reaching countryside views.
Bedroom 4
3.925m x 3.9m (12' 11" x 12' 10") With restricted height.
With ceiling light point, double glazed window to the rear elevation with far reaching views, radiator, storage/airing cupboard housing the immersion heater and water tank system.
OUTSIDE
A path leads to the rear garden, accessed via the side of the property, with the rear garden having patio slabbed seating are and pergola over, outdoor tap, log storage area, and from here the path continues down the garden with a lawned area in the centre, dispersed flower, fruit tree and shrubbery areas. At the bottom of the garden is a storage shed which needs some TLC, and the boundary is fenced.
Agents Note:
Solar Panels are fitted to the property, with a competitive feed-in tariff paying approximately £1,000 per annum.
Brochures
Brochure 1Brochure 2- COUNCIL TAXA payment made to your local authority in order to pay for local services like schools, libraries, and refuse collection. The amount you pay depends on the value of the property.Read more about council Tax in our glossary page.
- Band: C
- PARKINGDetails of how and where vehicles can be parked, and any associated costs.Read more about parking in our glossary page.
- On street
- GARDENA property has access to an outdoor space, which could be private or shared.
- Yes
- ACCESSIBILITYHow a property has been adapted to meet the needs of vulnerable or disabled individuals.Read more about accessibility in our glossary page.
- Ask agent
Energy performance certificate - ask agent

Add an important place to see how long it'd take to get there from our property listings.
__mins driving to your place
Affordability


Notes
Staying secure when looking for property
Ensure you're up to date with our latest advice on how to avoid fraud or scams when looking for property online.
Visit our security centre to find out moreDisclaimer - Property reference 30443691. The information displayed about this property comprises a property advertisement. Rightmove.co.uk makes no warranty as to the accuracy or completeness of the advertisement or any linked or associated information, and Rightmove has no control over the content. This property advertisement does not constitute property particulars. The information is provided and maintained by Stooke Hill & Walshe, Hereford. Please contact the selling agent or developer directly to obtain any information which may be available under the terms of The Energy Performance of Buildings (Certificates and Inspections) (England and Wales) Regulations 2007 or the Home Report if in relation to a residential property in Scotland.
*This is the average speed from the provider with the fastest broadband package available at this postcode. The average speed displayed is based on the download speeds of at least 50% of customers at peak time (8pm to 10pm). Fibre/cable services at the postcode are subject to availability and may differ between properties within a postcode. Speeds can be affected by a range of technical and environmental factors. The speed at the property may be lower than that listed above. You can check the estimated speed and confirm availability to a property prior to purchasing on the broadband provider's website. Providers may increase charges. The information is provided and maintained by Decision Technologies Limited. **This is indicative only and based on a 2-person household with multiple devices and simultaneous usage. Broadband performance is affected by multiple factors including number of occupants and devices, simultaneous usage, router range etc. For more information speak to your broadband provider.