
College Farm Road, Belton In Rutland, LE15

- PROPERTY TYPE
Detached
- BEDROOMS
5
- BATHROOMS
6
- SIZE
4,012 sq ft
373 sq m
- TENUREDescribes how you own a property. There are different types of tenure - freehold, leasehold, and commonhold.Read more about tenure in our glossary page.
Freehold


Key features
- Exceptional contemporary, single-storey home, built in 2019
- Over 4,000 sq ft of thoughtfully designed living space
- Five double bedroom suites, each with en suite facilities
- Approximately 3.4 acres of private grounds, pasture and mature woodland
- Heated 15-metre outdoor lap pool with dedicated pool house
- Spectacular open-plan Alexander Lewis kitchen, dining and living space
- California-inspired entertaining terrace with outdoor kitchen
- Separate sitting room, games room, dedicated study and private gym
- Air-source heating, underfloor heating throughout and EV charging
- Desirable Rutland location, close to Uppingham and Oakham, with access to London
Description
There comes a point when more is not necessarily better. For some, the next move is about leaving behind the scale and upkeep of the traditional country house without relinquishing space, privacy or the ability to gather family and friends around them. For others, it’s the opportunity to exchange city living for land, light and quiet, while retaining contemporary design, connectivity and convenience. The Barn answers both beautifully.
EPC Rating: C
Rural Modernism
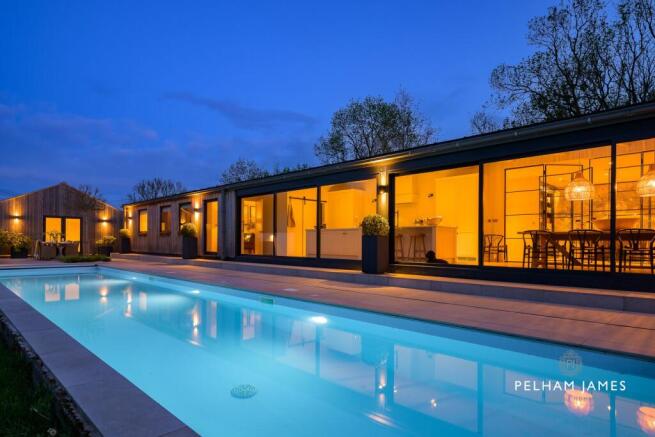
Built in 2019 and sitting discreetly within approximately 3.4 acres of private grounds bordered by mature woodland, this is a home that makes country living feel remarkably effortless. Five bedroom suites provide room for family and guests, yet everything is arranged across one thoughtfully considered level, while more than 4,000 sq ft of accommodation provides generosity without excess. Outside, a heated 15-metre lap pool, California-inspired entertaining terrace and outdoor kitchen bring a resort-like quality to everyday life. Silvery weathered larch cladding and understated lines borrow from the honest language of agricultural buildings, while inside, black-framed glazing, pale engineered oak and long sightlines give The Barn an altogether more contemporary character. This is country living without the formality; luxurious without being ostentatious and designed around the way people actually want to live.
Poolside Living
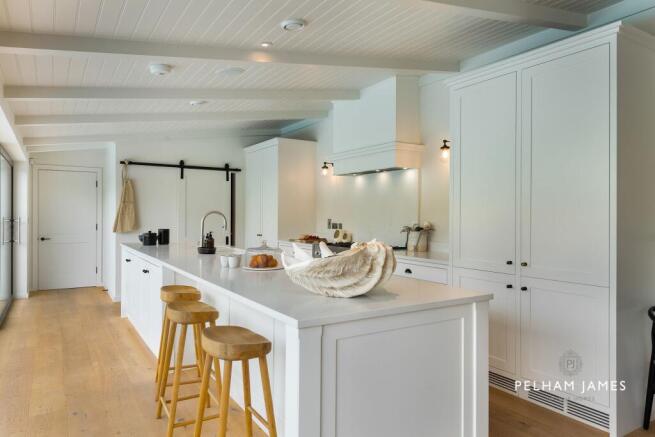
At the heart of The Barn, the open-plan Alexander Lewis kitchen, dining and living space encapsulates its relaxed approach to living. A wall of glazed sliding doors opens onto the poolside terrace, drawing the countryside into the room and allowing life to flow easily between indoors and out. Crisp white cabinetry surrounds a central island with breakfast bar seating, while a Mercury range oven with gas hobs, Miele oven and double sink sit among a wealth of fitted storage. A walk-in pantry is concealed behind a sliding pocket door. There is generous space for dining and, at the far end of the room, glazing to two elevations wraps around an informal seating area with a log-burning-effect electric stove - a cosy place to retreat after dinner while still enjoying views towards the pool and garden.
Space, Without Formality
Throughout The Barn, rooms connect rather than compete. Crittall-style internal glazing maintains the home's long sightlines while subtly zoning individual spaces. Beyond the kitchen, a central study with fitted shelving creates an inspiring place to work from home and could equally become an intimate reading room or snug. For quieter evenings, the separate sitting room provides a warmer counterpoint to the openness elsewhere, with a stone fire surround, log-burning stove, built-in alcove storage and French doors to the garden. Nearby, the forest-green games room is made for movie nights and weekends at home, while underfloor heating throughout brings an additional layer of comfort.
Room for Everyone
Five individually styled double bedroom suites make The Barn especially adaptable. For a family, there is space for everyone to have a room of their own, as well as guests. For those moving from a larger home, it offers something harder to find: enough accommodation for grown-up children, grandchildren and friends to stay, without maintaining rooms that are rarely used. Each bedroom has its own outlook across the grounds and is served by either a bathroom or shower room en suite. The principal suite has a more dramatic, boutique-hotel feel, with charcoal tones, warm brass accents and twin windows framing views over the pool and countryside. A generous walk-in dressing room provides plentiful storage, while the luxurious shower room en suite offers complete privacy.
Practicality, Beautifully Done
One of The Barn's greatest strengths is that its architecture never comes at the expense of everyday practicality. A separate laundry room with sink provides excellent storage and uses the warmth of the hot-water cylinders to create a naturally warm drying space. A cloakroom sits conveniently off the entrance hall. The cloak room is equally considered, with booth-style seating beneath an impressive run of dark cabinetry. Beyond, a boot room includes further fitted storage, dog cubby, wall-mounted welly rack and sink, with direct access outside - invaluable after muddy countryside walks. An air-conditioned gym with glazed doors overlooking the driveway completes the home's wellness offering, with air conditioning also provided to the principal bedroom.
Your Own Private Retreat
Outside, The Barn reveals perhaps its most compelling expression of the lifestyle on offer. Immediately beside the home, the 15-metre lap pool is heated by the air-source heat pump and concealed beneath an electric cover. Alongside, the entertaining terrace incorporates an outdoor kitchen with barbecue and Big Green Egg, creating a setting made for long summer lunches and evenings with friends. A separate pool house provides changing and showering facilities. Beyond the immediate terraces, the landscape becomes intentionally more natural. Formal planting gives way to pasture and mature woodland rich in wildlife, creating privacy without the burden of a sprawling estate. It’s enough land to feel wonderfully removed, yet manageable enough to enjoy.
A Different Kind of Country Home
For all its high specification, The Barn is remarkably understated. There’s no grand staircase for the sake of theatre, no sequence of formal rooms waiting for an occasion and no unnecessary acreage demanding constant attention. Instead, there's space where it matters. 5 bedroom suites for family and friends. More than 4,000 sq ft in which to live comfortably. A dedicated study for days spent working from home. A gym, pool and private grounds in which wellbeing becomes part of everyday life. Air-source heating, underfloor heating throughout and an EV charger all reinforce that this is a home conceived for contemporary living. For someone moving out of London in search of more room to breathe, it offers architectural confidence and modern convenience within an entirely different landscape. For someone leaving a much larger country property behind, it proves that right-sizing need not mean compromising. The Barn is not about having less. It’s about knowing precisely what is worth having.
What We Love
For all its luxury and high-spec design, The Barn remains remarkably restrained. A home designed not to compete with its surroundings, but to fold effortlessly into them; skilfully angled to draw in the views, the stillness and the beauty of its restoratively rural setting. The ultimate everyday retreat for those seeking privacy, wellness and contemporary country living, The Barn is a home that understands the value of understatement.
The Finer Details
Freehold / Detached / Constructed in 2019 / Plot approximately 3.4 acres / Double garage and extensive block-set parking / Electric entrance gates / Air-source heat pump / Underfloor heating throughout / Mains electricity and water / Sewage treatment plant / Air conditioning to principal bedroom and gym / EV charging point / Rutland County Council, Council Tax Band G / EPC rating C
Dimensions
Main Home: approx. 372.7 sq. metres (4,011.9 sq. feet) / Outbuildings: approx. 50.6 sq. metres (544.9 sq. feet)
Life Beyond The Barn
Increasingly referred to as the ‘Notswolds’, Rutland is quietly establishing itself as one of England’s most desirable countryside destinations. With its picturesque stone villages, rolling landscapes, exceptional dining and understated elegance, the county offers much of the charm of the Cotswolds, with a distinctly more peaceful and unhurried character. Its growing reputation as a luxury lifestyle destination has been further enhanced by the announcement of Nobu Hotel, Restaurant and Residences at Woolfox, an ambitious development set within 185 acres of Rutland countryside. The renowned international hospitality brand plans to introduce its signature restaurant and bar, luxury accommodation, spa and exclusive residences, creating a destination centred around exceptional dining, wellbeing and refined country living.
The Art of Living Well
Rutland already enjoys an impressive culinary reputation, led by the Michelin-starred Hambleton Hall, beautifully positioned above Rutland Water. The county's independent restaurants, characterful country pubs and boutique hospitality destinations provide further opportunities to enjoy the very best of local life. For those drawn to the outdoors, Rutland Water offers sailing, cycling, walking and nature trails against a beautiful backdrop of open water and countryside. The historic market towns of Oakham and Uppingham complement this rural setting with independent boutiques, galleries, cafés and everyday amenities, while the handsome Georgian town of Stamford offers further shopping, dining and cultural attractions.
Country Living, Connected
Families are equally well catered for, with the highly regarded independent schools of Oakham, Uppingham and Stamford all within easy reach, offering exceptional educational opportunities from preparatory years through to sixth form. Despite its wonderfully peaceful setting, Rutland remains well connected. The A1 provides convenient north–south road access, while mainline rail services from Peterborough offer connections to London King's Cross, making the county particularly appealing to those seeking a more considered pace of life without losing touch with the capital.
Local Distances
Uppingham 4 miles (8 minutes) / Oakham 9 miles (14 minutes) / Market Harborough 14 miles (27 minutes) / Stamford 16 miles (25 minutes) / Leicester 16 miles (33 minutes)
Watch Our Property Tour
Enjoy our walkthrough tour video, where Lottie personally guides you through this distinctive home and its surroundings. After watching the tour, we would be delighted to arrange a viewing to experience the home in person.
Disclaimer
Pelham James use all reasonable endeavours to supply accurate property information in line with the Consumer Protection from Unfair Trading Regulations 2008. These property details do not constitute any part of the offer or contract and all measurements are approximate. The matters in these particulars should be independently verified by prospective buyers. It should not be assumed that this property has all the necessary planning, building regulation or other consents. Any services, appliances and heating system(s) listed have not been checked or tested. Purchasers should make their own enquiries to the relevant authorities regarding the connection of any service. No person in the employment of Pelham James has any authority to make or give any representations or warranty whatever in relation to this property or these particulars or enter into any contract relating to this property on behalf of the vendor.
Brochures
Bespoke Brochure- COUNCIL TAXA payment made to your local authority in order to pay for local services like schools, libraries, and refuse collection. The amount you pay depends on the value of the property.Read more about council Tax in our glossary page.
- Band: G
- PARKINGDetails of how and where vehicles can be parked, and any associated costs.Read more about parking in our glossary page.
- Yes
- GARDENA property has access to an outdoor space, which could be private or shared.
- Yes
- ACCESSIBILITYHow a property has been adapted to meet the needs of vulnerable or disabled individuals.Read more about accessibility in our glossary page.
- Lateral living,Step-free access,Wet room

Add an important place to see how long it'd take to get there from our property listings.
__mins driving to your place
Affordability

Notes
Staying secure when looking for property
Ensure you're up to date with our latest advice on how to avoid fraud or scams when looking for property online.
Visit our security centre to find out moreDisclaimer - Property reference bba52e27-68b8-4200-b0f1-db14c3510dbd. The information displayed about this property comprises a property advertisement. Rightmove.co.uk makes no warranty as to the accuracy or completeness of the advertisement or any linked or associated information, and Rightmove has no control over the content. This property advertisement does not constitute property particulars. The information is provided and maintained by Pelham James, Stamford & Rutland. Please contact the selling agent or developer directly to obtain any information which may be available under the terms of The Energy Performance of Buildings (Certificates and Inspections) (England and Wales) Regulations 2007 or the Home Report if in relation to a residential property in Scotland.
*This is the average speed from the provider with the fastest broadband package available at this postcode. The average speed displayed is based on the download speeds of at least 50% of customers at peak time (8pm to 10pm). Fibre/cable services at the postcode are subject to availability and may differ between properties within a postcode. Speeds can be affected by a range of technical and environmental factors. The speed at the property may be lower than that listed above. You can check the estimated speed and confirm availability to a property prior to purchasing on the broadband provider's website. Providers may increase charges. The information is provided and maintained by Decision Technologies Limited. **This is indicative only and based on a 2-person household with multiple devices and simultaneous usage. Broadband performance is affected by multiple factors including number of occupants and devices, simultaneous usage, router range etc. For more information speak to your broadband provider.