Vancouver Road, Richmond, TW10

- PROPERTY TYPE
Terraced
- BEDROOMS
4
- BATHROOMS
1
- SIZE
Ask agent
- TENUREDescribes how you own a property. There are different types of tenure - freehold, leasehold, and commonhold.Read more about tenure in our glossary page.
Freehold
Key features
- Refurbished four-bedroom family house
- Three double bedrooms & generous fourth
- Remodelled kitchen and breakfast room
- Double-aspect reception room opening to the garden
- Solid-fuel burner with feature brick fireplace
- Generous secluded rear garden with side access
- Ground-floor cloakroom and family bathroom
- Double glazing and gas central heating
- Near the Thames and Teddington Lock footbridge
- No onward chain
Description
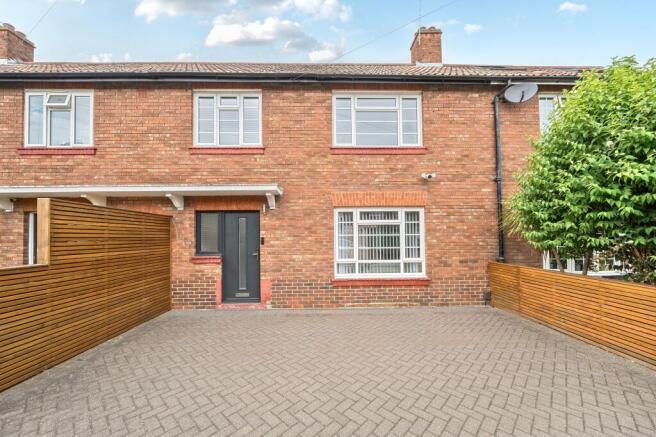
A smartly refurbished four-bedroom family home, neatly presented inside and out, with generous living space, a secluded rear garden and no onward chain.
Vancouver Road is well placed for the Thames, the pedestrian and cycle bridge at Teddington Lock, local schools and bus connections towards Richmond and Kingston.
Room at the table
The remodelled kitchen and breakfast room has been planned around everyday family life.
A fitted peninsula creates an informal place to eat, work or talk while someone else cooks. There are two pantry cupboards, a range of fitted units and integrated appliances including a hob, oven, fridge and freezer.
Home and hearth
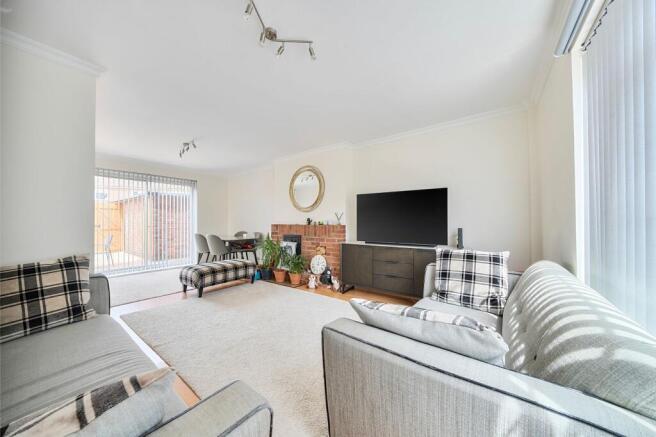
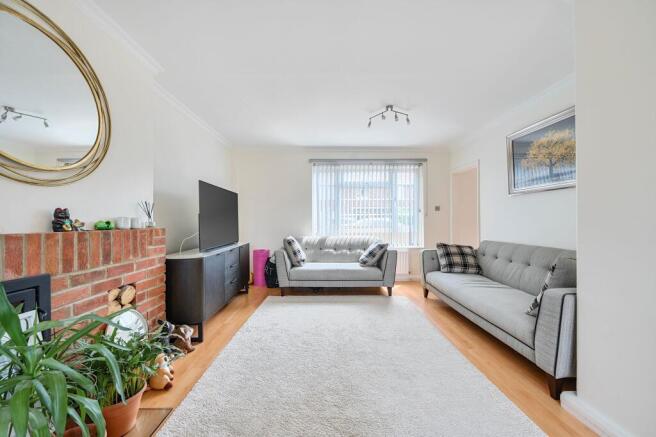
The double-aspect reception and dining room has space for both sitting and dining areas, with patio doors opening directly onto the garden.
A solid-fuel burner sits within a feature brick fireplace, complete with an inset log store, giving the room warmth and character beyond the recent decoration.
Three doubles. And a proper fourth.
Upstairs are three double bedrooms and a generous fourth bedroom measuring over 10 ft by 7 ft.
The principal bedroom has fitted wardrobes extending across one wall. A tiled family bathroom includes a shower bath, while a cloakroom sits off the entrance hall downstairs.
Behind the garden gate
The rear garden is arranged with a patio and lawn, enclosed by fencing approximately two metres high.
Two brick storage sheds provide useful space for bikes, tools and garden equipment, while a gated side passage gives direct access between front and rear. The front garden is brick paved.
Lock, shops and three good schools
The Thames and the pedestrian and cycle bridge at Teddington Lock are within easy reach, opening up routes across the river and towards Teddington.
Local bus services connect with Richmond and Kingston. Grey Court School, Tiffin Girls’ School and The Kingston Academy are also within reach, together with local shops and everyday amenities.
The house is double glazed throughout and has gas central heating with a condensing boiler.
EPC Rating: D
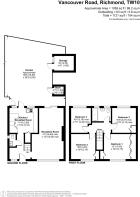
Entrance Hall
Composite entrance door, frosted double glazed window, laminate floor, radiator.
Cloakroom
Frosted double glazed side window, WC, wainscotting, wash hand basin, laminate floor.
Lounge/Dining Room
6.5m x 4.05m
Bright double aspect room with double glazed front window and rear double glazed patio doors to garden. Two radiators, laminate floor, solid fuel burner inset in feature brick fireplace surround with indented log store.
Kitchen/Breakfast Room
3.6m x 3.16m
Fitted informal dining surface with space for chairs/stools, radiator, two double glazed rear windows and access door to garden, fitted units at eye and base level with worktops and tile splashbacks, inset one and a half bowl sink unit, inset gas hob with fitted hood over, integral fridge and freezer, space for dishwasher, door to corner pantry/store cupboard, door to understairs pantry/store cupboard, cupboard concealing wall mounted condensing boiler.
1st Floor Landing
Stairs from hall to 1st floor landing with trap to loft and doors to all rooms.
Bedroom 1 (front)
4m x 3.15m
Double glazed window, wall length fitted wardrobes, additional overstair wardrobe cupboard, radiator, wall light.
Bedroom 2 (front)
3.2m x 3.14m
Double glazed window, radiator.
Bedroom 3 (rear)
3.27m x 3.13m
Double glazed window, radiator, door to airing cupboard with hot water cylinder and shelving over.
Bedroom 4 (rear)
3.16m x 2.42m
Double glazed window, radiator.
Bathroom
Tiled floor and walls, shower bath with screen, heated towel rail, wash hand basin and vanity shelf with cabinets and drawers under, WC, downlighters, two double glazed frosted windows.
Front Garden
Formal brickblocked front area with fenced surround.
Rear Garden
18.5m x 8m
Paved patio to immediate rear of the house with side access gate, main area grassed and secluded to each side by 2m approx high fencing. Doors to two brick built storage sheds.
Disclaimer
These particulars are a general guide and do not form part of any offer or contract. Descriptions, dimensions and details are believed accurate but not guaranteed. Buyers must verify all information by inspection or enquiry. Services, systems and appliances have not been tested and no warranty is given. Lease terms, service charges, and ground rents should be confirmed by solicitors before exchange. We aim to comply with the Consumer Protection from Unfair Trading Regulations 2008 and NTSELAT guidance on Material Information. Please ask us if you have any questions about information provided.
Brochures
Property Brochure- COUNCIL TAXA payment made to your local authority in order to pay for local services like schools, libraries, and refuse collection. The amount you pay depends on the value of the property.Read more about council Tax in our glossary page.
- Band: E
- PARKINGDetails of how and where vehicles can be parked, and any associated costs.Read more about parking in our glossary page.
- Ask agent
- GARDENA property has access to an outdoor space, which could be private or shared.
- Front garden,Rear garden
- ACCESSIBILITYHow a property has been adapted to meet the needs of vulnerable or disabled individuals.Read more about accessibility in our glossary page.
- Ask agent

Add an important place to see how long it'd take to get there from our property listings.
__mins driving to your place
Affordability
About Mervyn Smith, London & Surrey
315 Richmond Road Kingston Upon Thames KT2 5QU



Notes
Staying secure when looking for property
Ensure you're up to date with our latest advice on how to avoid fraud or scams when looking for property online.
Visit our security centre to find out moreDisclaimer - Property reference 5c8ed338-5f6a-45a9-bfb5-1d323779ff29. The information displayed about this property comprises a property advertisement. Rightmove.co.uk makes no warranty as to the accuracy or completeness of the advertisement or any linked or associated information, and Rightmove has no control over the content. This property advertisement does not constitute property particulars. The information is provided and maintained by Mervyn Smith, London & Surrey. Please contact the selling agent or developer directly to obtain any information which may be available under the terms of The Energy Performance of Buildings (Certificates and Inspections) (England and Wales) Regulations 2007 or the Home Report if in relation to a residential property in Scotland.
*This is the average speed from the provider with the fastest broadband package available at this postcode. The average speed displayed is based on the download speeds of at least 50% of customers at peak time (8pm to 10pm). Fibre/cable services at the postcode are subject to availability and may differ between properties within a postcode. Speeds can be affected by a range of technical and environmental factors. The speed at the property may be lower than that listed above. You can check the estimated speed and confirm availability to a property prior to purchasing on the broadband provider's website. Providers may increase charges. The information is provided and maintained by Decision Technologies Limited. **This is indicative only and based on a 2-person household with multiple devices and simultaneous usage. Broadband performance is affected by multiple factors including number of occupants and devices, simultaneous usage, router range etc. For more information speak to your broadband provider.