High Street, Long Buckby, NN6 7RE

- PROPERTY TYPE
Terraced
- BEDROOMS
4
- BATHROOMS
1
- SIZE
3,246 sq ft
302 sq m
- TENUREDescribes how you own a property. There are different types of tenure - freehold, leasehold, and commonhold.Read more about tenure in our glossary page.
Freehold
Key features
- Four Bedrooms
- Large Studio
- 3000sq ft Accommodation
- Private Garden
- Four Reception Rooms
- Four Double Bedrooms
- Radiator Heating
- No Onward Chain
Description
Being Sold via Secure Sale online bidding. Terms & Conditions apply. Starting Bid £350,000.
Properties like this rarely come to the market.
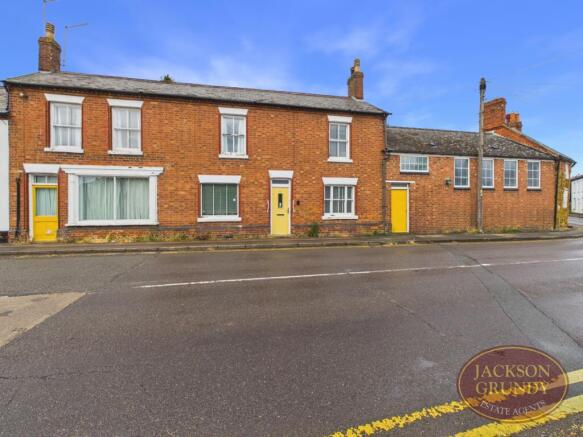
Occupying a prominent position in the heart of the village, this substantial period home offers an extraordinary combination of character, history and versatility. Originally comprising three separate buildings - the village shop, a private residence and the former village hall - the property has evolved over generations into a truly unique family home. Later home to a working artist's studio, it now offers an exceptional amount of living space together with tremendous flexibility.
Behind the attractive red brick façade lies over a century of history, with original features including mosaic and quarry tiled floors, fireplaces, panelled walls and beautifully proportioned rooms throughout. The accommodation is both generous and adaptable, making it ideal for family living, home working, creative pursuits or multi-generational living.
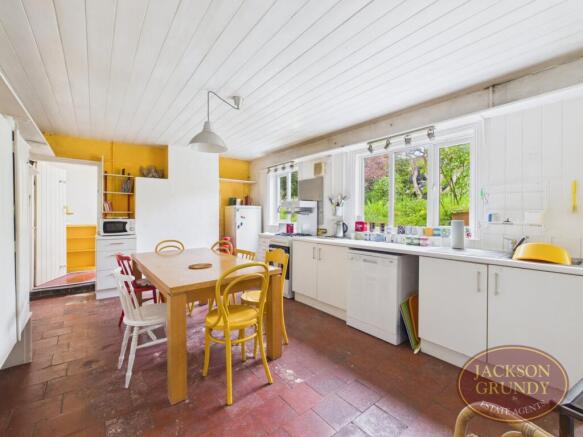
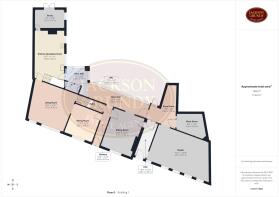
The welcoming entrance hall immediately sets the tone with its striking original mosaic floor. The ground floor offers a series of characterful reception rooms including a sitting room with open fireplace, a dining room, lounge and a large kitchen/breakfast room with traditional quarry tiled flooring. A separate study opens onto the garden through French doors, providing an ideal home office or garden room.
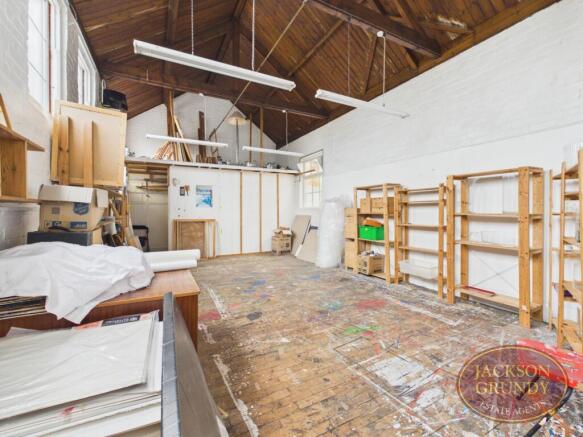
Perhaps the property's most remarkable feature is the former artist's studio. Measuring approximately 26ft in length with a vaulted ceiling, mezzanine storage and its own independent street entrance, this impressive space offers enormous flexibility. It could continue as a studio or workshop, provide an exceptional home office, creative space, gym or entertaining area, while remaining fully connected to the main house.
The studio is linked to additional covered spaces, including a former stable with a Belfast sink and plumbing facilities, offering further practical storage, utility or workshop potential. Together, these spaces create a unique and highly adaptable part of the home that is difficult to appreciate without viewing in person.
Upstairs are four generously sized bedrooms, including a principal bedroom with its own staircase leading directly to the kitchen, adding further character and individuality to the home. The remaining bedrooms are all excellent doubles, served by a family bathroom.
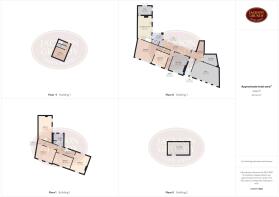
Although technically a terraced property, the house feels remarkably detached in both its layout and setting. The property's origins as three separate buildings, together with its generous accommodation, studio wing, private walled garden and limited sense of adjoining neighbours, create a degree of privacy and independence that is difficult to appreciate from photographs or a floorplan alone.
Outside, the mature walled rear garden provides a private and peaceful setting. Established trees, shrubs and flowering borders create a hidden oasis, while useful outbuildings and stores add practicality.
Located just a short walk from the village centre and railway station, the property enjoys excellent transport links to both London ( just over an hour ) and Birmingham ( just over 45 minutes) , making it an ideal choice for commuters seeking village life without sacrificing connectivity.
This is far more than simply a four-bedroom house. It is a home filled with history, creativity and opportunity - a property whose scale, character and unique layout can only truly be appreciated in person.
Although there is no parking directly outside the property, convenient parking is available across the road.
Viewing is highly recommended.
Brochures
Particulars- COUNCIL TAXA payment made to your local authority in order to pay for local services like schools, libraries, and refuse collection. The amount you pay depends on the value of the property.Read more about council Tax in our glossary page.
- Band: D
- PARKINGDetails of how and where vehicles can be parked, and any associated costs.Read more about parking in our glossary page.
- Ask agent
- GARDENA property has access to an outdoor space, which could be private or shared.
- Rear garden
- ACCESSIBILITYHow a property has been adapted to meet the needs of vulnerable or disabled individuals.Read more about accessibility in our glossary page.
- Ask agent
Energy performance certificate - ask agent
High Street, Long Buckby, NN6 7RE

Add an important place to see how long it'd take to get there from our property listings.
__mins driving to your place
Affordability
Get an instant, personalised result:
- Show sellers you’re serious
- Secure viewings faster with agents
- No impact on your credit score
Notes
Staying secure when looking for property
Ensure you're up to date with our latest advice on how to avoid fraud or scams when looking for property online.
Visit our security centre to find out moreDisclaimer - Property reference 15000_010941. The information displayed about this property comprises a property advertisement. Rightmove.co.uk makes no warranty as to the accuracy or completeness of the advertisement or any linked or associated information, and Rightmove has no control over the content. This property advertisement does not constitute property particulars. The information is provided and maintained by Jackson Grundy- The Village Agency, Long Buckby. Please contact the selling agent or developer directly to obtain any information which may be available under the terms of The Energy Performance of Buildings (Certificates and Inspections) (England and Wales) Regulations 2007 or the Home Report if in relation to a residential property in Scotland.
Auction Fees: The purchase of this property may include associated fees not listed here, as it is to be sold via auction. To find out more about the fees associated with this property please call Jackson Grundy- The Village Agency, Long Buckby on 01609 711224.
*Guide Price: An indication of a seller's minimum expectation at auction and given as a “Guide Price” or a range of “Guide Prices”. This is not necessarily the figure a property will sell for and is subject to change prior to the auction.
Reserve Price: Each auction property will be subject to a “Reserve Price” below which the property cannot be sold at auction. Normally the “Reserve Price” will be set within the range of “Guide Prices” or no more than 10% above a single “Guide Price.”
*This is the average speed from the provider with the fastest broadband package available at this postcode. The average speed displayed is based on the download speeds of at least 50% of customers at peak time (8pm to 10pm). Fibre/cable services at the postcode are subject to availability and may differ between properties within a postcode. Speeds can be affected by a range of technical and environmental factors. The speed at the property may be lower than that listed above. You can check the estimated speed and confirm availability to a property prior to purchasing on the broadband provider's website. Providers may increase charges. The information is provided and maintained by Decision Technologies Limited. **This is indicative only and based on a 2-person household with multiple devices and simultaneous usage. Broadband performance is affected by multiple factors including number of occupants and devices, simultaneous usage, router range etc. For more information speak to your broadband provider.