
Charlaw Close, Sacriston, County Durham, DH7

- PROPERTY TYPE
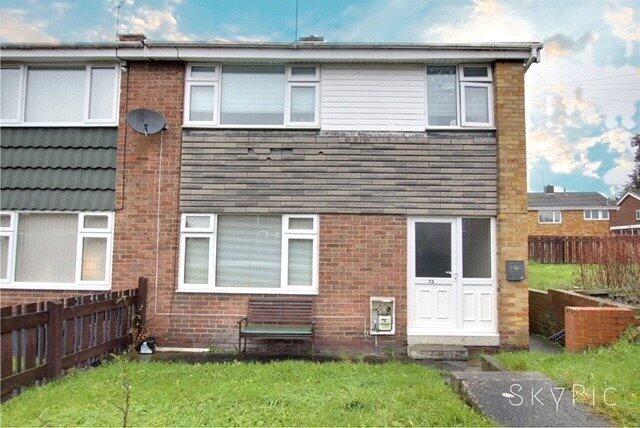
Semi-Detached
- BEDROOMS
3
- BATHROOMS
1
- SIZE
Ask agent
- TENUREDescribes how you own a property. There are different types of tenure - freehold, leasehold, and commonhold.Read more about tenure in our glossary page.
Freehold
Key features
- 3 Bedrooms
- Lounge
- Kitchen/Diner
- Bathroom
- Epc: C
- Council Tax Band: A
- Tenure: Freehold
- Nb
- Material Confirmation
Description
CURRENT RENT: £550pcm
RENTAL YIELD: 8.8%
Selling with a tenant in situ, currently rented at £550 per calendar month. .This 3 bedroom house offers a excellent investment opportunity.
• Investment Property - Tenanted
• Rental Value: £550pcm
• 3 Beds
• Freehold
• Gas Central Heating
To ensure a fast and secure sale. You will secure the sale with a reservation fee of £1,200 inclusive of vat at offer stage, giving the buyer exclusive rights to purchase within a given timeframe and an additional £1,200 inclusive of vat on completion. Paying the reservation deposit ensures that the seller takes their property off the market as soon as the sale is agreed and reserves it exclusively for you, eliminating gazumping.
Well presented, neutrally decorated, three bedroomed semi detached family home benefitting from Gas central heating, Double Glazing, lounge, fitted kitchen/diner, family bathroom and gardens front and rear in Sacriston within easy reach of the local shops, schools and amenities and close to the City of Durham.
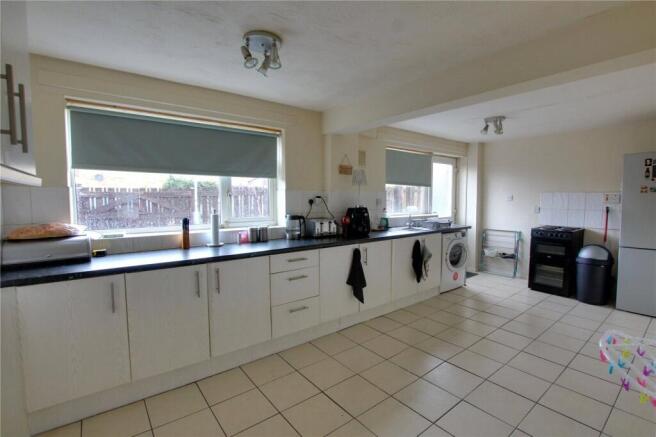
The property briefly comprises:Lounge with neutral decor and window to front, door to: Kitchen/diner fully fitted with a range of base units in a pale wood effect finish, single sink and drainer unit, tiled splash backs and tiled flooring, two windows overlooking the garden and space for a dining table and chairs
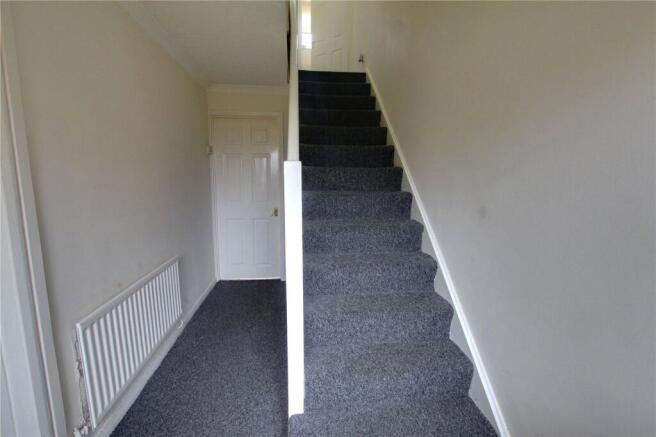
To the first floor there are three good sized bedrooms, neutral decor, Family bathroom fitted with a three piece suite comprising bath, wc and wash hand basin.
Externally there are gardens front and rear.
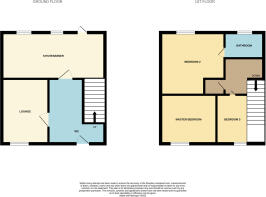
GROUND FLOOR
Lounge
3.99m x 3.61m
having carpeted flooring, double glazed window and radiator.
Kitchen/Diner
3.2m x 5.7m
comprising of a range of wall and base units, stainless steel sik unit, tiled flooring, double glazed window and radiator.
FIRST FLOOR
Master Bedroom
3.51m x 3.4m
having carpeted flooring, double glazed window and radiator.
Bedroom 2
3.3m x 3m
having carpeted flooring, double glazed window and radiator.
Bedroom 3
2.69m x 2.59m
having carpeted flooring, double glazed window and radiator.
Bathroom
with panelled bath, vinyl flooring, wash hand basin, low level wc, double glazed window and radiator.
EPC: C
Council Tax Band: A
Tenure: Freehold
NB
Every attempt has been made to ensure accuracy, however these property particulars are approximate and for illustrative purposes only. They have been prepared in good faith and they are not intended to constitute part of an offer of contract. We have not carried out a structural survey and the services, appliances and specific fittings have not been tested. All photographs, measurements, floor plans and distances referred to are given as a guide only and should not be relied upon for the purchase of any fixture or fittings. Lease details, service charges and ground rent (where applicable) are given as a guide only and should be checked prior to agreeing a sale.
Material Confirmation
The following information should be read and considered by any potential buyers prior to making a transactional decision. SERVICES: We are advised by the seller that the property has mains provide gas, electricity, water and drainage. MAINTENANCE/SERVICE CHARGES- WATER METER- Yes PARKING ARRANGEMENTS: on street parking BROADBAND SPEED: The maximum speed for broadband in this area is shown by inputting the postcode at the following link here> Broadband Speed Checker - UK's No.1 Broadband Speed Test ELECTRIC CAR CHARGER- No MOBILE PHONE SIGNAL: No known issues at the property NORTH EAST OF ENGLAND- EX MINING AREA: We operate in an ex-mining area. This property may have been built on or near an ex-mining site. Further information can/will be clarified by the Solicitors prior to completion. The information above has been provided by the seller and has not yet been verified at this point of producing this material. There may be more information related to the sale of this (truncated)
Brochures
Particulars- COUNCIL TAXA payment made to your local authority in order to pay for local services like schools, libraries, and refuse collection. The amount you pay depends on the value of the property.Read more about council Tax in our glossary page.
- Band: A
- PARKINGDetails of how and where vehicles can be parked, and any associated costs.Read more about parking in our glossary page.
- Ask agent
- GARDENA property has access to an outdoor space, which could be private or shared.
- Yes
- ACCESSIBILITYHow a property has been adapted to meet the needs of vulnerable or disabled individuals.Read more about accessibility in our glossary page.
- Ask agent
Charlaw Close, Sacriston, County Durham, DH7

Add an important place to see how long it'd take to get there from our property listings.
__mins driving to your place
Affordability

About Holbrook & Co, Hartlepool
Middleton Grange Shopping Centre, 127 York Road, Hartlepool, TS26 9DL

Notes
Staying secure when looking for property
Ensure you're up to date with our latest advice on how to avoid fraud or scams when looking for property online.
Visit our security centre to find out moreDisclaimer - Property reference BIS230202. The information displayed about this property comprises a property advertisement. Rightmove.co.uk makes no warranty as to the accuracy or completeness of the advertisement or any linked or associated information, and Rightmove has no control over the content. This property advertisement does not constitute property particulars. The information is provided and maintained by Holbrook & Co, Hartlepool. Please contact the selling agent or developer directly to obtain any information which may be available under the terms of The Energy Performance of Buildings (Certificates and Inspections) (England and Wales) Regulations 2007 or the Home Report if in relation to a residential property in Scotland.
*This is the average speed from the provider with the fastest broadband package available at this postcode. The average speed displayed is based on the download speeds of at least 50% of customers at peak time (8pm to 10pm). Fibre/cable services at the postcode are subject to availability and may differ between properties within a postcode. Speeds can be affected by a range of technical and environmental factors. The speed at the property may be lower than that listed above. You can check the estimated speed and confirm availability to a property prior to purchasing on the broadband provider's website. Providers may increase charges. The information is provided and maintained by Decision Technologies Limited. **This is indicative only and based on a 2-person household with multiple devices and simultaneous usage. Broadband performance is affected by multiple factors including number of occupants and devices, simultaneous usage, router range etc. For more information speak to your broadband provider.