Regent Terrace, Penzance

- PROPERTY TYPE
Commercial Property
- BEDROOMS
9
- BATHROOMS
9
- SIZE
4,844 sq ft
450 sq m
Key features
- Large parking area to the front for 5-6 vehicles
- Enclosed Mediterranean-style rear garden with high stone walls for privacy
- Large stone store (6.0m x 1.3m) housing gas boiler
- Twelve rooms and nine bathrooms
Description
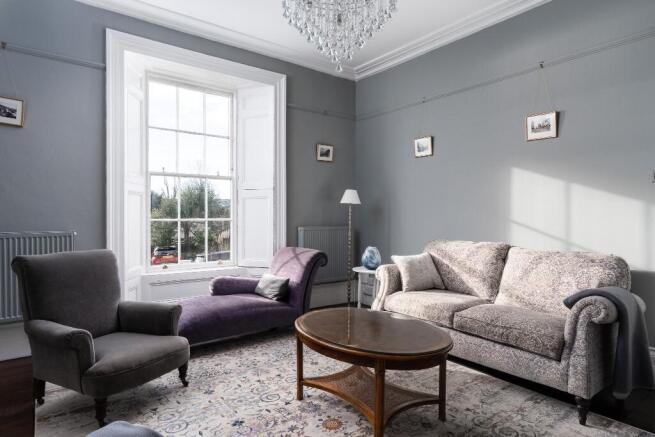
The principal drawing room, with its original marble fireplace, and the spacious kitchen/dining room both enjoy large sash windows and wonderful southerly sea views.
Located on sought-after Regent Terrace, the property is moments from the Jubilee Pool, promenade, Morrab Gardens, historic seafront and town centre, with excellent rail links and Newquay Airport just over an hour away.
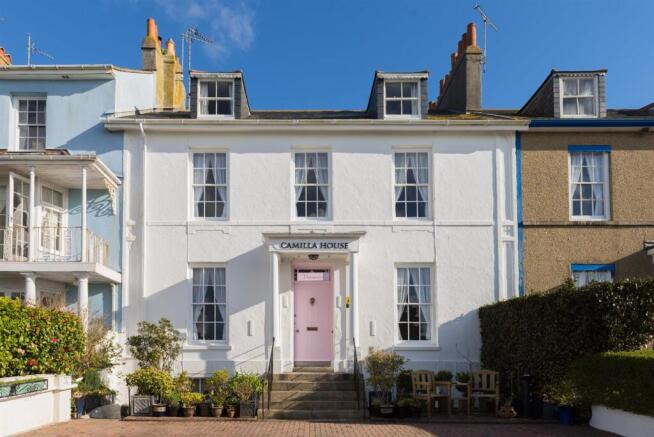
A superb family home, the property also offers excellent income potential, having operated successfully as a guest house for many years. Its flexible layout is ideally suited to continued hospitality use, multi-generational living, or a private residence with additional income opportunities.
A Remarkable Penzance Lifestyle
Living on Regent Terrace offers one of West Cornwall's most desirable coastal lifestyles. Overlooking Mount's Bay, the property enjoys stunning sea views and spectacular sunrises, while the promenade, coastal paths, and the iconic Jubilee Pool are all just moments away.
Morrab Gardens, Penzance's vibrant arts scene, excellent restaurants and cafés, and the town's full range of amenities are within easy walking distance. Direct rail services to London, connections to the Isles of Scilly, and Newquay Airport further enhance accessibility.
With renowned destinations including Mousehole, Marazion, St Ives and Porthcurno all nearby, Regent Terrace combines heritage, culture, convenience and some of Cornwall's finest coastline right on the doorstep.
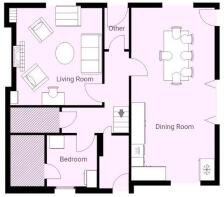
Ground Floor, Reception Room - 5.8 x 3.4 (19'0" x 11'1") -
Dining Area -
Drawing Room - 4.7 x 4.2 (15'5" x 13'9") -
Kitchen/Dining Room -
Utility Room - 3.9 x 2.5 (12'9" x 8'2") -
Shower/W.C -
First Floor, Bedroom - 3.4 x 2.8 (11'1" x 9'2") -
En Suite Shower Room Combined W.C -
Bedroom - 4.2 x 2.8 (13'9" x 9'2") -
Bedroom - 3.4 x 2.3 (11'1" x 7'6") -
Bedroom - 4.7 x 3.9 (15'5" x 12'9") -
Bedroom - 5.1 x 3.5 (16'8" x 11'5") -
Second Floor, Bedroom - 5.6 x 3.5 (18'4" x 11'5") -
Separate Shower/Wc -
Bedroom - 5.6 x 2.8 (18'4" x 9'2") -
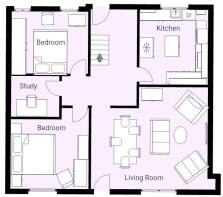
Garden Level, Lounge - 5.7 x 4.9 (18'8" x 16'0") -
Study - 2.4 x 2.0 (7'10" x 6'6") -
Kitchen - 3.6 x 3.2 (11'9" x 10'5") -
Bedroom - 3.7 x 3.4 (12'1" x 11'1") -
Bedroom - 3.5 x 3.1 (11'5" x 10'2") -
Brochures
Regent Terrace, PenzanceBrochureRegent Terrace, Penzance

NEAREST STATIONS
Distances are straight line measurements from the centre of the postcode- Penzance Station0.4 miles
- St. Erth Station5.6 miles
- Lelant Saltings Station5.9 miles

Notes
Disclaimer - Property reference 34711101. The information displayed about this property comprises a property advertisement. Rightmove.co.uk makes no warranty as to the accuracy or completeness of the advertisement or any linked or associated information, and Rightmove has no control over the content. This property advertisement does not constitute property particulars. The information is provided and maintained by Warwick Estate Agents, London. Please contact the selling agent or developer directly to obtain any information which may be available under the terms of The Energy Performance of Buildings (Certificates and Inspections) (England and Wales) Regulations 2007 or the Home Report if in relation to a residential property in Scotland.