
The Close, Eckington, WR10

- PROPERTY TYPE
Semi-Detached
- BEDROOMS
2
- BATHROOMS
1
- SIZE
710 sq ft
66 sq m
- TENUREDescribes how you own a property. There are different types of tenure - freehold, leasehold, and commonhold.Read more about tenure in our glossary page.
Freehold
Key features
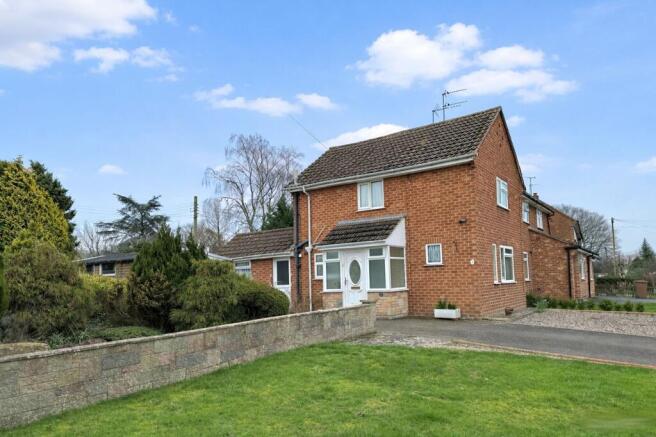
- Two bedroom semi detached house on corner plot
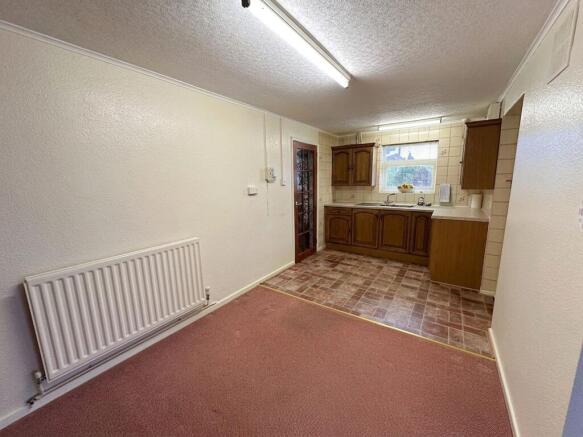
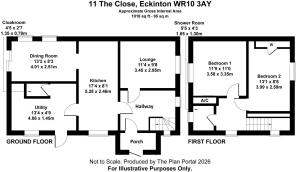
- Breakfast kitchen with archway into separate dining room
- Downstairs cloakroom with separate utility room
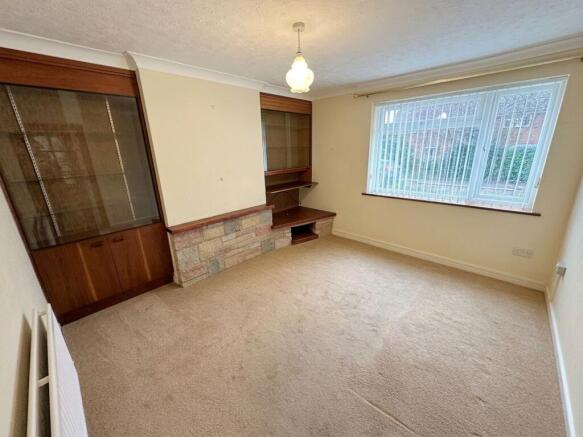
- Lounge with alcove storage units
- Two double bedrooms and shower room
- Driveway with parking for several vehicles and garage
- Substantial laid to lawn front garden with secluded court yard rear garden
- Central village location with amenities
- *No onward chain*
Description
This attractive two bedroom semi detached house is situated on a desirable corner plot in the heart of the village, offering convenient access to local amenities and excellent transport links. The property features a welcoming entrance hallway leading to a spacious breakfast kitchen, which benefits from an archway into a separate dining room, ideal for entertaining or family meals. The lounge is well-proportioned and enhanced by alcove storage units, providing both comfort and practicality. Downstairs, a cloakroom and a separate utility room add further convenience to the living space. Upstairs, there are two generous double bedrooms and a modern shower room, creating comfortable accommodation for couples, small families or those seeking a guest room or home office. The property is offered with no onward chain, making it an ideal opportunity for buyers looking for a straightforward move.
Externally, the property boasts an impressive frontage with a substantial laid to lawn garden, complemented by gravel and patio zoned areas and mature planting, providing an attractive outlook and excellent kerb appeal. The driveway offers parking for several vehicles and leads to a garage, which is equipped with windows to the side aspect, light and power, and an electric or manual up and over door (ideal for secure storage or workshop use). Gated side access leads to a secluded rear garden, which features patio seating areas, mature planting, and patio steps that rise to additional gravelled areas, creating distinct spaces for relaxation or outdoor dining. An electric sun blinder offers shade and comfort during warmer months, while a wall light and garden tap add further practicality. The pebbled front feature and well-maintained boundaries enhance the overall sense of privacy and seclusion. This property offers a rare combination of generous outside space, practical features, and a central village location, making it a superb choice for those seeking a well-appointed home with flexible outdoor living options.
Estate Agents are required by law to conduct anti-money laundering checks on all those buying a property. We have partnered with a third part supplier to undertake these to ensure checks are HMRC compliant. The cost of these checks is £60 including VAT and is non-refundable. The charge covers the cost of obtaining relevant data, any manual checks and monitoring which may be required. This fee will need to be paid, and checks completed in advance of the issuing of a memorandum of sale.
All measurements are approximate and for general guidance only. Whilst every attempt has been made to ensure accuracy, they must not be relied on.
The fixtures, fittings and appliances referred to have not been tested and therefore no guarantee can be given and that they are in working order.
Internal photographs are reproduced for general information and it must not be inferred that any item shown is included with the property.
Whilst we carry out due diligence before launching a property to the market and endeavour to provide accurate information, buyers are advised to conduct their own due diligence.
Our information is presented to the best of our knowledge and should not solely be relied upon when making purchasing decisions. The responsibility for verifying aspects such as flood risk, easements, covenants and other property related details rests with the buyer.
EPC Rating: C
Garden
Generously laid to lawn; gravel and patio zoned areas. Mature planting; gated side access. Driveway with parking for several vehicles and pebbled front feature. Garage; wall light; tap.
Secluded rear garden with patio seating areas. Mature planting ; patio steps up to gravelled areas. Electric sun blinder; gated side access.
- COUNCIL TAXA payment made to your local authority in order to pay for local services like schools, libraries, and refuse collection. The amount you pay depends on the value of the property.Read more about council Tax in our glossary page.
- Band: B
- PARKINGDetails of how and where vehicles can be parked, and any associated costs.Read more about parking in our glossary page.
- Yes
- GARDENA property has access to an outdoor space, which could be private or shared.
- Private garden
- ACCESSIBILITYHow a property has been adapted to meet the needs of vulnerable or disabled individuals.Read more about accessibility in our glossary page.
- Ask agent
Energy performance certificate - ask agent

Add an important place to see how long it'd take to get there from our property listings.
__mins driving to your place
Affordability


Notes
Staying secure when looking for property
Ensure you're up to date with our latest advice on how to avoid fraud or scams when looking for property online.
Visit our security centre to find out moreDisclaimer - Property reference 97713edf-995b-463f-94fc-269832fd346a. The information displayed about this property comprises a property advertisement. Rightmove.co.uk makes no warranty as to the accuracy or completeness of the advertisement or any linked or associated information, and Rightmove has no control over the content. This property advertisement does not constitute property particulars. The information is provided and maintained by NIGEL POOLE & PARTNERS, Pershore. Please contact the selling agent or developer directly to obtain any information which may be available under the terms of The Energy Performance of Buildings (Certificates and Inspections) (England and Wales) Regulations 2007 or the Home Report if in relation to a residential property in Scotland.
*This is the average speed from the provider with the fastest broadband package available at this postcode. The average speed displayed is based on the download speeds of at least 50% of customers at peak time (8pm to 10pm). Fibre/cable services at the postcode are subject to availability and may differ between properties within a postcode. Speeds can be affected by a range of technical and environmental factors. The speed at the property may be lower than that listed above. You can check the estimated speed and confirm availability to a property prior to purchasing on the broadband provider's website. Providers may increase charges. The information is provided and maintained by Decision Technologies Limited. **This is indicative only and based on a 2-person household with multiple devices and simultaneous usage. Broadband performance is affected by multiple factors including number of occupants and devices, simultaneous usage, router range etc. For more information speak to your broadband provider.