
Graythwaite Road, Doffcocker, Bolton, BL1

- PROPERTY TYPE
Semi-Detached
- BEDROOMS
2
- BATHROOMS
1
- SIZE
861 sq ft
80 sq m
- TENUREDescribes how you own a property. There are different types of tenure - freehold, leasehold, and commonhold.Read more about tenure in our glossary page.
Freehold
Key features
- Two Bedroom, Semi-Detached on Graythwaite Road, Doffcocker.
- Elevated Position with Large, Well Maintained Wrap Around Garden.
- Two Generous Sized Reception Rooms.
- Sleek Grey Kitchen with Paterened Vinyl Flooring.
- Multiple Large Bay Windows, Allowing Plenty of Natural Light.
- Two Double Bedrooms.
- Three-Piece Bathroom with Electric Shower.
- Two Outdoor Patio Areas.
- Charming Mix of Modern and Traditional Decor Throughout.
- Close to Local Amenities and Nature Hot Spots.
Description
** Elevated Two Bedroom Semi-Detached with Attracive Wrap Around Garden, Two Reception Rooms, and Contemporary Kitchen **
We bring to the market this semi-detached property on Graythwaite Road, Doffcocker, offering the perfect blend of contemporary style, comfort, and practical living. Graythwaite Road is located in the sought-after locale of Doffcocker, just off Chorley Old Road, with picturesque locations such as Doffcocker Lodge, Smithills Country Park, and Moss Bank Park a short drive away. This property falls within the catchment area of highly rated schools such as St Thomas of Canterbury RC School, Church Road Primary School, Markland Hill Primary School, and Smithills School.
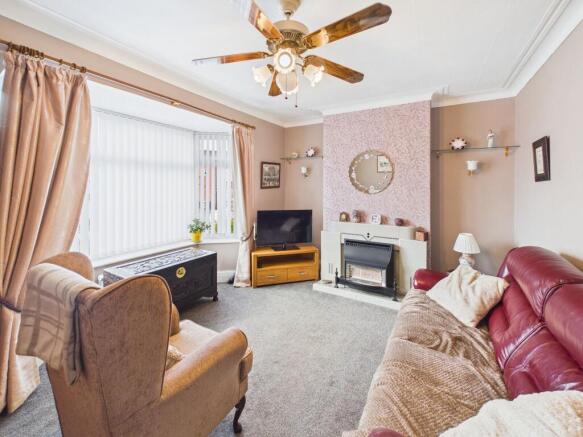
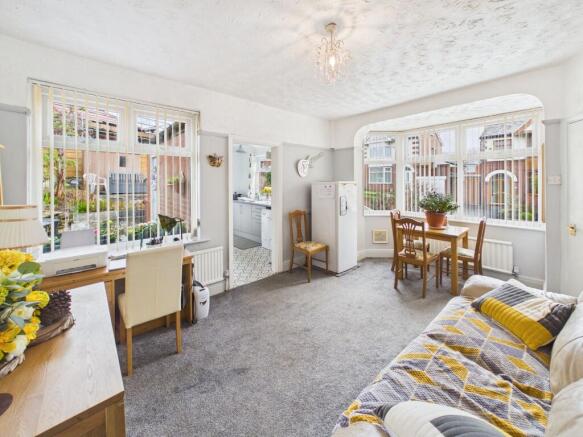
Well-maintained and thoughtfully laid out, the property features two inviting reception rooms, two generously sized bedrooms, and a modern bathroom, that effortlessly cater to both relaxation and entertaining. The light-filled living spaces are enhanced by large bay windows, handy built-in storage, and plush modern carpeting, creating a bright and welcoming atmosphere throughout. The inviting living room features a charming fireplace, elegant ceiling fan, and a cosy seating area, ensuring year-round comfort and style. The second reception room, provides space for relaxing, dining or working, providing a space catering to all requirements. At the heart of the property lies a contemporary kitchen, beautifully appointed with sleek modern units, stylish patterned flooring, and multiple power outlets. The kitchen boasts a large window that frames a delightful garden view, flooding the space with natural light and providing the perfect backdrop for culinary creativity.
Upstairs, the spacious bedrooms are designed for comfort, both of a double size, with built-in storage in the master bedroom, neutral decor, and soft carpeting, making them ideal personal retreats. The second bedroom has an attractive frosted glass panel, adding a feature to the bedroom but additionally allowing light to the landing area.
The bathroom is well designed, with decorative vinyl flooring, three-piece suite, and electric shower, providing everything you would need to refresh and relax.
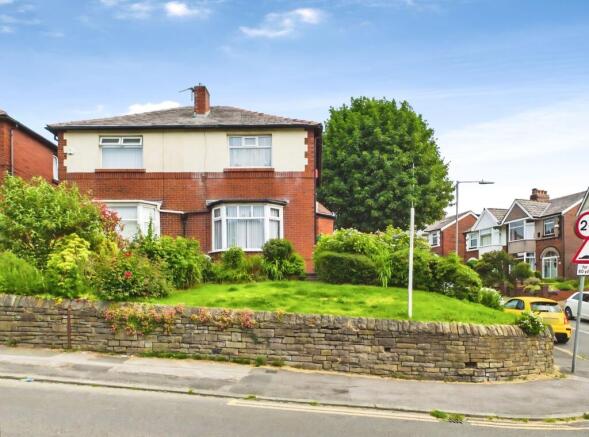
Externally, this home excels in both kerb appeal and outdoor living. The attractive red-brick exterior is complemented by a welcoming gated entrance, decorative flower arrangements, and a well-maintained front garden bordered by a characterful stone wall. The elevated position of the property provides pleasant views, added privacy, and a sense of tranquillity.
The rear garden features a paved pathway, mature shrubs, and two private seating areas perfect for enjoying the outdoors. The garden is enclosed by wooden fencing, ensuring privacy and security, and includes a practical shed for storage. With its combination of modern features, neutral decor, and exceptional outdoor space, this property offers a truly delightful and comfortable lifestyle for family living.
On-Street parking is available for this property.
ID Checks
In accordance with our regulatory obligations, we are required to carry out Anti-Money Laundering (AML) checks on all relevant individuals. A fee of £27 +VAT per person will be charged to cover the cost of conducting these checks. This fee is non-refundable.
EPC Rating: D
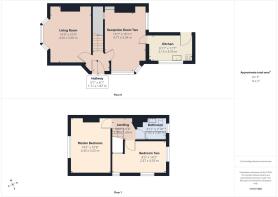
Hallway
1.85m x 1.7m
Carpet, Radiator, Pendant Light, Composite Front Door, Doors to Two Reception Rooms.
Living Room
3.28m x 4.5m
Carpet, Fan Light Fitting, Radiator, Gas Fire with Marble Surround, UPVC Bay Window, Multiple Power Outlets.
Reception Room Two
3.34m x 4.77m
Carpet, Pendant Lighting, 2x UPVC Windows, Built-In Shelving and Cupboard, Under Stairs Storage Cupboard, Radiator, Multiple Power Outlets, Door to Hallway, and Entrance to Kitchen.
Kitchen
3.55m x 2.13m
Patterned Vinyl Flooring, Grey Base and Wall Units, Stone Effect Laminate Worktops, Radiator, Pendant Lighting, UPVC Window, Multiple Power Outlets, Boiler, Door to Rear Garden.
Landing
1.69m x 1.79m
Carpet, Loft Hatch, Pendant Light, Doors to Two Bedrooms and Bathroom, Frosted Partition Glass.
Master Bedroom
3.25m x 4.4m
Double Size, Carpet, Spotlighting, Radiator, UPVC Window, Multiple Power Outlets, Built-In Shelving Unit.
Bedroom Two
4.33m x 2.57m
Double Size, Carpet, Dimmable Spotlighting, 3x UPVC Windows, Frosted Glass Partition, Radiator, Multiple Power Outlets.
Bathroom
2.4m x 1.82m
Patterned Vinyl Flooring, Three-Piece White Suite, Electric Shower, Wall Tiles, Semi-Flush Lighting, Radiator, Frosted UPVC Window.
Front Garden
Large Well-Maintained Wrap-Around Front Garden, With Mature Shrubs/Plants, Lawn, Flagged Paving, Stone Wall Perimeter, and Gated Access to Rear Garden.
Rear Garden
Flagged Patio with Low Wooden Fences, Raised Patio Area with Decorative Bark, Iron Gate to Front Garden.
Parking - On street
On Street Parking Available for Multiple Cars.
- COUNCIL TAXA payment made to your local authority in order to pay for local services like schools, libraries, and refuse collection. The amount you pay depends on the value of the property.Read more about council Tax in our glossary page.
- Band: B
- PARKINGDetails of how and where vehicles can be parked, and any associated costs.Read more about parking in our glossary page.
- On street
- GARDENA property has access to an outdoor space, which could be private or shared.
- Front garden,Rear garden
- ACCESSIBILITYHow a property has been adapted to meet the needs of vulnerable or disabled individuals.Read more about accessibility in our glossary page.
- Ask agent
Graythwaite Road, Doffcocker, Bolton, BL1

Add an important place to see how long it'd take to get there from our property listings.
__mins driving to your place
Affordability

About Movuno, Covering Bolton, Wigan & Chorley
Office Block E Lostock Office Park, Lynstock Way, Lostock, BL6 4SG
Notes
Staying secure when looking for property
Ensure you're up to date with our latest advice on how to avoid fraud or scams when looking for property online.
Visit our security centre to find out moreDisclaimer - Property reference 83f5b8de-4384-4c0b-8934-e5aaa622acd1. The information displayed about this property comprises a property advertisement. Rightmove.co.uk makes no warranty as to the accuracy or completeness of the advertisement or any linked or associated information, and Rightmove has no control over the content. This property advertisement does not constitute property particulars. The information is provided and maintained by Movuno, Covering Bolton, Wigan & Chorley. Please contact the selling agent or developer directly to obtain any information which may be available under the terms of The Energy Performance of Buildings (Certificates and Inspections) (England and Wales) Regulations 2007 or the Home Report if in relation to a residential property in Scotland.
*This is the average speed from the provider with the fastest broadband package available at this postcode. The average speed displayed is based on the download speeds of at least 50% of customers at peak time (8pm to 10pm). Fibre/cable services at the postcode are subject to availability and may differ between properties within a postcode. Speeds can be affected by a range of technical and environmental factors. The speed at the property may be lower than that listed above. You can check the estimated speed and confirm availability to a property prior to purchasing on the broadband provider's website. Providers may increase charges. The information is provided and maintained by Decision Technologies Limited. **This is indicative only and based on a 2-person household with multiple devices and simultaneous usage. Broadband performance is affected by multiple factors including number of occupants and devices, simultaneous usage, router range etc. For more information speak to your broadband provider.