Upper Holloway, Holloway, Matlock, DE4 5AW

- PROPERTY TYPE
Detached
- BEDROOMS
3
- BATHROOMS
2
- SIZE
1,888 sq ft
175 sq m
- TENUREDescribes how you own a property. There are different types of tenure - freehold, leasehold, and commonhold.Read more about tenure in our glossary page.
Freehold
Key features
- Recently refurbished to create an immaculate home.
- C. 1656, once part of Florence Nightingale's estate.
- Beamed ceilings, mullioned windows and original crook beams.
- South facing garden with far reaching views.
- Backing onto open fields designated SSSI.
- Three double bedrooms main en-suite.
- Family Bathroom and ground floor WC.
- Recently fitted quality kitchen. Beamed dining room.
- Siting room with bifold doors to the garden.
- Idyllic rural location just a few minutes drive from excellent amenities.
Description
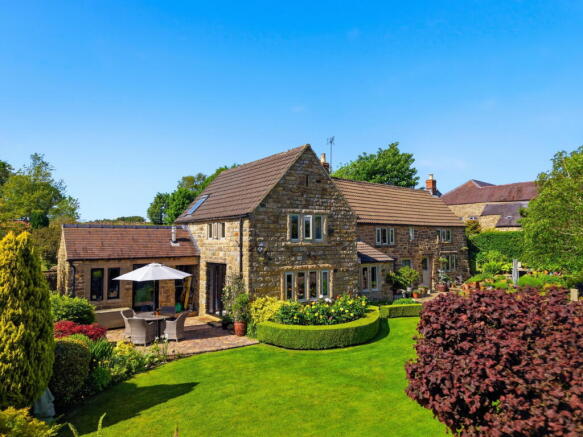
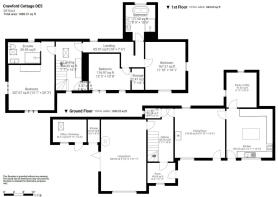
A charming and characterful historic cottage, recently refurbished with all the comforts of modern living. 3 double bedrooms, en-suite and family bathroom, spacious kitchen with utility pantry off, dining room, sitting room, reception hall, ground floor WC, office/workshop. Immaculate south facing garden, off road parking, superb far reaching view.
CRAWFORD COTTAGE, Upper Holloway
A superbly appointed historic detached stone-built cottage, parts of which date back to 1656, with connections to the Florence Nightingale family. Originally a pair of crook beam thatched cottages, the property has now been extended to create a delightfully spacious and characterful family home, with immaculately maintained south-facing gardens, superb far-reaching views and a wealth of original features. The recently upgraded accommodation offers: three good-sized bedrooms, main with ensuite; family bathroom; spacious fitted kitchen with utility pantry off; dining room; reception hallway with ground-floor WC; spacious sitting room with bifold doors opening onto the gardens; and home office / workshop.
Holloway is a charming and highly sought-after village situated on an elevated hillside overlooking the Derwent Valley, forming the largest part of the picturesque parish of Dethick, Lea, and Holloway. Historically famous as the summer home of Florence Nightingale, the village retains a timeless character defined by its gritstone architecture and sweeping panoramic views. Residents enjoy a wealth of local amenities, including the award-winning Robin Maycock’s butchers and bakery, a traditional village store and post office, a local art gallery, and a highly regarded primary school.
The village lies just 4 miles southeast of Matlock and is conveniently located for the nearby market towns of Alfreton (5.5 miles), Wirksworth (4.5 miles), and Belper (5 miles). For the modern commuter, the A6 trunk road and A38 corridor are minutes away, providing rapid access to the M1 motorway, Derby (14 miles), and Nottingham (17 miles). Furthermore, the nearby Whatstandwell and Cromford stations offer regular branch line rail services connecting directly to Derby and Nottingham.
Entering the property via a UPVC stable-style entrance door, which opens to:
KITCHEN
A delightfully spacious room with triple front-aspect UPVC double-glazed windows set within exposed stone mullions. The room has original beams to the ceiling with a heavy central beam, polished light oak flooring, and an excellent range of newly fitted shaker-style units in a paint-effect finish, with cupboards set beneath a solid oak worksurface with a matching upstand. There are wall-mounted storage cupboards with under-cabinet lighting, and glass-fronted display cabinets. To the centre of the room is an island unit with deep pan drawers set beneath a solid oak worksurface. Integral appliances include a 12-place-setting dishwasher and a pull-out recycling unit. Set within the worksurface is a contemporary one-and-a-half-bowl sink with mixer tap. Sited in the kitchen is a Rangemaster Infusion range-style cooker with a five-burner gas hob, double oven, and grill. The cooker is available by separate negotiation. Over the cooker is an extractor canopy. The room is illuminated by downlight spotlights with decorative pendant lights over the island unit. There is a contemporary vertical central heating radiator. An original batten door with thumb latch opens to:
UTILITY PANTRY
With dual-aspect UPVC double-glazed windows with obscured glass, and ceramic tiles to the floor. The room has a range of freestanding storage shelving units, space and connection for an automatic washing machine, and space for further white goods. The room is illuminated by low-energy downlight spotlights. Sited in the room is the recently-fitted Worcester gas-fired boiler, which provides hot water and central heating to the property.
From the kitchen, an oak batten door with thumb latch opens to:
DINING ROOM
With front-aspect double-glazed windows set within exposed stone mullions, and having a deep oak windowsill and exposed oak lintel. A further rear-aspect double-glazed window overlooks the open fields to the rear of the property, which are designated as a Site of Special Scientific Interest. A UPVC tilt-and-turn entrance door opens onto the front of the property. The dining room has original exposed beams to the ceiling with a pair of heavy central beams. There is polished oak flooring, and a feature fire opening with a heavy gritstone lintel and a stone hearth, housing a log-effect living-flame gas stove. There is an illuminated display niche, central heating radiator with thermostatic valve, and BT Master socket with broadband facility. An oak panelled door leads to:
INNER HALLWAY
Having a recently constructed bespoke oak staircase rising to the upper-floor accommodation. An oak glazed entrance door opens to an entrance porch with front-aspect double-glazed windows, and an oak door with a centre pane opening onto the gardens to the front of the property. The room has natural stone flags to the floor and a feature exposed stone wall. From the hallway, a batten door with thumb latch opens to:
GROUND-FLOOR WC
With a side-aspect window with obscured glass, panelling to dado height, and suite with: dual-flush close-coupled WC and wash hand basin. The room has oak-effect flooring and an electric tube heater.
From the hallway, a glazed oak door leads to:
SITTING ROOM
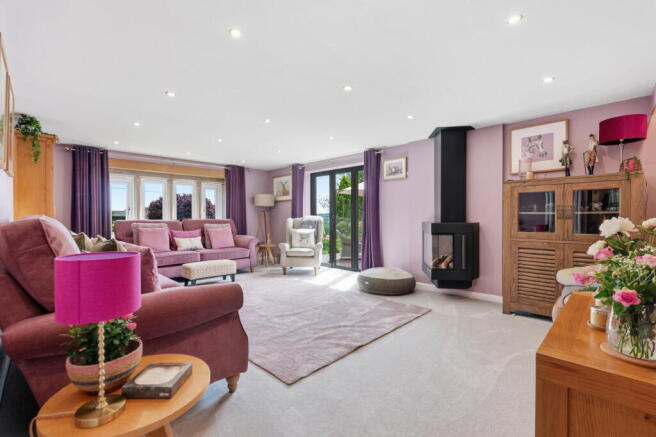
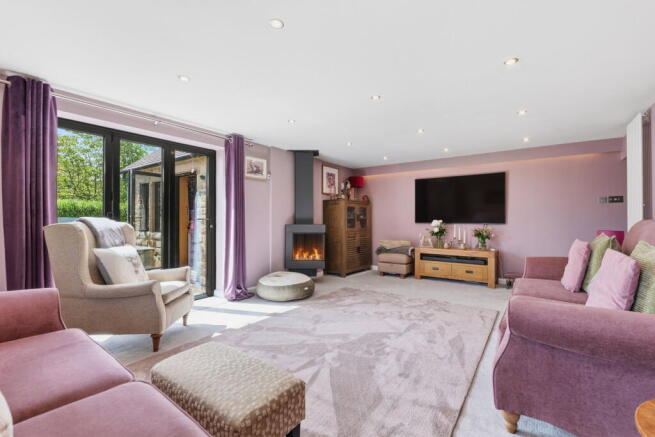
A delightfully spacious room with front-aspect double-glazed windows set within stone mullions. There are side aspect bifold doors opening onto the terrace and gardens, and enjoying superb far-reaching views over the valley to the open countryside and wooded hills beyond. The room has a contemporary log-effect living-flame gas-fired stove, central heating radiator with thermostatic valve, and a further contemporary vertical radiator with thermostatic valve. The room is illuminated by downlight spotlights and feature pelmet lighting.
From the hallway, a quarter-turn staircase rises to:
FIRST-FLOOR LANDING
Having front-aspect double-glazed windows set within exposed stone surround, and a rear-aspect Velux window flooding the landing with natural light. There is a central heating radiator with thermostatic valve. The landing has built-in wardrobes with storage shelving and hanging rails, and a pine batten door with thumb latch opening to a deep storage cupboard. A contemporary oak door with frosted glass panels opens to:
BEDROOM ONE
A delightfully spacious room with a coombed ceiling, having dual-aspect double-glazed windows set within mullioned surrounds. The room has a range of built-in wardrobes with hanging rails, shelving, and drawers. There are contemporary vertical column central heating radiators with thermostatic valves. The room has a television aerial point. A door opening leads to:
EN SUITE
With a rear-aspect double-glazed window with obscured glass and a Velux rooflight window. The room has oak-effect flooring, and suite with: level-entry shower cubicle with mermaid boarding, and mixer shower with monsoon-style rain head; broad contemporary wash hand basin with pillar tap and storage cupboards beneath; and a dual-flush close-coupled WC. The room has a chrome-finished dual-fuel ladder-style towel radiator and an extractor fan.
From the landing, a door opening leads to:
INNER LANDING
A split-level landing with a rear-aspect UPVC double-glazed window and an exposed crook beam. An access hatch opens to a partially boarded loft space with a light. Batten doors with thumb latches open to:
BEDROOM TWO
Set in the older part of the property, with front-aspect double-glazed windows set within exposed stone mullions. There is an exposed crook beam, central heating radiator with thermostatic valve, and a door opening to a walk-in wardrobe with hanging rails, shelving, and a light.
BEDROOM THREE
With dual-aspect windows, the side windows with obscured glass, the front windows overlooking the gardens and driveway. The room has a coombed ceiling with original exposed crook timbers. There is a central heating radiator with thermostatic valve.
FAMILY BATHROOM
Having rear-aspect double-glazed windows with obscured glass, polished light oak flooring, panelling to dado height, and a suite with: standalone roll-top bath set upon ball-and-claw feet, with Victorian-style mixer taps and handheld shower spray; contemporary circular wash hand basin set upon a wash stand with storage drawer beneath; dual-flush close-coupled WC; and tiled shower cubicle with a mermaid tile-effect boarding, with a mixer shower with a monsoon-style rain head. The room is illuminated by downlight spotlights. There is an extractor fan and chrome-finished ladder-style towel radiator, as well as a central heating radiator with thermostatic valve and a shaver point.
OUTSIDE
The property is approached via a driveway providing off-road parking for several vehicles. A five-bar gate leads to a flagged terrace to the front of the property, giving access to the entrance door and where the door opens from the dining room. To the side of the terrace is an area of lawn with a deep border, well-stocked with a good variety of flowering plants and ornamental shrubs, designed to give colour and interest throughout the year.
A flagged pathway leads to a set of steps descending to a covered well, which once formed the main water supply for all the properties within the area. Within the garden there is an aluminium greenhouse.
Lying to the front of the property is a good-sized area of immaculately manicured formal gardens with a central lawn and borders stocked with flowering plants, ornamental shrubs, and roses. To the centre of the garden is a gravel border with a fine copper beech tree. The garden is enclosed by natural stone walls and hedging, and a five-bar gate leads back to the driveway. Lying to the side of the property is a stone-set terrace, taking advantage of the southerly aspect and the superb far-reaching views over the open countryside. There is an open-fronted garden store with a light and power. The property has outside lighting on PIR sensors and an outside water supply.
From the terrace a double glazed door opens to:
WORKSHOP / OFFICE SPACE
With front-aspect double-glazed windows, and a rear-aspect Velux window. The room has power, lighting, and a water supply.
SERVICES AND GENERAL INFORMATION
All mains services are connected to the property. In the last few years, the property has undergone alteration and renovation, including replacement UPVC double-glazed windows, newly fitted kitchen, newly fitted boiler, and a newly fitted bathroom. The property has a security system, the details of which will be given to the eventual purchaser.
For Broadband speed, please go to checker.ofcom.org.uk/en-gb/broadband-coverage
For Mobile Phone coverage, please go to checker.ofcom.org.uk/en-gb/mobile-coverage
TENURE Freehold
COUNCIL TAX BAND (Correct at time of publication) ‘F’
DIRECTIONS
Leaving Matlock Crown Square along the A615 towards Alfreton, passing through Tansley. After passing Matlock Garden Centre take the third right turn (at the crossroads) signposted Lea and Holloway. Turn right at the staggered crossroads, after passing Hardwood logs limited turn left signposted Upper Holloway. Continue for approximately 1.1 miles where the property can be found on the right hand side shortly after the left turn for Long Lane.
ANTI-MONEY LAUNDERING
We are required by law to conduct anti-money laundering checks on all those selling or buying a property. Whilst we retain responsibility for ensuring checks and any ongoing monitoring are carried out correctly, the initial checks are carried out on our behalf by Lifetime Legal who will contact you once you have agreed to instruct us in your sale or had an offer accepted on a property you wish to buy. The cost of these checks is £48 (incl. VAT), which covers the cost of obtaining relevant data and any manual checks and monitoring which might be required. This fee will need to be paid by you in advance of us publishing your property (in the case of a vendor) or issuing a memorandum of sale (in the case of a buyer), directly to Lifetime Legal, and is non-refundable.
Disclaimer
All measurements in these details are approximate. None of the fixed appliances or services have been tested and no warranty can be given to their condition. The deeds have not been inspected by the writers of these details. These particulars are produced in good faith with the approval of the vendor but they should not be relied upon as statements or representations of fact and they do not constitute any part of an offer or contract.
- COUNCIL TAXA payment made to your local authority in order to pay for local services like schools, libraries, and refuse collection. The amount you pay depends on the value of the property.Read more about council Tax in our glossary page.
- Band: F
- PARKINGDetails of how and where vehicles can be parked, and any associated costs.Read more about parking in our glossary page.
- Driveway
- GARDENA property has access to an outdoor space, which could be private or shared.
- Private garden
- ACCESSIBILITYHow a property has been adapted to meet the needs of vulnerable or disabled individuals.Read more about accessibility in our glossary page.
- Ask agent
Upper Holloway, Holloway, Matlock, DE4 5AW

Add an important place to see how long it'd take to get there from our property listings.
__mins driving to your place
Affordability


Get an instant, personalised result:
- Show sellers you’re serious
- Secure viewings faster with agents
- No impact on your credit score
Notes
Staying secure when looking for property
Ensure you're up to date with our latest advice on how to avoid fraud or scams when looking for property online.
Visit our security centre to find out moreDisclaimer - Property reference S1748185. The information displayed about this property comprises a property advertisement. Rightmove.co.uk makes no warranty as to the accuracy or completeness of the advertisement or any linked or associated information, and Rightmove has no control over the content. This property advertisement does not constitute property particulars. The information is provided and maintained by Sally Botham Estates, Matlock. Please contact the selling agent or developer directly to obtain any information which may be available under the terms of The Energy Performance of Buildings (Certificates and Inspections) (England and Wales) Regulations 2007 or the Home Report if in relation to a residential property in Scotland.
*This is the average speed from the provider with the fastest broadband package available at this postcode. The average speed displayed is based on the download speeds of at least 50% of customers at peak time (8pm to 10pm). Fibre/cable services at the postcode are subject to availability and may differ between properties within a postcode. Speeds can be affected by a range of technical and environmental factors. The speed at the property may be lower than that listed above. You can check the estimated speed and confirm availability to a property prior to purchasing on the broadband provider's website. Providers may increase charges. The information is provided and maintained by Decision Technologies Limited. **This is indicative only and based on a 2-person household with multiple devices and simultaneous usage. Broadband performance is affected by multiple factors including number of occupants and devices, simultaneous usage, router range etc. For more information speak to your broadband provider.