
Fairstone Hill, Oadby, LE2

- PROPERTY TYPE
Detached
- BEDROOMS
3
- BATHROOMS
1
- SIZE
1,098 sq ft
102 sq m
- TENUREDescribes how you own a property. There are different types of tenure - freehold, leasehold, and commonhold.Read more about tenure in our glossary page.
Freehold
Key features
- 3 Bed Detached Home
- Lounge
- D/Stairs W.C
- Lean to Side
- Garage & Driveway to Front with ORP
- Dining Room
- Fitted Kitchen
- Private Good Size Rear Garden
- No Chain
Description
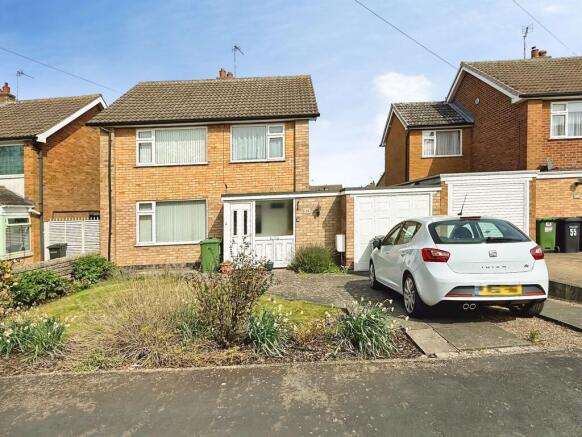
Newton Fallowell have the pleasure in marketing this 3 bedroom detached home located in this sought after area with garage and lean to and large private rear garden, potential to extended (STP). With driveway with off road parking, downstairs w.c., lounge, dining room, fitted kitchen, 3 good size bedrooms, close to all local amenities and schools, No Chain, Must be viewed to appreciate. Call and book your viewing today.
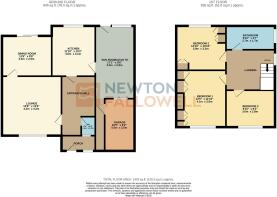
Entry is via a porch into the entrance hallway with access to a downstairs w.c. and staircase rising to the 1st floor. The lounge has a window to the front with a door leading into the dining room which has a wood laminate floor, a garden view and direct access to the garden via the sliding patio doors, creating a flexible area for dining or additional seating.
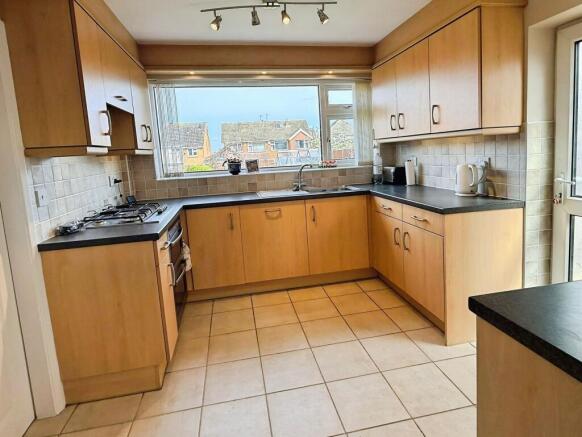
The kitchen enjoys natural light, with a layout suited to day-to-day use with a range of base and wall units with work surfaces over and door leading into the lean to. The lean to has power and ;lighting and provides a good spacious area which could be used as a utility room or developed further, there is also access to the garden and garage.
There are three double bedrooms. The master bedroom includes built-in wardrobes, as does the second double bedroom, offering useful storage. The third double bedroom provides further flexibility for guests, children or home working. There is one bathroom serving the property. Outside, the good size rear garden offers an appealing setting, with patio and laid lawn, and potential to extend further (STP), plus a single garage and additional parking to the front.
The property is well placed for Oadby’s local amenities, including supermarkets, independent shops and cafés along The Parade. Nearby schools include well-regarded primary and secondary options in the Oadby area. Public transport links towards Leicester city centre are available via local bus services, with typical journey times of around 20–30 minutes depending on route and traffic. Leicester railway station, accessible by bus or car, provides services to London St Pancras in around 1 hour 10 minutes and to regional destinations, making this home suitable for first-time buyers, families and investors.
EPC Rating: D
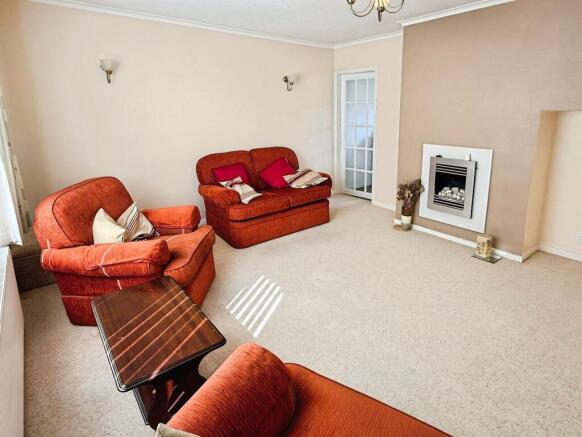
Lounge
4.2m x 4.2m
The lounge has a window to the front with a door leading into the dining room which has a wood laminate floor
Dining Room
2.9m x 3.5m
The dining room which has a wood laminate floor, a garden view and direct access to the garden via the sliding patio doors, creating a flexible area for dining or additional seating.
Hallway
Entry is via a porch into the entrance hallway with access to a downstairs w.c. and staircase rising to the 1st floor.
Kitchen
3.1m x 3.6m
The kitchen enjoys natural light, with a layout suited to day-to-day use with a range of base and wall units with work surfaces over and door leading into the lean to.
Lean To
2.9m x 5.2m
The lean to has power and ;lighting and provides a good spacious area which could be used as a utility room or developed further, there is also access to the garden and garage.
Bedrooms
There are three double bedrooms. The master bedroom includes built-in wardrobes, as does the second double bedroom, offering useful storage. The third double bedroom provides further flexibility for guests, children or home working.
Bathroom
1.7m x 2.7m
There is one bathroom serving the property.
Tenure & Council Tax
We understand the property to be freehold with vacant possession upon completion. Oadby and Wigston Borough Council - Tax Band D. Please be advised that when a property is sold, local authorities reserve the right to re-calculate the council tax band.
Making an Offer
“We are required by law to conduct anti-money laundering checks on all those selling or buying a property. Whilst we retain responsibility for ensuring checks and any ongoing monitoring are carried out correctly, the initial checks are carried out on our behalf by Lifetime Legal who will contact you once you have agreed to instruct us in your sale or had an offer accepted on a property you wish to buy. The cost of these checks is £48 (incl. VAT), which covers the cost of obtaining relevant data and any manual checks and monitoring which might be required. This fee will need to be paid by you in advance of us publishing your property (in the case of a vendor) or issuing a memorandum of sale (in the case of a buyer), directly to Lifetime Legal, and is non-refundable."
Agents Note
These particulars, whilst believed to be accurate are set out as a general outline only for guidance and do not constitute any part of an offer or contract. Details are given without any responsibility, and any intending purchasers, lessees or third parties should not rely on them as statements of representation of fact, but must satisfy themselves by inspection or otherwise as to their accuracy. All photographs, measurements (width x length), floorplans and distances referred to are given as a guide only and should not be relied upon for the purchase of carpets or any other fixtures or fittings. All services and appliances have not and will not be tested by Newton Fallowell. Lease details, service ground rent are given as a guide only and should be checked and confirmed by your solicitor prior to exchange of contracts. No person in this firms employment has the authority to make or give any representation or warranty in respect of the property. We retain the copyright.
Free Property Valuations
If you're considering a move, our team would be delighted to provide a complimentary, no-obligation valuation of your home, along with tailored advice on achieving the best possible result.
Garden
Outside, the good size rear garden offers an appealing setting, with patio and laid lawn, and potential to extend further (STP), plus a single garage and additional parking to the front.
Disclaimer
Viewings are strictly by appointment only.
In line with current money laundering regulations, prospective buyers will be asked to provide us with photo I.D. (e.g. Passport, driving licence, bus pass etc) and proof of address (e.g. Current utility bill, bank statement etc). You will also be asked to provide us with proof of how you will be funding your purchase. Please note that when making an offer, if you are taking out a mortgage, you will also be asked to have a no obligation chat with our 'in branch' mortgage adviser to confirm your affordability.
- COUNCIL TAXA payment made to your local authority in order to pay for local services like schools, libraries, and refuse collection. The amount you pay depends on the value of the property.Read more about council Tax in our glossary page.
- Band: D
- PARKINGDetails of how and where vehicles can be parked, and any associated costs.Read more about parking in our glossary page.
- Yes
- GARDENA property has access to an outdoor space, which could be private or shared.
- Private garden
- ACCESSIBILITYHow a property has been adapted to meet the needs of vulnerable or disabled individuals.Read more about accessibility in our glossary page.
- Ask agent

Add an important place to see how long it'd take to get there from our property listings.
__mins driving to your place
Affordability


Notes
Staying secure when looking for property
Ensure you're up to date with our latest advice on how to avoid fraud or scams when looking for property online.
Visit our security centre to find out moreDisclaimer - Property reference e47636ad-dc91-4559-bfab-ce561c4b8d51. The information displayed about this property comprises a property advertisement. Rightmove.co.uk makes no warranty as to the accuracy or completeness of the advertisement or any linked or associated information, and Rightmove has no control over the content. This property advertisement does not constitute property particulars. The information is provided and maintained by Newton Fallowell, Oadby. Please contact the selling agent or developer directly to obtain any information which may be available under the terms of The Energy Performance of Buildings (Certificates and Inspections) (England and Wales) Regulations 2007 or the Home Report if in relation to a residential property in Scotland.
*This is the average speed from the provider with the fastest broadband package available at this postcode. The average speed displayed is based on the download speeds of at least 50% of customers at peak time (8pm to 10pm). Fibre/cable services at the postcode are subject to availability and may differ between properties within a postcode. Speeds can be affected by a range of technical and environmental factors. The speed at the property may be lower than that listed above. You can check the estimated speed and confirm availability to a property prior to purchasing on the broadband provider's website. Providers may increase charges. The information is provided and maintained by Decision Technologies Limited. **This is indicative only and based on a 2-person household with multiple devices and simultaneous usage. Broadband performance is affected by multiple factors including number of occupants and devices, simultaneous usage, router range etc. For more information speak to your broadband provider.