Syracuse, Syracuse, Sicily, Italy

- PROPERTY TYPE
Villa
- BEDROOMS
5
- BATHROOMS
6
- SIZE
320 sq ft
30 sq m
Key features
- Exceptional Architectural Villa Integrated into Natural Rock
- Prestigious Location in Tremmilia, Just Outside Syracuse
- 4,000 sqm Private Plot Surrounded by Nature
- Approximately 318 sqm of Main Living Space
- Additional 140 sqm Garage & Outbuilding
- Three-Level Layout with Distinct Living & Sleeping Areas
- Exceptional Master Suite with Designer Japanese Bathtub
- Multiple Private Relaxation Areas with Zen-Inspired Design
- Corten Steel Veranda, Panoramic Terrace & Outdoor Meditation Spaces
- Advanced Energy Efficiency with Solar Panels, Radiant Floors & Full Thermal Insulation
Description
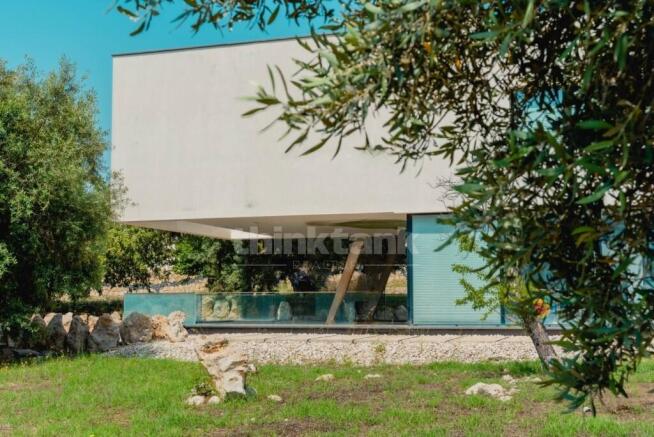
In Tremmilia, just a few kilometres from the city of Syracuse, in the peaceful residential area of Sinerchia, we present for sale an extraordinary architect-designed villa distinguished by its unique architecture, sculptural forms and remarkable relationship with the surrounding landscape.
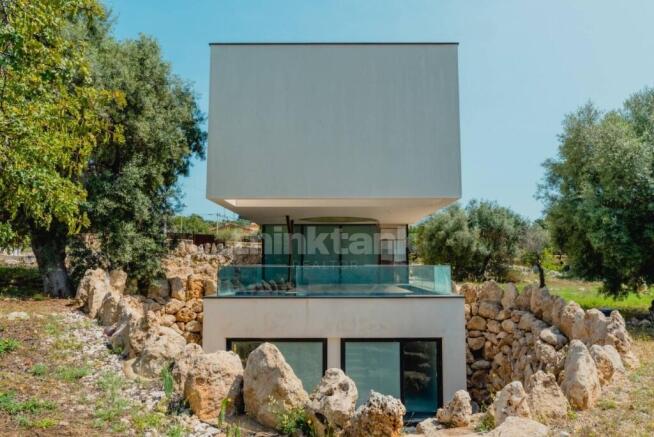
Conceived and built by a nationally renowned architect, the residence was designed to become an integral part of the natural environment, incorporating the characteristic local rock into its architectural composition.
This is not a conventional villa. It is a highly individual residence conceived around the concepts of nature, light, geometry, privacy and contemplation, where architecture and landscape interact continuously.
An Architecture Shaped by the Landscape
The property stands on approximately 4,000 square metres of private land and offers around 318 square metres of living space, complemented by a further 140 square metres comprising the garage and an additional annex.
The residence develops over three levels, each conceived with a distinct function while maintaining a strong architectural continuity throughout the property.
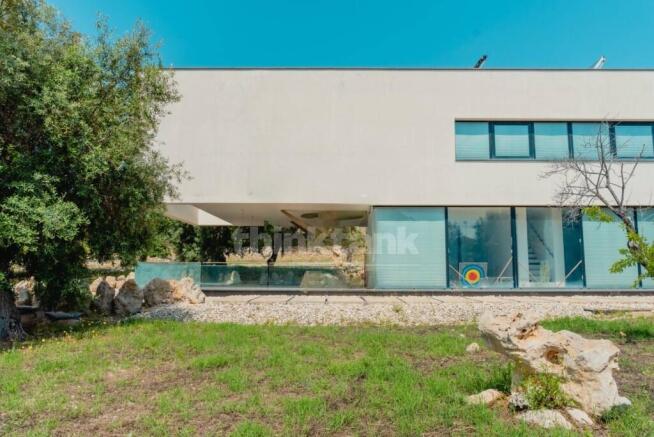
The use of raw concrete, steel, natural elements and carefully positioned openings creates an aesthetic that is both contemporary and timeless.
The villa's particular shapes and volumes are enhanced by its position within the natural rock, giving the residence an unmistakable identity and an almost sculptural presence.
The Lower Level - Private Retreat
The basement level is dedicated primarily to the sleeping and private areas.
Here we find a bedroom with private bathroom, featuring an exceptional bathtub designed by a renowned Japanese designer, adding an element of sophisticated international design to the residence.
The level also includes a study, a dedicated living area and two single bedrooms, each with its own en-suite bathroom.
The configuration makes this level particularly suitable for accommodating family members or guests while maintaining a high degree of independence and privacy.
The Ground Floor - The Heart of the Home
The ground floor houses the principal living spaces.
The layout includes a contemporary kitchen, pantry, bathroom, dining room and spacious living room, creating an elegant environment designed for both everyday life and entertaining.
The living spaces open directly onto a spectacular covered veranda, characterised by two distinctive Corten steel architectural elements.
The contrast between the raw concrete, warm tones of the Corten steel and the surrounding natural landscape creates an exceptionally evocative setting.
The veranda acts as an extension of the interior, providing a sheltered outdoor space where architecture, landscape and natural light come together.
The Upper Level - A Private Zen Space
The first floor offers a further level of privacy and tranquillity.
It includes the principal double bedroom, a kitchen, bathroom, cloakroom and an additional living area, providing a self-contained environment with considerable flexibility of use.
The living area opens onto a terrace featuring a highly distinctive Zen-inspired bathtub, transforming the outdoor space into a private area dedicated to relaxation and contemplation.
Together with the covered space on the ground floor, this level has been conceived as an outdoor relaxation and meditation area.
These spaces are particularly evocative at different times of the day, offering residents the opportunity to disconnect from everyday life and experience the property as a true private retreat.
A Strong Connection with Nature
One of the defining characteristics of this residence is its relationship with the surrounding environment.
The architecture does not simply occupy the land; it is designed to interact with it.
The exposed rock, raw concrete, Corten steel, terraces and outdoor paths create a visual dialogue between the built environment and the natural landscape.
The result is a residence with a distinctive architectural identity, ideal for those who appreciate contemporary design but also seek a profound connection with nature.
Advanced Construction and Energy Efficiency
The villa combines an expressive architectural concept with carefully considered technical solutions.
The external finish is characterised by raw concrete, complemented by a complete insulation system through external cladding.
The property is equipped with thermal-break windows with low-emissivity double glazing, designed to improve thermal performance and acoustic comfort.
Heating is provided through a radiant underfloor system, powered by solar panels, contributing to both living comfort and energy efficiency.
The floors are constructed with reinforced-concrete slabs, while the staircase is made of iron with steps finished in non-slip material.
The windows and external fixtures are made of steel, reinforcing the property's contemporary architectural language.
Carefully Engineered Foundations
The building stands on a system of ventilated crawl spaces using an igloo-type foundation system, providing an effective separation between the structure and the ground.
This technical solution contributes to the property's insulation and ventilation characteristics while respecting the particular nature of the terrain on which the residence was built.
The external paths are finished in beaten earth mixed with cement, further reinforcing the dialogue between the architecture and the natural surroundings.
A Residence for Those Who Appreciate Exceptional Architecture
This villa is designed for a very specific type of buyer: someone looking beyond conventional luxury and searching for a property with architectural significance, personality and a genuine sense of place.
Its proximity to Syracuse provides convenient access to the city and its services, while the residential setting offers privacy and tranquillity.
At the same time, the property's distinctive design, unusual spatial configuration and connection with the natural landscape make it particularly suitable as a private retreat, prestigious primary residence or exclusive second home.
An Architectural Statement in Sicily
Few residences offer such a distinctive combination of architectural design, natural rock, contemporary materials, advanced technology and private outdoor spaces.
With approximately 318 sqm of living space, 140 sqm of additional garage and annex areas and 4,000 sqm of land, the property offers both substantial space and an extraordinary level of individuality.
This is a home conceived not simply for living, but for experiencing.
A singular architectural vision. A residence shaped by the landscape. A private retreat just minutes from Syracuse.
An exceptional opportunity for lovers of architecture, nature and contemporary Mediterranean living.
Syracuse, Syracuse, Sicily, Italy
NEAREST AIRPORTS
Distances are straight line measurements- Catania Fontanarossa(International)29.6 miles
Advice on buying Italian property
Learn everything you need to know to successfully find and buy a property in Italy.
Notes
This is a property advertisement provided and maintained by Think Tank Realtor, Siracusa (reference TTR100-115) and does not constitute property particulars. Whilst we require advertisers to act with best practice and provide accurate information, we can only publish advertisements in good faith and have not verified any claims or statements or inspected any of the properties, locations or opportunities promoted. Rightmove does not own or control and is not responsible for the properties, opportunities, website content, products or services provided or promoted by third parties and makes no warranties or representations as to the accuracy, completeness, legality, performance or suitability of any of the foregoing. We therefore accept no liability arising from any reliance made by any reader or person to whom this information is made available to. You must perform your own research and seek independent professional advice before making any decision to purchase or invest in overseas property.