Building Plot at Perryfields, Hopton Wafers

- PROPERTY TYPE
Land
- BEDROOMS
4
- BATHROOMS
2
- SIZE
8,712 sq ft
809 sq m
Key features
- Excellent opportunity to acquire a building plot
- Site extending to around 0.2 of an acre
- Sought after location
- 4 bedrooms
- 2 reception rooms
- L shaped kitchen / dining room with utility off
- Family bathroom
- En-suite bathroom to master
- Shropshire Council Ref: 26/02972/FUL
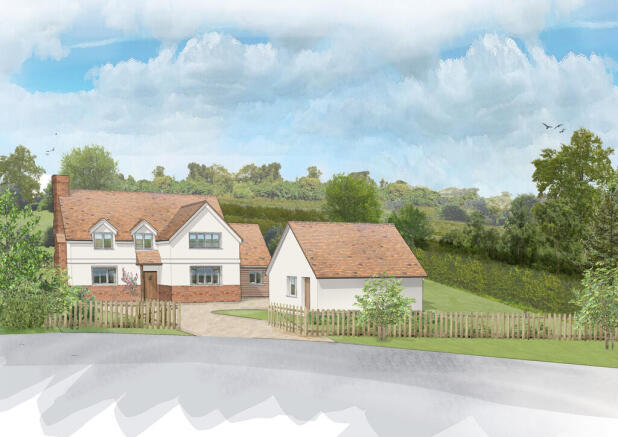
- N.B Photos supplied are artists impressions
Description
The projected house is suitable as a self-build project under the Town and Country Planning Act (England) 2016, thereby avoiding any community infrastructure levy charges or affordable housing requirements.
Full planning permission granted for erection of dwelling and detached garage 5th October 2026 Application No. 26/02972/FUL.
By road: Cleobury Mortimer; 2 miles, Ludlow 10 Kidderminster 15, Worcester 24, Birmingham 33
By train: Kidderminster or Ludlow
By bus: Regular services from Hopton Wafers to Birmingham, Kidderminster & through to Ludlow/Hereford
.
SITUATION he site enjoys a wonderful location on the edge of Hopton Wafers, opposite the village field, which includes a children's play area and above the A.4117 Cleobury Mortimer / Ludlow Road with a high boundary hedge. The village also has a delightful church and a thriving public house with restaurant and 11-bedroom accommodation. The area is popular with walkers, having many public footpaths including the approach road and track below, as well as many other country pursuits.
The bustling town of Cleobury Mortimer is only 2 miles distant, where there is a range of small shops, cafés, restaurants, supermarket, business parks and fuel pumps. Further afield are the larger towns of Ludlow (10 miles) and Kidderminster (15 miles) who both enjoy extensive shopping facilities and their own railway stations, linking them to Birmingham, Manchester and South Wales.
Village location within walking distance of Hopton Crown Inn, facing South-West overlooking the valley. Regular bus transport to Birmingham via Kidderminster or Hereford via Ludlow.
DESCRIPTION The site area for the plot extends to around 0.2 of an acre facing South-West in an elevated position above neighbouring properties and overlooking the Hopton Wafers valley.
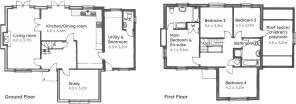
Ground Floor
Entrance hall, sitting room, L-shaped kitchen / dining room, study, utility / cloak room with W.C,
First Floor
Landing, master bedroom with en-suite bathroom, 3 further bedrooms, bathroom 2, roof storage spaces and children's playroom (off bedroom 3)
The proposed dwelling extends to over 2100 sq.ft. or 196sq.m of internal accommodation with detached double garage.
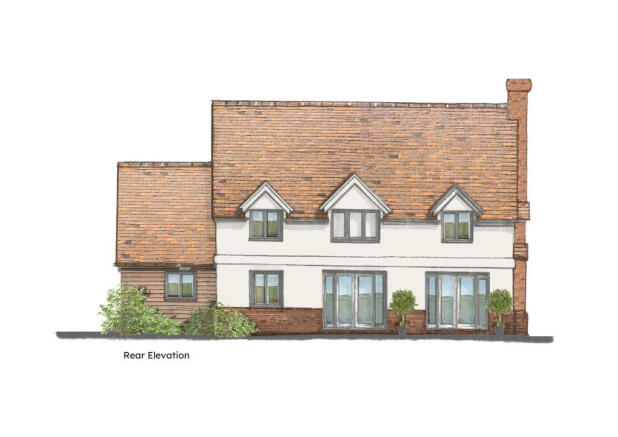
The house has been carefully designed with off-white, rendered exterior, brick base up to ground floor windows, matching roof tiling and timber-boarded side extension providing an attractive contrast to neighbouring properties. The site is adjacent to an established red-brick, detached bungalow (circa 1962), also facing South-West.
OUTSIDE The detailed plans show an access off the A.4117 and a tarmac track leading to the plot. It is intended that the plot purchaser will contribute proportionately to this access, following upgrading and improvements by the Vendors. Further information is available through the Vendors.
SELF-BUILD REGULATIONS The site is ideal for a self-build project, thereby saving around £30,000 for this plot, currently of CIL charges.
This allows a purchaser to construct their own residence to their individual requirements internally, either self-managed or with a registered house builder, as described in the 2016 Town and Country Planning Act No.950. We strongly advise a potential purchaser to read the regulations governing self-build houses at:
It is important for purchasers to register with the local authority and to apply for exemption from the Community Infrastructure Levy (CIL), which will save in around £30,000 for a house of this size.
GENERAL INFORMATION Architects
Copies of the plans for the Plot can be obtained by contacting the Architects, John Needham Associates on . The floor plans and drawings shown within these details may not be to scale. Please refer to the architect for advice on any alterations that may be required.
Services
Mains water, electricity and drainage are all available and are currently located in the track. There is no mains gas in the village. A Services wayleave will be retained by the vendors for any future development.
Local Authority
Shropshire District Council Tel:
Viewing
Via our Great Witley office: who will then organise an appointment with the Vendors, Mr. Brian Perry, on site and who can hopefully answer any queries you may have. Tel:
Agents note
The Vendors may consider selling the whole field which they feel provides potential as a significant development site , subject to any appropriate consents.
Directions
From Cleobury Mortimer, take the A.4117 road towards Ludlow and on reaching the village of Hopton Wafers, turn left after 'The Wafers' and along the track opposite the village field and the Hopton Crown Inn.
Brochures
BrochureBuilding Plot at Perryfields, Hopton Wafers

NEAREST STATIONS
Distances are straight line measurements from the centre of the postcode- Ludlow Station7.7 miles
About G Herbert Banks, Great Witley
The Estate Office, Hill House, Stourport Road, Great Witley, WR6 6JB


Notes
Disclaimer - Property reference 100243003786. The information displayed about this property comprises a property advertisement. Rightmove.co.uk makes no warranty as to the accuracy or completeness of the advertisement or any linked or associated information, and Rightmove has no control over the content. This property advertisement does not constitute property particulars. The information is provided and maintained by G Herbert Banks, Great Witley. Please contact the selling agent or developer directly to obtain any information which may be available under the terms of The Energy Performance of Buildings (Certificates and Inspections) (England and Wales) Regulations 2007 or the Home Report if in relation to a residential property in Scotland.