Creech Road, Poole, BH12

- PROPERTY TYPE
House
- BEDROOMS
1
- BATHROOMS
1
- SIZE
Ask agent
- TENUREDescribes how you own a property. There are different types of tenure - freehold, leasehold, and commonhold.Read more about tenure in our glossary page.
Freehold
Key features
- Designed by Award-Winning R B Studio Architects
- 7KW Car Charging port
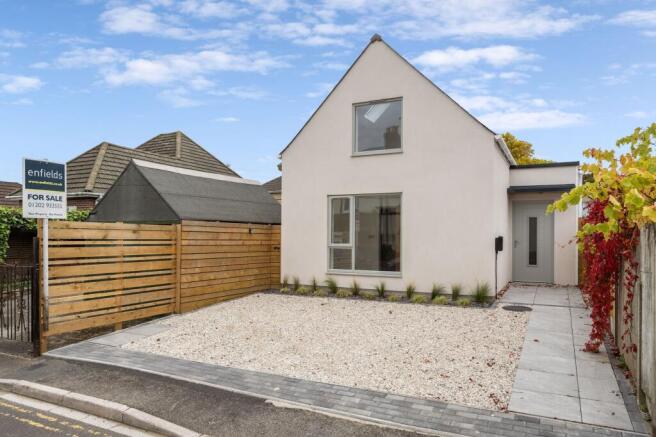
- Unique One-bedroom Detached Home in Parkstone
- Off-Road Parking
- Facebook & Instagram @enfieldspoole
- Stylish & Contemporary Home
- 10 Year Structural Warranty
- Luxury Main Bathroom + W.C
- 6 PV Roof Panels - Capture Sunlight & convert into Electricity
- VIDEO TOUR
Description
*A Home Designed for the Future!* Enfields Poole are delighted to present this exceptional one-bedroom, two-reception detached home, a true testament to contemporary architectural excellence and sustainable living. Designed by award-winning R B Studio Architects, based in Poole, the property has been described by its architect as “a highly efficient house filled with space and light,” a statement that perfectly captures the essence of this remarkable home.
Every detail of this unique property has been meticulously crafted to offer a seamless blend of architectural flair, practicality, and environmental responsibility. Designed to the highest modern standards, it benefits from a full ten-year structural warranty, providing complete peace of mind.
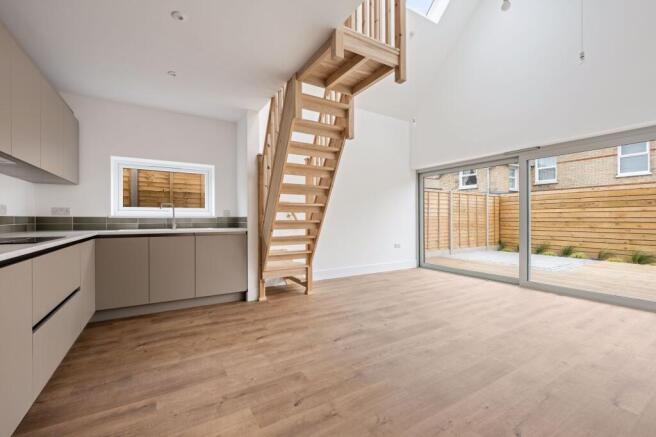
The house is approached via level access to both the front and rear, with easy-care exterior finishes that are entirely maintenance-free. Inside, the open-plan living and kitchen area exudes a sense of space and calm, with natural light flooding through generous windows that connect the home beautifully with its surroundings. The interior layout is both stylish and versatile, providing two distinct reception areas that lend themselves to a variety of lifestyle needs.
A major highlight of the home is its exceptional energy performance. Awarded an A-rated EPC by the SAP engineer, the property’s outstanding design and build quality are evident throughout. Six photovoltaic (PV) solar panels sit on the roof, providing a meaningful reduction in electricity bills and are a cost-effective and easier-to-maintain system. The system is fully battery-ready, allowing the owner the flexibility to live partly or entirely “off grid,” with exceptional control over energy consumption and costs.
A 7kW car charging point is mounted conveniently to the front of the building, complementing the home’s forward-thinking approach to modern living. Adding approximately 25-30 miles of range per hour, providing a charge of about 25-30 miles of range per hour. This allows you to fully charge a typical EV in around 4-9 hours, depending on the battery size.
Heating, cooling, and hot water are provided by a state-of-the-art Daikin air-to-air source heat pump—an ultra-efficient system designed specifically for the new generation of electrically powered homes. The system can be operated via intuitive in-house controls or remotely through a dedicated Wi-Fi application.
Externally, the property enjoys a beautifully arranged south-facing rear garden laid with decking and a sun patio, creating the perfect space for relaxation or entertaining. To the front, there is private off-road parking.
There is also scope for future adaptation, with potential to convert the existing layout into a traditional two-bedroom home if desired. The ground-floor WC can be readily transformed into a utility space, providing further flexibility for modern living.
This exceptional residence represents a rare opportunity to acquire a truly individual home that defines the future of sustainable architecture. Combining elegant design, luxurious finishes, and environmental excellence, this property sets a new benchmark for contemporary living on the South Coast. Call Enfields Poole now to schedule an appointment on .
EPC Rating: A
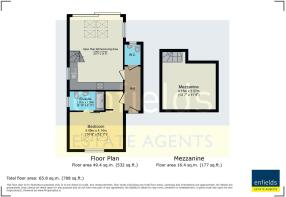
Kitchen/Living Area,
Dimensions: 18' 7'' x 13' 7'' (5.66m x 4.14m).
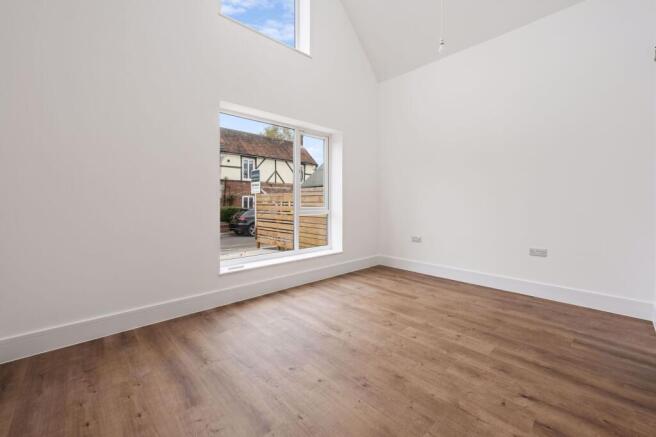
Bedroom,
Dimensions: 14' 9'' x 13' 7'' (4.49m x 4.14m).
En-Suite,
Dimensions: 8' 10'' x 4' 11'' (2.69m x 1.50m).
W.C
Dimensions: 5' 3'' x 4' 1'' (1.60m x 1.24m).
Hallway,
Dimensions: 11' 3'' x 4' 1'' (3.43m x 1.24m).
Mezzanine,
Dimensions: 13' 7'' x 11' 9'' (4.14m x 3.58m).
- COUNCIL TAXA payment made to your local authority in order to pay for local services like schools, libraries, and refuse collection. The amount you pay depends on the value of the property.Read more about council Tax in our glossary page.
- Ask agent
- PARKINGDetails of how and where vehicles can be parked, and any associated costs.Read more about parking in our glossary page.
- Yes
- GARDENA property has access to an outdoor space, which could be private or shared.
- Yes
- ACCESSIBILITYHow a property has been adapted to meet the needs of vulnerable or disabled individuals.Read more about accessibility in our glossary page.
- Ask agent
Energy performance certificate - ask agent

Add an important place to see how long it'd take to get there from our property listings.
__mins driving to your place
Affordability


Notes
Staying secure when looking for property
Ensure you're up to date with our latest advice on how to avoid fraud or scams when looking for property online.
Visit our security centre to find out moreDisclaimer - Property reference a1c0f86c-fc8d-43e2-8763-da11a6faccae. The information displayed about this property comprises a property advertisement. Rightmove.co.uk makes no warranty as to the accuracy or completeness of the advertisement or any linked or associated information, and Rightmove has no control over the content. This property advertisement does not constitute property particulars. The information is provided and maintained by Enfields, Poole. Please contact the selling agent or developer directly to obtain any information which may be available under the terms of The Energy Performance of Buildings (Certificates and Inspections) (England and Wales) Regulations 2007 or the Home Report if in relation to a residential property in Scotland.
*This is the average speed from the provider with the fastest broadband package available at this postcode. The average speed displayed is based on the download speeds of at least 50% of customers at peak time (8pm to 10pm). Fibre/cable services at the postcode are subject to availability and may differ between properties within a postcode. Speeds can be affected by a range of technical and environmental factors. The speed at the property may be lower than that listed above. You can check the estimated speed and confirm availability to a property prior to purchasing on the broadband provider's website. Providers may increase charges. The information is provided and maintained by Decision Technologies Limited. **This is indicative only and based on a 2-person household with multiple devices and simultaneous usage. Broadband performance is affected by multiple factors including number of occupants and devices, simultaneous usage, router range etc. For more information speak to your broadband provider.