
Langholm Road, East Boldon, NE36

- PROPERTY TYPE
Terraced
- BEDROOMS
3
- BATHROOMS
1
- SIZE
Ask agent
- TENUREDescribes how you own a property. There are different types of tenure - freehold, leasehold, and commonhold.Read more about tenure in our glossary page.
Freehold
Key features
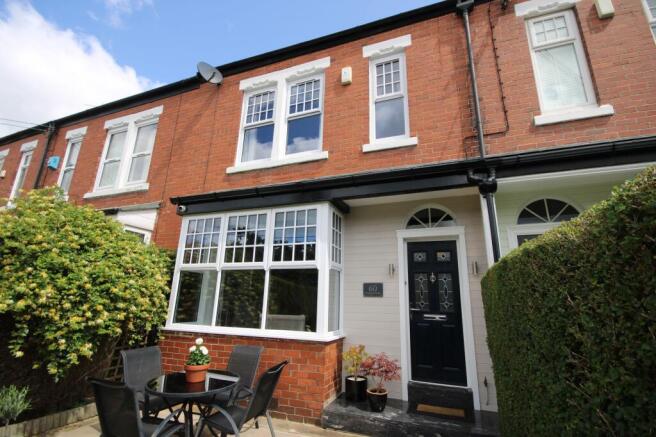
- Stunning, Mid Terrace House
- 3 Bedrooms
- 2 spacious Reception Rooms
- 25ft Kitchen/Diner
- Loft Space
- Village Location, ideal for Schools & Metro
Description
To the rear of this delightful home lies a decked, low maintenance courtyard, designed with both style and practicality in mind. Feature lighting creates an inviting atmosphere for evening entertaining or quiet relaxation. Double doors from the kitchen/diner provide seamless access to the outdoor space, ideal for al fresco dining. A further door leads directly to the garage, offering secure parking or additional storage, while a gate opens onto the rear lane for added convenience. The courtyard also features a cold water tap, perfect for garden maintenance, and a log store to keep firewood dry and accessible. This well considered outside space completes the appeal of this charming village home, offering a private and functional area to enjoy throughout the year.
Entrance Lobby
Entrance to this superb home is via a marbled porch. A further door with feature leaded and stained glass panel over, opens to reveal the Reception Hall.
Hallway
The grand and spacious Reception Hall has a quality balustrade staircase with decorative newel posts leading to the first floor.
Ground Floor W.C.
Facilities of this room include a wash hand basin and w.c. with fully tiled walls and floor.
Living Room
4.13m x 4.46m
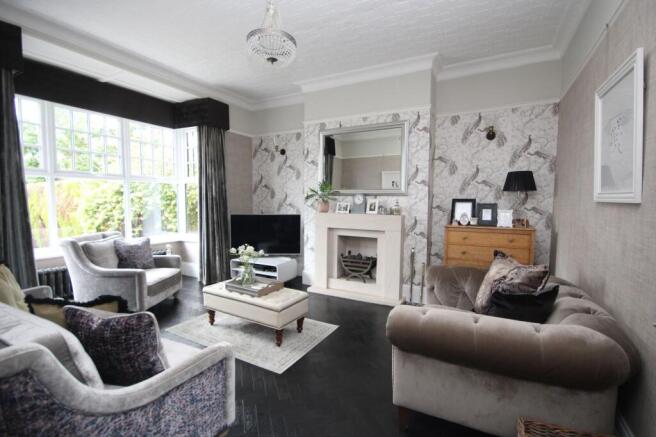
This elegant room has an impressive walk-in bay and a feature chimney breast with limestone mantle surround and inset gas fire.
Dining Room
3.53m x 4.46m
The focal point of this cosy room is the exposed brick chimney breast with inset log burner, this room ideal for entertaining or family living.
Kitchen/Diner
3.51m x 7.92m
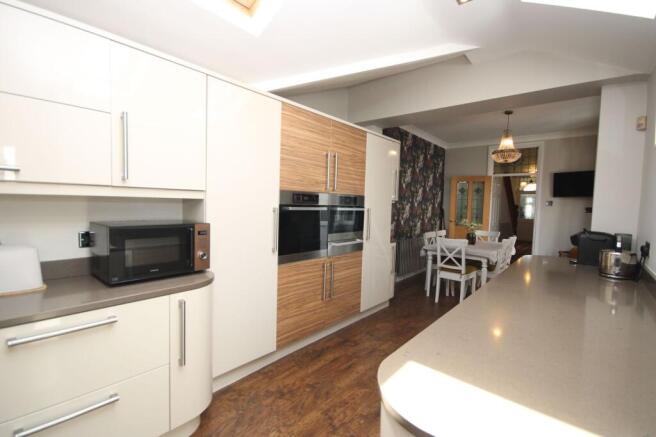
The heart of this luxurious home showcases a comprehensive range of cabinets with contrasting granite work surfaces and integrated appliances include a 5 ring hob, fridge, freezer, high level double ovens and modern extractor unit.
Landing
The fabulous staircase with quality balustrade and decorative newel can be fully appreciated from this level and a further staircase allows access to the loft space.
Family Bathroom
2.64m x 3.18m
This beautiful room has the benefit of recessed lighting to the ceiling as well as contrasting tiling to walls which complete the calming feel of this luxurious room.
Bedroom 1 (Front)
2.79m x 4.51m
A fabulous double room offering built in wardrobes which provide an array of hanging and storage space, quality fittings and internal lighting.
Bedroom 2 (Rear)
3.54m x 4.53m
Offering an ideal place to relax, the focal point of this delightful room is the double glazed windows offering views over the rear court yard garden.
Bedroom 3 (Front)
1.82m x 3.49m
Again set to the front of the property, this room is currently being used as a study/office.
Landing
Access to the fully boarded loft space with 2 Velux windows, lights, power supply and central heating radiators.
Loft Space
2.29m x 5.96m
Loft Space
2.64m x 2.84m
Yard
To the rear of this delightful home lies a decked low maintenance court yard, complete with feature lighting which can be accessed via double doors from the Kitchen/Diner. A further door provides access to the garage and a gate offers access to the rear lane. There is also a cold water tap and log store.
Parking - Garage
Disclaimer
These particulars,whilst believed to be accurate are set out as a general outline only for guidance and do not constitute any part of an offer or contract. Intending purchasers should not rely on them as statements of representation of fact, but must satisfy themselves by inspection or otherwise as to their accuracy. No person in this firms employment has the authority to make or give any representation or warranty in respect of the property. All measurements are approximate using a Sonic tape and should not be relied upon for complete accuracy. If you require exact measurements, please ask one of our negotiators to arrange an appointment to view the property, when your own measurements may be taken. It should not be assumed that the property has all necessary planning, building regulation or other consents. The Agent has not tested any services, equipment or facilities. Purchasers must satisfy themselves by inspection or otherwise.
- COUNCIL TAXA payment made to your local authority in order to pay for local services like schools, libraries, and refuse collection. The amount you pay depends on the value of the property.Read more about council Tax in our glossary page.
- Band: C
- PARKINGDetails of how and where vehicles can be parked, and any associated costs.Read more about parking in our glossary page.
- Garage
- GARDENA property has access to an outdoor space, which could be private or shared.
- Private garden
- ACCESSIBILITYHow a property has been adapted to meet the needs of vulnerable or disabled individuals.Read more about accessibility in our glossary page.
- Ask agent
Energy performance certificate - ask agent

Add an important place to see how long it'd take to get there from our property listings.
__mins driving to your place
Affordability



Notes
Staying secure when looking for property
Ensure you're up to date with our latest advice on how to avoid fraud or scams when looking for property online.
Visit our security centre to find out moreDisclaimer - Property reference e0c16e3c-2dac-4437-87c2-df4c6b78fd67. The information displayed about this property comprises a property advertisement. Rightmove.co.uk makes no warranty as to the accuracy or completeness of the advertisement or any linked or associated information, and Rightmove has no control over the content. This property advertisement does not constitute property particulars. The information is provided and maintained by Leary and Holmes, East Boldon. Please contact the selling agent or developer directly to obtain any information which may be available under the terms of The Energy Performance of Buildings (Certificates and Inspections) (England and Wales) Regulations 2007 or the Home Report if in relation to a residential property in Scotland.
*This is the average speed from the provider with the fastest broadband package available at this postcode. The average speed displayed is based on the download speeds of at least 50% of customers at peak time (8pm to 10pm). Fibre/cable services at the postcode are subject to availability and may differ between properties within a postcode. Speeds can be affected by a range of technical and environmental factors. The speed at the property may be lower than that listed above. You can check the estimated speed and confirm availability to a property prior to purchasing on the broadband provider's website. Providers may increase charges. The information is provided and maintained by Decision Technologies Limited. **This is indicative only and based on a 2-person household with multiple devices and simultaneous usage. Broadband performance is affected by multiple factors including number of occupants and devices, simultaneous usage, router range etc. For more information speak to your broadband provider.