Peaceful cul-de-sac location, 7 Fairway Close, Harpenden

- PROPERTY TYPE
Detached
- BEDROOMS
6
- BATHROOMS
3
- SIZE
3,311 sq ft
308 sq m
- TENUREDescribes how you own a property. There are different types of tenure - freehold, leasehold, and commonhold.Read more about tenure in our glossary page.
Freehold
Key features
- Over 3,300 sq ft of beautifully finished family accommodation
- Beautifully designed and finished by the current owners
- Quiet West Common cul-de-sac positioned between two golf courses
- Spectacular open-plan kitchen, dining and family room with full-width roof lantern
- Private south-facing garden with mature specimen planting and entertaining terraces
- Six-bedroom layout offering exceptional flexibility for family life and home working
- Dedicated top-floor bedroom, bathroom and snug, ideal for teenagers, guests or au pair
- Separate full-depth sitting room with working stone fireplace and garden access
- Home office, additional reception/current gym, utility room and double garage
- Bespoke craftsmanship throughout including locally made kitchen, walnut island and handmade exterior detailing
Description
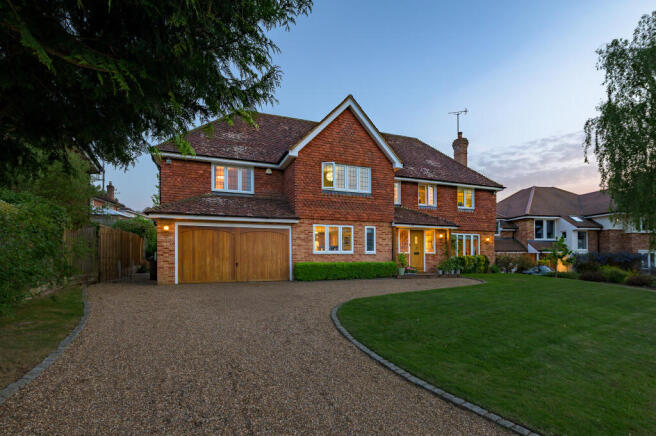
7 Fairway Close offers more than 3,300 sq ft of beautifully finished family accommodation in one of Harpenden’s most established West Common settings.
Six bedrooms. Three reception spaces. A spectacular open-plan kitchen and family room. A dedicated top-floor suite. Double garage. Private south-facing garden. All tucked away in a quiet cul-de-sac between two golf courses.
This is a home where the major work has already been done. The finish is exceptional, the layout is highly flexible and the spaces are designed to work around real family life.
THE HEART OF THE HOUSE
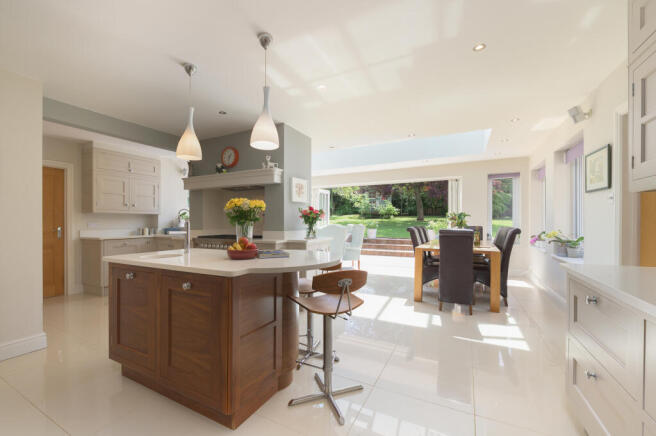
At the centre is a substantial open-plan kitchen, dining and living space designed around everyday family life.
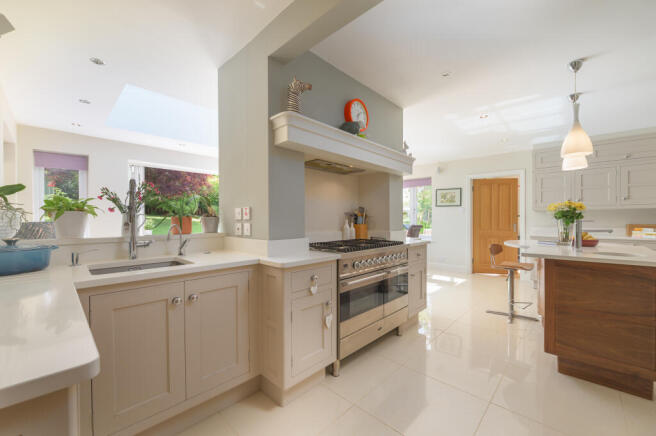
The bespoke shaker kitchen was made by a local cabinet maker, with a walnut island, Neff appliances, professional range cooker, warming drawer, wine fridge and pantry storage.
Across the rear, a full-width frameless roof lantern floods the room with light, while bifold doors open directly onto the south-facing garden.
It gives you the open family space buyers want, without sacrificing the separate rooms that make a larger house work properly.
AND SPACE TO ESCAPE IT
The separate sitting room runs the full depth of the house, with light from both ends, French doors onto the garden and a working stone fireplace.
There is also a dedicated home office and an additional reception room, currently used as a gym, which could work equally well as a playroom, second office, formal dining room or family room.
Add a full utility room and downstairs cloakroom and the ground floor becomes as practical as it is impressive.
SIX BEDROOMS, BUT MORE IMPORTANTLY, FLEXIBILITY
Rather than simply counting bedrooms, the accommodation at Fairway Close is designed to adapt as family life changes.
The principal bedroom is genuinely substantial: triple-aspect, filled with natural light, with fitted wardrobes and its own travertine en-suite.
There are four further bedrooms across the first floor, allowing for children’s rooms, guests or additional working space.
A FLOOR OF ITS OWN
The second floor creates something quite different.
A generous double bedroom, full bathroom and separate snug form a dedicated top-floor suite.
Teenager wanting independence. Guests staying for a week rather than a night. Au pair. Older child returning home.
It is flexible space that can accommodate several different stages of family life without compromising the rest of the house.
SOUTH-FACING AND PRIVATE
The rear garden faces south and is fully enclosed, with a wide deck directly off the kitchen, lawn, mature specimen planting and a separate terrace for outdoor dining and evenings outside.
There is side access on both sides of the house, a wide driveway and double garage.
WEST COMMON
Fairway Close is a quiet, established cul-de-sac positioned between two golf courses on the West Common side of Harpenden.
The Common, Heartwood Forest, excellent schooling and Harpenden town centre are all within easy reach, while Harpenden station provides direct services into London St Pancras.
It is also a road where houses rarely become available.
ONE TO SEE, RATHER THAN SIMPLY SCROLL PAST
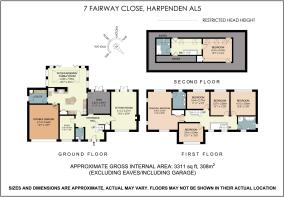
Photographs can show the finish. A floorplan can show 3,311 sq ft.
But what is harder to communicate online is how well the different spaces work together and just how much natural light runs through this house.
If you are looking around the £2.5m Harpenden market, Fairway Close deserves to be seen before you make your decision.
Brochures
Brochure- COUNCIL TAXA payment made to your local authority in order to pay for local services like schools, libraries, and refuse collection. The amount you pay depends on the value of the property.Read more about council Tax in our glossary page.
- Band: G
- PARKINGDetails of how and where vehicles can be parked, and any associated costs.Read more about parking in our glossary page.
- Yes
- GARDENA property has access to an outdoor space, which could be private or shared.
- Yes
- ACCESSIBILITYHow a property has been adapted to meet the needs of vulnerable or disabled individuals.Read more about accessibility in our glossary page.
- Ground floor
Peaceful cul-de-sac location, 7 Fairway Close, Harpenden

Add an important place to see how long it'd take to get there from our property listings.
__mins driving to your place


Notes
Staying secure when looking for property
Ensure you're up to date with our latest advice on how to avoid fraud or scams when looking for property online.
Visit our security centre to find out moreDisclaimer - Property reference TE202609. The information displayed about this property comprises a property advertisement. Rightmove.co.uk makes no warranty as to the accuracy or completeness of the advertisement or any linked or associated information, and Rightmove has no control over the content. This property advertisement does not constitute property particulars. The information is provided and maintained by Tuckfield Estates, Covering Harpenden, St Albans and surrounds. Please contact the selling agent or developer directly to obtain any information which may be available under the terms of The Energy Performance of Buildings (Certificates and Inspections) (England and Wales) Regulations 2007 or the Home Report if in relation to a residential property in Scotland.
*This is the average speed from the provider with the fastest broadband package available at this postcode. The average speed displayed is based on the download speeds of at least 50% of customers at peak time (8pm to 10pm). Fibre/cable services at the postcode are subject to availability and may differ between properties within a postcode. Speeds can be affected by a range of technical and environmental factors. The speed at the property may be lower than that listed above. You can check the estimated speed and confirm availability to a property prior to purchasing on the broadband provider's website. Providers may increase charges. The information is provided and maintained by Decision Technologies Limited. **This is indicative only and based on a 2-person household with multiple devices and simultaneous usage. Broadband performance is affected by multiple factors including number of occupants and devices, simultaneous usage, router range etc. For more information speak to your broadband provider.