
Churchill Lane, Churchill, Kidderminster

- BEDROOMS
2
- BATHROOMS
2
- SIZE
Ask agent
- TENUREDescribes how you own a property. There are different types of tenure - freehold, leasehold, and commonhold.Read more about tenure in our glossary page.
Freehold
Key features
- No upward Chain
- Re-fitted dining kitchen
- Idyllic location
- Allocated Parking and a Garage
- Easy access to amenities & transport links
- Super Cottage
- 2 Bathrooms
- 2 Bedrooms
Description
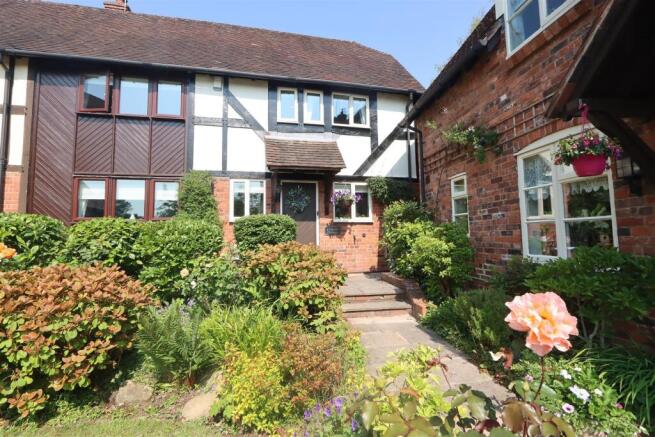
Damson Cottage enjoys an idyllic setting in the sought-after village of Churchill and has been beautifully renovated to a high standard by the current owners. The property is conveniently located within easy reach of Hagley and Blakedown, both offering a range of village amenities and railway links.
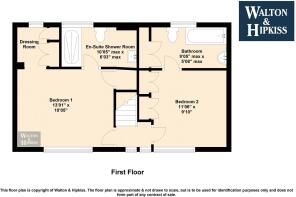
The cottage offers well-appointed accommodation comprising a welcoming reception hall, downstairs cloakroom, spacious sitting room and a re-fitted kitchen. To the first floor, the landing leads to the principal bedroom with dressing area and contemporary re-fitted en-suite shower room, together with a second double bedroom featuring fitted wardrobes and an en-suite bathroom.
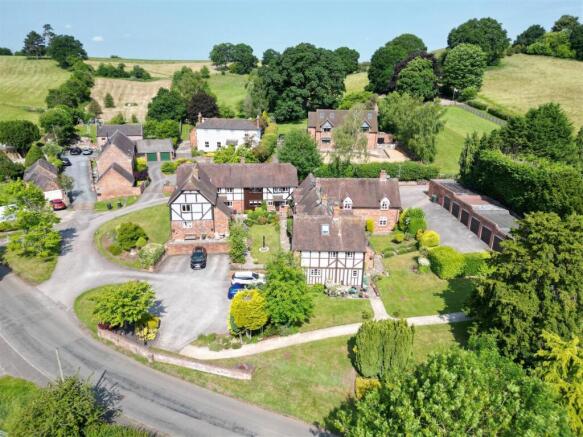
Externally, the property enjoys beautifully maintained communal grounds, an allocated parking space and a separate garage, with additional visitor parking available.
Residents are not permitted to keep dogs or have children under the age of 13 residing permanently at the property, although short visits are permitted. The owners hold a one-eighth share in the Management Company, which owns and manages the surrounding grounds. Maintenance charges are currently £30 per calendar month, with an additional £35 per month payable for gardening services.
EPC - D
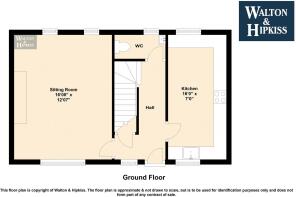
Sitting Room - 16'08" x 12'07" - This charming sitting room showcases traditional exposed wooden beams and a warm brick fireplace, creating a cosy and inviting atmosphere. Natural light filters through multiple windows, enhancing the room's character and warmth, making it an ideal space to relax and entertain.
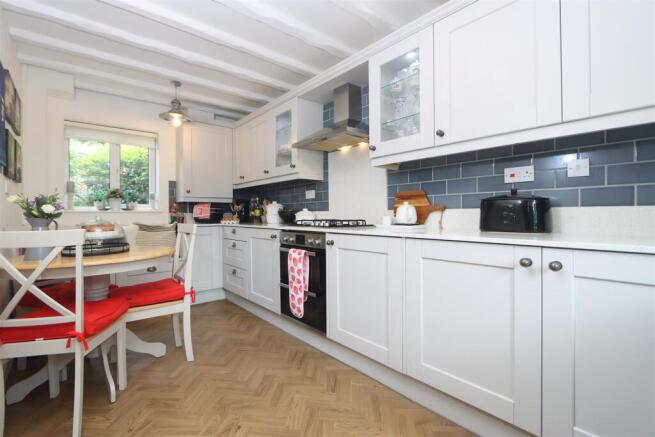
Kitchen - 16'0" x 7'0" - The kitchen combines modern convenience with a classic feel, featuring white cabinetry with sleek handles and contrasting dark tile splashbacks. A farmhouse-style sink is positioned beneath a window overlooking the garden. The layout includes integrated appliances and a small dining area, with painted ceiling beams adding character while the wood-effect flooring adds warmth.
Hall - A bright and well-presented hallway welcomes you into the home, featuring light coloured walls and carpet underfoot. The staircase rises centrally with a simple banister, and there is space for occasional furniture and decor items, setting a warm tone for the rest of the house.
Bedroom 1 - 13'01" x 10'05" - Bedroom 1 offers a spacious and restful retreat, complete with a dressing room for added storage and convenience. The room opens onto an en-suite shower room, complementing the bedroom's comfort and privacy. Neutral décor and a large window provide a bright and airy feel.
Bedroom 2 - 11'06" x 9'10" - Bedroom 2 is a generously sized room with neutral tones and ample natural light from its window. It benefits from close access to the main bathroom, making it an excellent choice for family or guests.
Bathroom - 9'05" max x 5'08" max - The main bathroom is a stylish space with a rectangular bathtub, pedestal sink, and WC. The walls are decorated with a distinctive dark blue tiled effect, adding personality to the room, while the wood-effect flooring brings a touch of warmth.
En-Suite Shower Room - 10'05" max x 6'03" max - The en-suite shower room adjoining Bedroom 1 includes a bath, basin, and WC, providing private comfort with a compact yet functional layout. It is finished with neutral tiles and modern fittings.
Garage - 16'4" x 8'06" - This single garage offers secure parking or storage space, finished in brick to match the property exterior. It is accessible via a roller door and measures a practical size to accommodate one vehicle comfortably.
Brochures
Churchill Lane, Churchill, Kidderminster- COUNCIL TAXA payment made to your local authority in order to pay for local services like schools, libraries, and refuse collection. The amount you pay depends on the value of the property.Read more about council Tax in our glossary page.
- Band: D
- PARKINGDetails of how and where vehicles can be parked, and any associated costs.Read more about parking in our glossary page.
- Yes
- GARDENA property has access to an outdoor space, which could be private or shared.
- Yes
- ACCESSIBILITYHow a property has been adapted to meet the needs of vulnerable or disabled individuals.Read more about accessibility in our glossary page.
- Ask agent
Churchill Lane, Churchill, Kidderminster

Add an important place to see how long it'd take to get there from our property listings.
__mins driving to your place
Affordability



Get an instant, personalised result:
- Show sellers you’re serious
- Secure viewings faster with agents
- No impact on your credit score
Notes
Staying secure when looking for property
Ensure you're up to date with our latest advice on how to avoid fraud or scams when looking for property online.
Visit our security centre to find out moreDisclaimer - Property reference 34716190. The information displayed about this property comprises a property advertisement. Rightmove.co.uk makes no warranty as to the accuracy or completeness of the advertisement or any linked or associated information, and Rightmove has no control over the content. This property advertisement does not constitute property particulars. The information is provided and maintained by Walton & Hipkiss, Hagley. Please contact the selling agent or developer directly to obtain any information which may be available under the terms of The Energy Performance of Buildings (Certificates and Inspections) (England and Wales) Regulations 2007 or the Home Report if in relation to a residential property in Scotland.
*This is the average speed from the provider with the fastest broadband package available at this postcode. The average speed displayed is based on the download speeds of at least 50% of customers at peak time (8pm to 10pm). Fibre/cable services at the postcode are subject to availability and may differ between properties within a postcode. Speeds can be affected by a range of technical and environmental factors. The speed at the property may be lower than that listed above. You can check the estimated speed and confirm availability to a property prior to purchasing on the broadband provider's website. Providers may increase charges. The information is provided and maintained by Decision Technologies Limited. **This is indicative only and based on a 2-person household with multiple devices and simultaneous usage. Broadband performance is affected by multiple factors including number of occupants and devices, simultaneous usage, router range etc. For more information speak to your broadband provider.