Shrubbery Street, Kidderminster, Kidderminster

- PROPERTY TYPE
Semi-Detached
- BEDROOMS
4
- BATHROOMS
2
- SIZE
Ask agent
- TENUREDescribes how you own a property. There are different types of tenure - freehold, leasehold, and commonhold.Read more about tenure in our glossary page.
Freehold
Key features
- IMMACULATELY PRESENTED FOUR-BEDROOM SEMI-DETACHED HOME
- SPACIOUS & VERSATILE FAMILY ACCOMMODATION THROUGHOUT
- STYLISH OPEN-PLAN KITCHEN/DINER WITH GARDEN ACCESS
- TWO RECEPTION ROOMS INCLUDING HOME OFFICE/FAMILY ROOM
- PRINCIPAL BEDROOM WITH EN-SUITE SHOWER ROOM
- SEPARATE UTILITY ROOM & DOWNSTAIRS WC
- BEAUTIFULLY LANDSCAPED REAR GARDEN WITH PATIO & DECKING AREA
- DRIVEWAY PROVIDING CONVENIENT OFF-ROAD PARKING
- BRIGHT & AIRY LIVING SPACES WITH CHARACTER FEATURES
- POPULAR FAMILY-FRIENDLY LOCATION CLOSE TO SCHOOLS, AMENITIES & TRANSPORT LINKS
Description
Full Description - Walton & Hipkiss are delighted to present this beautifully presented four-bedroom semi-detached home, offering spacious and versatile accommodation in a highly sought-after residential location. Perfectly suited to modern family living, the property boasts two reception rooms, a stylish dining kitchen, utility room, downstairs WC, four well-proportioned bedrooms, two contemporary bathrooms, and a beautifully maintained rear garden.
The accommodation briefly comprises a welcoming entrance hallway, a bright and spacious lounge, a versatile second reception room ideal as a home office or family room, and a modern dining kitchen with direct access to the rear garden. A separate utility room and ground floor WC add further practicality.
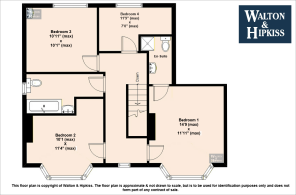
To the first floor are four generous bedrooms, including a principal bedroom with en-suite shower room, together with a contemporary family bathroom.
Outside, the property benefits from a private and well-maintained rear garden featuring a patio and lawn, creating an ideal space for relaxing and entertaining. To the front, a driveway provides convenient off-road parking.
Ideally located close to highly regarded schools, local amenities, parks, and excellent transport links, this exceptional family home offers an outstanding combination of space, style, and convenience.
EPC Rating: D
Council Tax Band: D
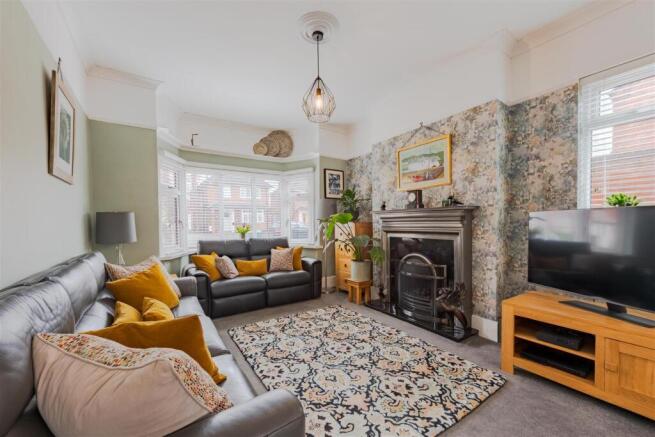
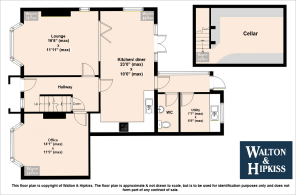
Lounge - 16'6" x 11'11" - The spacious lounge is a warm and inviting reception room, enhanced by a beautiful bay window that fills the space with natural light. A characterful feature fireplace creates an attractive focal point, adding warmth and charm to this comfortable living area. Flowing through to the open-plan dining kitchen, the space is ideal for modern family living and entertaining, featuring light wood cabinetry, contrasting tiled splashbacks, generous worktop space, and ample room for a dining table. French doors open directly onto the rear garden, seamlessly connecting the indoor and outdoor living spaces.
Office - 14'1" x 11'9" - The second reception room is a bright and versatile space, enhanced by a bay window that fills the room with natural light. Currently utilised as a home office, it offers ample space for desks, shelving, and additional furniture, creating an ideal environment for remote working or studying. Finished with neutral carpeting, this adaptable room could equally serve as a playroom, formal dining room, snug, or additional sitting room, allowing buyers to tailor the space to their individual lifestyle requirements.
Kitchen/ Diner - 23'0" x 10'0" - The spacious kitchen/diner forms the heart of the home, thoughtfully designed to combine style and practicality. Fitted with a range of light wood cabinetry, complemented by attractive tiled splashbacks in contemporary tones, the kitchen offers generous worktop space and ample storage. The dining area comfortably accommodates a large table, making it ideal for family meals and entertaining, while French doors open directly onto the rear garden, allowing an abundance of natural light to flood the space and creating a seamless connection between indoor and outdoor living.
Utility Room - 7'7" x 6'9" - The separate utility room provides a practical extension to the kitchen, featuring fitted work surfaces with an inset sink, useful storage, and space for laundry appliances. Continuing the tiled flooring from the kitchen, the room offers a cohesive finish, while a window overlooking the rear garden allows plenty of natural light to brighten this functional space.
Landing - The first floor landing is bright and welcoming, benefiting from a window that fills the space with natural light. Finished with soft carpeting, it provides access to all four bedrooms and the family bathroom, creating a light and airy feel that complements the rest of the home.
Bedroom 1 - 14'9" x 11'11" - The principal bedroom is a spacious and beautifully presented double, enhanced by a large bay window that fills the room with an abundance of natural light. Tastefully decorated with a striking feature wall and neutral carpeting, the room offers ample space for a range of bedroom furniture, creating a comfortable and relaxing retreat. The room also benefits from a stylish en-suite shower room, fitted with a modern shower enclosure, wash hand basin, and WC, all finished with contemporary white tiling to provide a bright and elegant finish.
Bedroom 2 - 10'1" x 11'4" - Bedroom Two is a spacious and well-presented double bedroom, benefiting from a bay window that allows plenty of natural light to flood the room. Finished with neutral carpeting and soft décor, the room provides a bright and inviting atmosphere while offering ample space for a range of bedroom furniture, making it an ideal guest room or comfortable second bedroom.
Bedroom 3 - 10'11" x 10'1" - Bedroom Three is a comfortable and well-proportioned double bedroom, beautifully presented in neutral tones with soft carpeting underfoot. A large window allows an abundance of natural light to fill the room, creating a bright, calm, and relaxing atmosphere, while offering ample space for a range of bedroom furniture.
Bedroom 4 - 11'9" x 7'0" - Bedroom Four is a well-presented single bedroom, enjoying natural light from a window overlooking the front of the property. Finished in neutral tones with soft carpeting, this versatile room is ideal as a child's bedroom, nursery, home office, or study, offering flexibility to suit a variety of lifestyle requirements.
Bathroom - The family bathroom is beautifully presented and fitted with a contemporary white suite comprising a panelled bath with shower over, WC, and wash hand basin. Complemented by light wall tiling with a decorative feature border, the room enjoys a bright and airy feel, further enhanced by a window allowing plenty of natural light to flood the space.
Rear Garden - The beautifully maintained rear garden provides a wonderful outdoor space, perfect for both relaxation and entertaining. A paved patio adjoins the property, creating an ideal setting for al fresco dining, while a well-kept lawn is bordered by mature trees, established shrubs, and planting, offering an excellent degree of privacy. To the rear of the garden, a raised timber decking area provides a further seating space, ideal for enjoying the warmer months. The garden is fully enclosed and benefits from gated access providing convenient off-road parking.
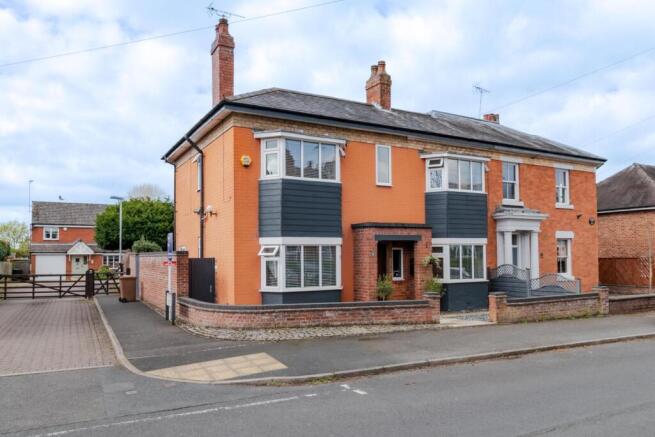
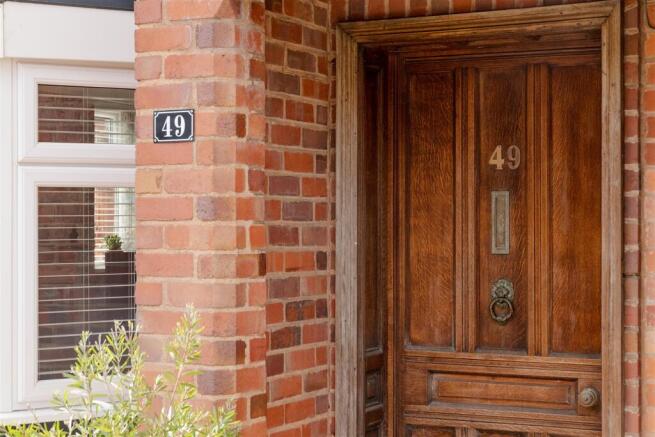
Front Exterior - The attractive front elevation combines a traditional brick façade with characterful bay windows and distinctive black weatherboarding, creating excellent kerb appeal. A solid wooden front door, set beneath a covered canopy, provides a warm and welcoming entrance, while a private driveway to the side offers convenient off-road parking.
Anti-Money Laundering Regulations - In accordance with current Anti-Money Laundering Regulations, we are legally required to carry out identity and verification checks on all prospective buyers and sellers. We take this responsibility very seriously and, in line with HMRC requirements, have appointed our trusted partner, Thirdfort, to conduct these checks securely on our behalf.
Once an offer has been accepted (subject to contract), Walton & Hipkiss will send you a secure link from Thirdfort enabling you to complete the required biometric identity checks electronically.
A non-refundable fee of £40 plus VAT per person is payable for this service, an invoice will be created and payment must be completed before proceeding the purchase or sale forwards.
Please note that these checks must be successfully completed before we are able to issue the Memorandum of Sale to the solicitors and formally progress the transaction.
Should you have any questions regarding this process, please do not hesitate to contact our office, where a member of our team will be happy to assist.
Brochures
Shrubbery Street, Kidderminster, Kidderminster- COUNCIL TAXA payment made to your local authority in order to pay for local services like schools, libraries, and refuse collection. The amount you pay depends on the value of the property.Read more about council Tax in our glossary page.
- Band: D
- PARKINGDetails of how and where vehicles can be parked, and any associated costs.Read more about parking in our glossary page.
- Yes
- GARDENA property has access to an outdoor space, which could be private or shared.
- Yes
- ACCESSIBILITYHow a property has been adapted to meet the needs of vulnerable or disabled individuals.Read more about accessibility in our glossary page.
- Ask agent

Add an important place to see how long it'd take to get there from our property listings.
__mins driving to your place
Affordability
About Walton & Hipkiss, Kidderminster
55 Oxford Street, Kidderminster, DY10 1BJ



Notes
Staying secure when looking for property
Ensure you're up to date with our latest advice on how to avoid fraud or scams when looking for property online.
Visit our security centre to find out moreDisclaimer - Property reference 34716283. The information displayed about this property comprises a property advertisement. Rightmove.co.uk makes no warranty as to the accuracy or completeness of the advertisement or any linked or associated information, and Rightmove has no control over the content. This property advertisement does not constitute property particulars. The information is provided and maintained by Walton & Hipkiss, Kidderminster. Please contact the selling agent or developer directly to obtain any information which may be available under the terms of The Energy Performance of Buildings (Certificates and Inspections) (England and Wales) Regulations 2007 or the Home Report if in relation to a residential property in Scotland.
*This is the average speed from the provider with the fastest broadband package available at this postcode. The average speed displayed is based on the download speeds of at least 50% of customers at peak time (8pm to 10pm). Fibre/cable services at the postcode are subject to availability and may differ between properties within a postcode. Speeds can be affected by a range of technical and environmental factors. The speed at the property may be lower than that listed above. You can check the estimated speed and confirm availability to a property prior to purchasing on the broadband provider's website. Providers may increase charges. The information is provided and maintained by Decision Technologies Limited. **This is indicative only and based on a 2-person household with multiple devices and simultaneous usage. Broadband performance is affected by multiple factors including number of occupants and devices, simultaneous usage, router range etc. For more information speak to your broadband provider.