Chester Road South, Kidderminster

- PROPERTY TYPE
Semi-Detached
- BEDROOMS
7
- BATHROOMS
2
- SIZE
Ask agent
- TENUREDescribes how you own a property. There are different types of tenure - freehold, leasehold, and commonhold.Read more about tenure in our glossary page.
Freehold
Key features
- EXCEPTIONAL SEVEN-BEDROOM SEMI-DETACHED FAMILY HOME
- BEAUTIFULLY RENOVATED THROUGHOUT WITH ORIGINAL FEATURES RETAINED
- THREE SPACIOUS RECEPTION ROOMS
- STUNNING OPEN-PLAN KITCHEN WITH QUARTZ WORKTOPS & ISLAND
- PRINCIPAL BEDROOM WITH LUXURY EN-SUITE
- THREE BATHROOMS ACROSS THREE FLOORS
- WEALTH OF CHARACTER FEATURES INCLUDING FIREPLACES & BAY WINDOWS
- SPACIOUS AND VERSATILE FAMILY ACCOMMODATION
- PRIVATE DRIVEWAY, CARPORT & LANDSCAPED REAR GARDEN
- POPULAR KIDDERMINSTER LOCATION CLOSE TO AMENITIES & TRANSPORT LINKS
Description
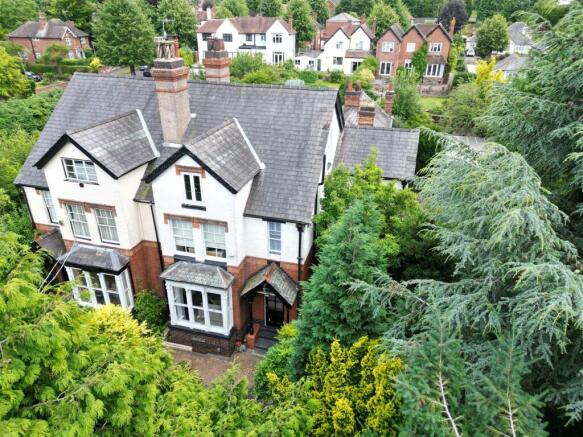
Full Description - Introducing Westbourne House, an impressive and spacious seven-bedroom semi-detached family home, beautifully combining modern living with traditional character. Set across three generous floors, this thoughtfully renovated property offers a wonderful balance of original features and contemporary improvements, creating a comfortable and stylish home perfect for modern family life.
Situated in a popular and convenient Kidderminster location, Westbourne House benefits from excellent access to local amenities, well-regarded schools and transport links. The property is ideally placed for families and professionals alike, with the town centre, surrounding countryside and commuter routes all within easy reach.
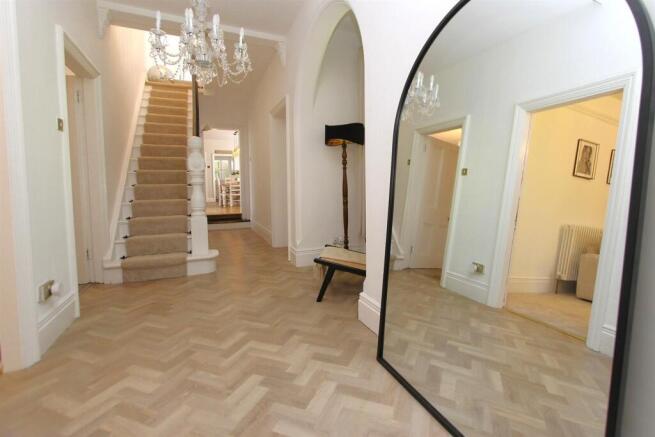
Hallway - Upon entering, you are welcomed into a stunning entrance hallway, where beautiful LVT herringbone flooring creates an elegant first impression. The spacious hallway provides a wonderful sense of flow throughout the home, featuring stylish and elegant archways and a beautifully designed staircase that seamlessly connects the living spaces beyond.
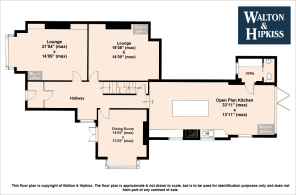
Lounge 1 - 18'08" x 14'09" (max) - The principal lounge provides a sophisticated yet inviting retreat, beautifully enhanced by generous windows, including a stunning bay window that floods the space with natural light. Plush neutral carpeting, refined soft-toned furnishings and bespoke fitted shelving create an atmosphere of understated elegance, while a striking wood-burning stove set within a contemporary fireplace surround serves as a captivating focal point. Combining warmth, character and timeless style, this exceptional living space is perfectly suited to both relaxed evenings and effortless entertaining.
Lounge 2 - 21'04" x 14'09" (max) - The second lounge offers a warm and welcoming retreat, effortlessly combining comfort with timeless character. Bathed in natural light from twin windows, the room features plush carpeting and an ornate wooden fireplace that serves as an elegant focal point, creating a cosy and inviting atmosphere. Whether enjoyed as a relaxed family room, formal sitting room or a peaceful space to unwind, this versatile reception room enhances the home's exceptional living accommodation.
Dining Room - 14'05" x 13'05" (max) - The elegant dining room exudes timeless sophistication, with rich green décor creating a refined and atmospheric setting for both formal entertaining and everyday family dining. A beautiful feature fireplace and high ceilings adorned with a traditional chandelier enhance the room's classic appeal, while large windows and a glazed door frame delightful views of the garden, flooding the space with natural light and providing seamless access to the outdoor entertaining areas. Perfectly balancing style and practicality, this impressive room is an exceptional space for hosting memorable gatherings or enjoying relaxed family meals.
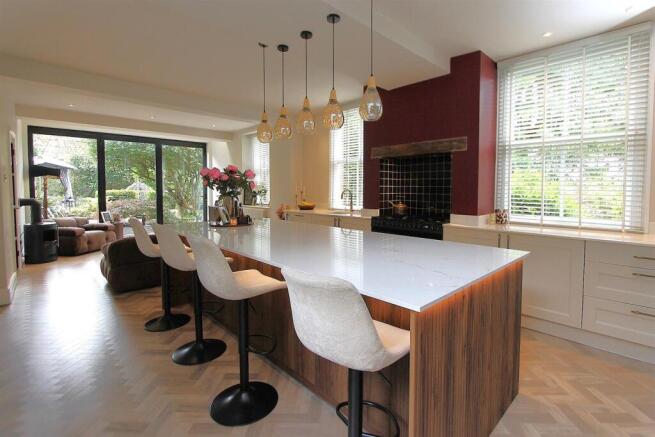
Open Plan Kitchen - 33'11" x 13'11" (max) - The stunning open-plan kitchen is undoubtedly the heart of the home, thoughtfully designed to combine timeless elegance with modern family living. Recently renovated to an exceptional standard, it features beautiful quartz worktops, a striking central island with a sleek white surface and warm wood-panelled base, providing generous preparation space alongside informal seating for family and guests. Complemented by bespoke cabinetry, integrated appliances and real wood flooring, creating a space that is both sophisticated and highly functional. Large windows, French doors and sliding doors flood the room with natural light while providing uninterrupted views of the rear garden and a seamless transition to the outdoor entertaining areas. Adjoining the kitchen, a practical utility room offers additional storage together with access to the downstairs WC and a separate door to the garden, perfectly enhancing the practicality of this outstanding family home.
Utility Room - Complementing the kitchen perfectly, the well-appointed utility room continues the home's elegant design with stylish wood-effect cabinetry, generous worktop space and integrated laundry appliances. A window fills the room with natural light, creating a bright and practical environment for everyday household tasks. Conveniently positioned adjacent is a cloakroom comprising a WC and wash hand basin, enhancing the functionality and convenience of this superb family home.
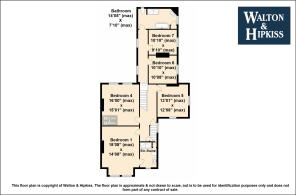
Bedroom 1 - 18'08" x 14'08" (max) - The impressive principal bedroom provides a luxurious sanctuary, beautifully designed to create a calm and restful retreat. Generously proportioned and filled with natural light from multiple windows, the room is enhanced by soft carpeting, a refined neutral colour palette and elegant furnishings, creating a timeless sense of comfort and sophistication. Completing this exceptional suite is a stylish private en-suite bathroom, offering both convenience and a touch of everyday luxury.
Bedroom 2 - 19'00" x 14'09" (max) - The second floor provides an excellent level of privacy, making it an ideal retreat for older children, teenagers or visiting guests. The spacious second bedroom is beautifully presented, featuring soft carpeting, a calming neutral décor and multiple windows that flood the room with natural light, creating a bright and airy atmosphere. Completing this floor is a well-appointed family shower room, offering both comfort and convenience while enhancing the versatility of the home's exceptional accommodation.
Bedroom 3 - 14'09" x 11'08" (max) - The second-floor accommodation also includes a well-proportioned third bedroom, offering a bright and comfortable space enhanced by soft carpeting and a window that fills the room with natural light. Thoughtfully designed to provide both flexibility and practicality, this floor is perfectly suited to older children, teenagers or visiting guests, creating a private and independent living space within the home.
Bedroom 4 - 16'00" x 15'01" (max) - Bedroom Four is a generously proportioned and beautifully presented room, enjoying an abundance of natural light through large windows that enhance the bright and airy atmosphere. Finished in a tasteful neutral palette, this versatile space offers endless potential to suit a variety of needs, whether as a spacious double bedroom, guest suite, nursery or stylish home office.
Bedroom 5 - 13'01" x 12'08" (max) - Bedroom Five is a well-proportioned and light-filled room, benefiting from windows on two elevations that create a wonderfully bright and airy atmosphere. Finished with soft carpeting and a tasteful neutral colour palette, this versatile space provides a peaceful retreat, ideally suited as a bedroom, nursery, dressing room or home office to suit the needs of modern family living.
Bedroom 6 - 10'10" x 10'08" (max) - Bedroom Six is a charming and versatile room, thoughtfully presented with soft carpeting and a window that fills the space with natural light. Finished in a calming neutral palette, it offers a peaceful and adaptable environment, making it ideal as a bedroom, nursery, home office or hobby room to suit a variety of lifestyle needs.
Bedroom 7 - 10'10" x 9'10" (max) - Bedroom Seven is a bright and versatile room, positioned next to Bedroom Six and enjoying an abundance of natural light from its window. Beautifully presented with soft carpeting and a neutral décor, this adaptable space is perfectly suited as a single bedroom, nursery, dressing room or home office, offering excellent flexibility to accommodate a variety of family and lifestyle requirements.
Bathroom - 14'05" x 7'10" (max) - The beautifully appointed family bathroom has been thoughtfully designed to offer both style and practicality. Finished to a high standard, it features a luxurious freestanding bath, a contemporary walk-in shower with a sleek glass enclosure, a stylish wash hand basin set within a vanity unit providing useful storage, and a WC. A large window fills the room with natural light, enhancing the bright, airy ambience and creating a relaxing, spa-inspired space for the whole family.
External - Externally, the property benefits from a large carport. The mature, well-established garden wraps elegantly around the rear of the house, featuring a delightful blend of decking, block-paved pathways, and mature shrubs and trees, creating private and tranquil outdoor spaces perfect for family gatherings or quiet relaxation.
Brochures
Chester Road South, Kidderminster- COUNCIL TAXA payment made to your local authority in order to pay for local services like schools, libraries, and refuse collection. The amount you pay depends on the value of the property.Read more about council Tax in our glossary page.
- Band: E
- PARKINGDetails of how and where vehicles can be parked, and any associated costs.Read more about parking in our glossary page.
- Yes
- GARDENA property has access to an outdoor space, which could be private or shared.
- Yes
- ACCESSIBILITYHow a property has been adapted to meet the needs of vulnerable or disabled individuals.Read more about accessibility in our glossary page.
- Ask agent
Energy performance certificate - ask agent

Add an important place to see how long it'd take to get there from our property listings.
__mins driving to your place
Affordability
About Walton & Hipkiss, Kidderminster
55 Oxford Street, Kidderminster, DY10 1BJ



Notes
Staying secure when looking for property
Ensure you're up to date with our latest advice on how to avoid fraud or scams when looking for property online.
Visit our security centre to find out moreDisclaimer - Property reference 34716277. The information displayed about this property comprises a property advertisement. Rightmove.co.uk makes no warranty as to the accuracy or completeness of the advertisement or any linked or associated information, and Rightmove has no control over the content. This property advertisement does not constitute property particulars. The information is provided and maintained by Walton & Hipkiss, Kidderminster. Please contact the selling agent or developer directly to obtain any information which may be available under the terms of The Energy Performance of Buildings (Certificates and Inspections) (England and Wales) Regulations 2007 or the Home Report if in relation to a residential property in Scotland.
*This is the average speed from the provider with the fastest broadband package available at this postcode. The average speed displayed is based on the download speeds of at least 50% of customers at peak time (8pm to 10pm). Fibre/cable services at the postcode are subject to availability and may differ between properties within a postcode. Speeds can be affected by a range of technical and environmental factors. The speed at the property may be lower than that listed above. You can check the estimated speed and confirm availability to a property prior to purchasing on the broadband provider's website. Providers may increase charges. The information is provided and maintained by Decision Technologies Limited. **This is indicative only and based on a 2-person household with multiple devices and simultaneous usage. Broadband performance is affected by multiple factors including number of occupants and devices, simultaneous usage, router range etc. For more information speak to your broadband provider.