The Haywain, South Milford, Leeds

- PROPERTY TYPE
End of Terrace
- BEDROOMS
4
- BATHROOMS
2
- SIZE
1,283 sq ft
119 sq m
- TENUREDescribes how you own a property. There are different types of tenure - freehold, leasehold, and commonhold.Read more about tenure in our glossary page.
Freehold
Key features
- Private walled garden
- Spacious top floor dormer bedroom
- Garage with parking
- Peaceful cul de sac location
- Newly fitted modern bathroom
- Downstairs WC
- Ensuite bathroom in one bedroom
Description
Property Reference number : 104005
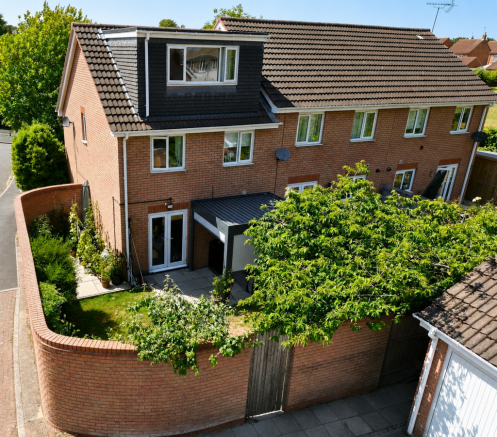
*PRICED FOR AN IMMEDIATE SALE*An attractive and deceptively spacious end-of-terrace four-bedroom family home arranged over three floors.
Occupying one of the most desirable and peaceful cul-de-sac positions within the development, with a garden that has sun all day, a driveway, and a detached garage.
The entire top floor is an impressive, expansive dormer bedroom retreat. This versatile and highly private master sanctuary features built-in wardrobes, custom sliding storage drawers, and clever eaves storage.
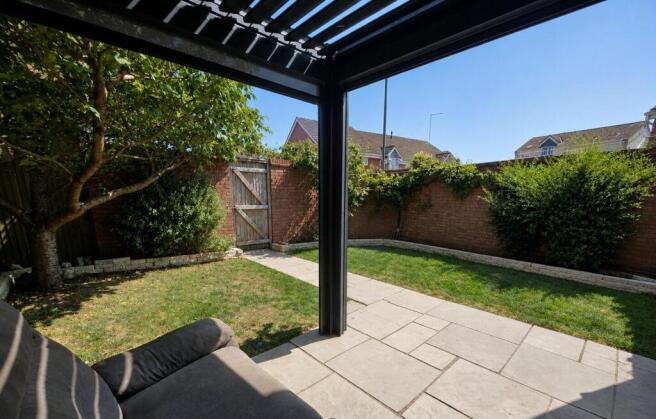
The property boasts a good-sized, private wrap-around walled rear garden. Catching the sun for the whole day, it features a paved patio and a superb covered seating area - providing a perfect space for outdoor entertaining and family life.
A rear garden gate opens directly onto your driveway and detached single garage offering excellent storage.
To the front, a mature hedge border ensures fantastic privacy while still allowing natural light to flood the home.
Ground floor:
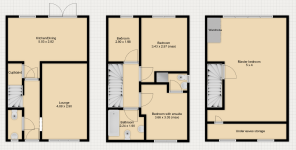
Entrance - Enter through a light green composite door with a small double glazed obscure window within which leads into;
Hallway - 4.25 x 1.06 - Central heating radiator, three recessed downlights, stairs which lead up to the first floor accommodation and internal doors which lead into;
W/C - 1.96 x 0.89 - Includes; a central heating radiator, round hand basin with a chrome tap over, tiled back splash and a close-coupled w/c.
Lounge - 4.88 x 2.90 - Double glazed window to the front elevation, central heating radiator, sky cabling for TV to dish, six recessed downlights.
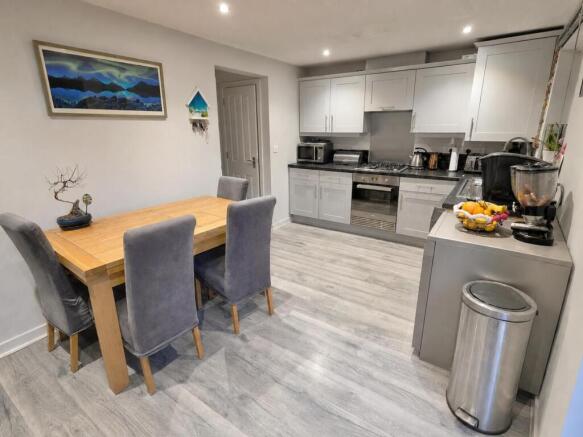
Kitchen/Dining Room - 5.03 x 2.82 - Double glazed window, double glazed French doors which lead out to the rear garden. Central heating radiator, six recessed downlights, light grey shaker units with a black worktop, steel sink set within the worktop with a chrome tap over. Four ring gas cooker with stainless steel splashback and a built in extractor fan over. Under stairs storage cupboard.
First floor:
Landing - 2.97 x 1.10 - Stairs which lead up to the second floor accommodation, two recessed downlights, and internal doors which lead into;
Bedroom One - 3.66 x 3.05 - Double glazed window to the front elevation, central heating radiator, a door leading to the ensuite.
En-Suite - 2.00 x 1.36 - Double glazed obscure window, hand basin with chrome taps, close-coupled w/c, chrome heated towel rack and a fully tiled mains shower with a glass shower screen.
Bedroom Two - 3.43 x 2.97 - Double glazed window to the rear elevation, central heating radiator.
Bedroom Three - 2.90 x 1.98 - Double glazed window to the rear elevation, central heating radiator.
Bathroom - 2.24 x 1.90 - Double glazed obscure window to the front elevation and includes; chrome heated towel rack, four recessed downlights, recessed mains powered LED wall mirror with storage, hand basin with chrome tap over set within a white gloss unit with space for storage, close-coupled w/c, fully tiled panel whirlpool jacuzzi bath with a mains shower over and a glass shower screen.
Second floor accommodation:
Bedroom Four - 5.00 x 4.00 - Double glazed window to the rear elevation, two double glazed Velux windows to the front elevation, central heating radiator, four recessed downlights, built in double wardrobe, built in pull out draw storage, under eaves storage.
Front - To the front of the property there is a paved pathway which leads to the entrance door, there is a lawned area enclosed by tall hedging and an apple tree, providing excellent privacy.
Rear - Accessed via the kitchen patio doors, or from the gate leading to the driveway. There are two good size patio areas, one of which has a top of the range weatherproof aluminium pergola (2m x 3m), as well as a lawn with paving to the gate. The garden has a 8ft wall around two sides, and a 7ft fence along the other side, with the gate itself also being 7ft, this provides excellent privacy as well as security. There is a Japanese blossom tree and a Victoria plum tree. There are outside power sockets, a sensor security light, LEDs in the pergola, as well as both cold and hot outdoor taps.
Garage - The garage is located just outside the back garden, along with the driveway. The garage is a good size, with some additional storage on the rafts too.
Council Tax: C
WARNING: Never transfer funds to a property owner before viewing the property in person. If in doubt contact the marketing agent or the Citizens Advice Bureau.
GDPR: Submitting a viewing request for the above property means you are giving us permission to pass your contact details to the vendor or landlord for further communication related to viewing arrangement, or more information related to the above property. If you disagree, please write to us within the message field so we do not forward your details to the vendor or landlord or their managing company.
VIEWING DISCLAIMER: Quicklister endeavour to ensure the sales particulars of properties advertised are fair, accurate and reliable, however they are not exhaustive and viewing in person is highly recommended. If there is any point which is of particular importance to you, please contact Quicklister and we will be pleased to check the position for you, especially if you are contemplating traveling some distance to view the property.
Property Reference number : 104005
- COUNCIL TAXA payment made to your local authority in order to pay for local services like schools, libraries, and refuse collection. The amount you pay depends on the value of the property.Read more about council Tax in our glossary page.
- Band: C
- PARKINGDetails of how and where vehicles can be parked, and any associated costs.Read more about parking in our glossary page.
- Yes
- GARDENA property has access to an outdoor space, which could be private or shared.
- Yes
- ACCESSIBILITYHow a property has been adapted to meet the needs of vulnerable or disabled individuals.Read more about accessibility in our glossary page.
- Ask agent
The Haywain, South Milford, Leeds

Add an important place to see how long it'd take to get there from our property listings.
__mins driving to your place
Affordability

Notes
Staying secure when looking for property
Ensure you're up to date with our latest advice on how to avoid fraud or scams when looking for property online.
Visit our security centre to find out moreDisclaimer - Property reference 5983. The information displayed about this property comprises a property advertisement. Rightmove.co.uk makes no warranty as to the accuracy or completeness of the advertisement or any linked or associated information, and Rightmove has no control over the content. This property advertisement does not constitute property particulars. The information is provided and maintained by Quicklister, Nationwide. Please contact the selling agent or developer directly to obtain any information which may be available under the terms of The Energy Performance of Buildings (Certificates and Inspections) (England and Wales) Regulations 2007 or the Home Report if in relation to a residential property in Scotland.
*This is the average speed from the provider with the fastest broadband package available at this postcode. The average speed displayed is based on the download speeds of at least 50% of customers at peak time (8pm to 10pm). Fibre/cable services at the postcode are subject to availability and may differ between properties within a postcode. Speeds can be affected by a range of technical and environmental factors. The speed at the property may be lower than that listed above. You can check the estimated speed and confirm availability to a property prior to purchasing on the broadband provider's website. Providers may increase charges. The information is provided and maintained by Decision Technologies Limited. **This is indicative only and based on a 2-person household with multiple devices and simultaneous usage. Broadband performance is affected by multiple factors including number of occupants and devices, simultaneous usage, router range etc. For more information speak to your broadband provider.