
Hatton, Tinkers Bridge, MK6

- PROPERTY TYPE
Terraced
- BEDROOMS
3
- BATHROOMS
1
- SIZE
914 sq ft
85 sq m
- TENUREDescribes how you own a property. There are different types of tenure - freehold, leasehold, and commonhold.Read more about tenure in our glossary page.
Ask agent
Key features
- Chain-free three-bedroom home in Tinkers Bridge, Milton Keynes – ideal for first-time buyers, investors and families
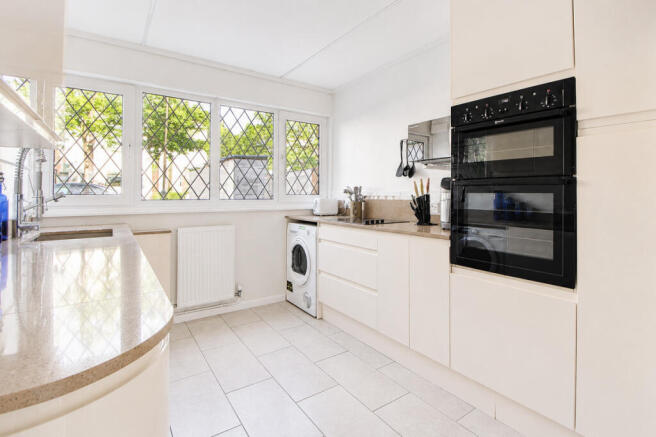
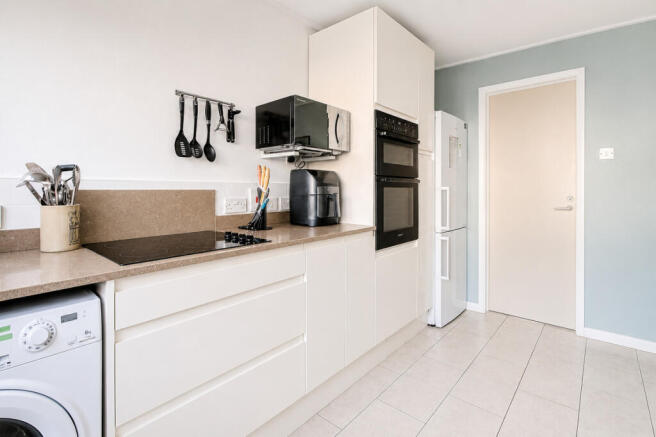
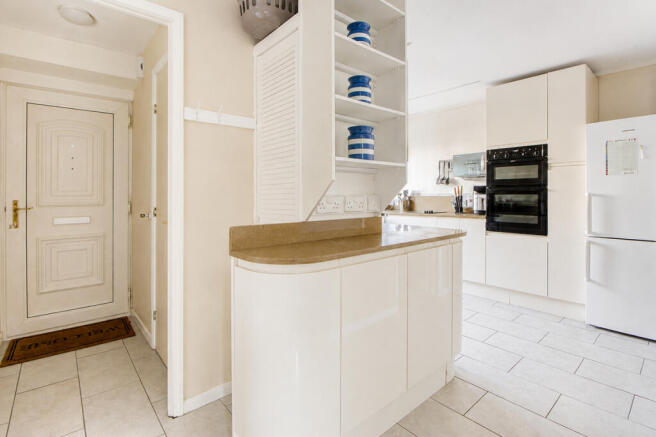
- Modernised kitchen with contemporary finish, enhanced by stylish colour-changing LED lighting
- Two spacious double bedrooms on the first floor offering excellent family or rental accommodation
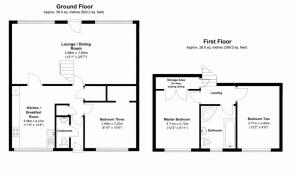
- Highly flexible layout with ground floor bedroom three, perfect for home office, guest room or multi-generational living
- Open-plan lounge and dining area with LED lighting and direct access to the rear garden
- Large upstairs bathroom with bathtub, separate shower, WC and basin, finished with a front-facing window for natural light and ventilation
- Private, fully enclosed rear garden, ideal for families, entertaining, pets and outdoor relaxation
- Private carport plus extensive off-road parking for multiple vehicles, a rare find in Milton Keynes
- Prime Tinkers Bridge location near Milton Keynes University Hospital, The Open University and Charles Warren Academy
- Excellent connectivity across Milton Keynes and London, with Milton Keynes Central station offering fast trains to London Euston in approx. 35 minutes, plus easy access to M1, A5, A421 and A509
Description
If you’re looking for a well-located home that offers space, versatility and just the right level of modern upgrades without the burden of a full renovation, this three-bedroom property in Tinkers Bridge is a standout choice. Offered chain-free and ideal for first-time buyers, investors or growing families, it combines generous accommodation, excellent parking and a private rear garden in a highly convenient Milton Keynes location.
Inside, the property benefits from a selection of modern upgrades that enhance everyday living while still leaving room for future personalisation. The kitchen has been improved and, along with the lounge and dining areas, features stylish colour-changing LED lighting, creating a contemporary and inviting atmosphere throughout the main living spaces. It’s a home that feels refreshed and practical, offering comfort now with clear potential to add value over time.
The layout flows naturally from the kitchen into a spacious open-plan lounge and dining area, forming a sociable hub of the home with direct access to the rear garden. This is a space that adapts effortlessly, whether you’re entertaining, relaxing or managing busy family life.
A key feature is the flexible bedroom arrangement. Bedroom three is located downstairs, making it ideal as a guest room, home office, playroom or additional living space depending on your needs. Upstairs, there are two further well-proportioned double bedrooms, offering comfortable and practical accommodation for families, professionals or tenants.
The upstairs bathroom is particularly well designed and offers excellent functionality, comprising a bathtub, separate shower, WC and wash basin, all complemented by a front-facing window that brings in natural light and provides ventilation. It’s a spacious and practical setup that works perfectly for busy households.
Adding further value and convenience, there is also a storage room accessed from both the first-floor landing and bedroom two. This generous space is a rare and highly useful feature, ideal for storage.
While the home has benefited from modern upgrades, it has not been fully modernised throughout, giving buyers the opportunity to continue improving and tailoring the property to their own style and preferences over time.
Outside, the private rear garden is fully enclosed, offering a secure and peaceful space that’s perfect for children, pets, entertaining or simply unwinding outdoors. It serves as a natural extension of the living space and adds real lifestyle appeal.
Parking is another major highlight, with a private carport and ample off-road parking for multiple vehicles, a highly sought-after feature in this area.
Located in Tinkers Bridge, the property enjoys excellent access to Milton Keynes University Hospital, The Open University and well-regarded local schooling including Charles Warren Academy. Everyday essentials such as Tesco Express and a local Post Office are close by, while green spaces, canal walks and parks provide plenty of outdoor recreation.
For commuters, Milton Keynes Central station offers direct services to London Euston in approximately 35 minutes, with strong road links via the M1, A5, A421, A422 and A509. Centre:MK, Xscape, MK1 and the Theatre District are all within easy reach, offering extensive shopping, dining and entertainment options.
With its chain-free status, flexible three-bedroom layout including a downstairs bedroom, modern LED-lit living spaces, well-appointed upstairs bathroom, storage room, private garden and excellent parking, this is a versatile and highly appealing home in a consistently in-demand location.
Early viewing is strongly recommended.
Disclaimer
Important information
These particulars have been prepared with reasonable care and are intended to provide a general description of the property. They do not form part of any offer or contract. Measurements, distances and floor plans are approximate and are provided for guidance only. Unless otherwise stated, services, heating systems and appliances have not been tested by the agent. Items shown in photographs are not necessarily included in the sale; inclusions should be confirmed through the conveyancing process.
Some images may have been enhanced using AI to help potential buyers visualise the property beyond the current furnishings. These images are illustrative and may not reflect the property’s current appearance.
Prospective buyers should arrange appropriate inspections, surveys and legal enquiries before committing to purchase. Please contact the agent if you require clarification of any information.
Brochures
Brochure 1- COUNCIL TAXA payment made to your local authority in order to pay for local services like schools, libraries, and refuse collection. The amount you pay depends on the value of the property.Read more about council Tax in our glossary page.
- Band: A
- PARKINGDetails of how and where vehicles can be parked, and any associated costs.Read more about parking in our glossary page.
- Yes
- GARDENA property has access to an outdoor space, which could be private or shared.
- Yes
- ACCESSIBILITYHow a property has been adapted to meet the needs of vulnerable or disabled individuals.Read more about accessibility in our glossary page.
- Ask agent
Hatton, Tinkers Bridge, MK6

Add an important place to see how long it'd take to get there from our property listings.
__mins driving to your place
Affordability



Notes
Staying secure when looking for property
Ensure you're up to date with our latest advice on how to avoid fraud or scams when looking for property online.
Visit our security centre to find out moreDisclaimer - Property reference RX803931. The information displayed about this property comprises a property advertisement. Rightmove.co.uk makes no warranty as to the accuracy or completeness of the advertisement or any linked or associated information, and Rightmove has no control over the content. This property advertisement does not constitute property particulars. The information is provided and maintained by TAUK, Covering Nationwide. Please contact the selling agent or developer directly to obtain any information which may be available under the terms of The Energy Performance of Buildings (Certificates and Inspections) (England and Wales) Regulations 2007 or the Home Report if in relation to a residential property in Scotland.
*This is the average speed from the provider with the fastest broadband package available at this postcode. The average speed displayed is based on the download speeds of at least 50% of customers at peak time (8pm to 10pm). Fibre/cable services at the postcode are subject to availability and may differ between properties within a postcode. Speeds can be affected by a range of technical and environmental factors. The speed at the property may be lower than that listed above. You can check the estimated speed and confirm availability to a property prior to purchasing on the broadband provider's website. Providers may increase charges. The information is provided and maintained by Decision Technologies Limited. **This is indicative only and based on a 2-person household with multiple devices and simultaneous usage. Broadband performance is affected by multiple factors including number of occupants and devices, simultaneous usage, router range etc. For more information speak to your broadband provider.