The Grange, Whittingham, Alnwick

- PROPERTY TYPE
House
- BEDROOMS
8
- BATHROOMS
4
- SIZE
5,272 sq ft
490 sq m
- TENUREDescribes how you own a property. There are different types of tenure - freehold, leasehold, and commonhold.Read more about tenure in our glossary page.
Freehold
Key features
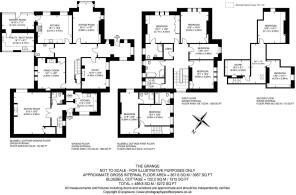
- Spacious architecture with entrance hall, 3 reception rooms, 6 bedrooms, 2 bath/shower rooms (one ensuite), kitchen/breakfast room, garden room, boot room/laundry, downstairs wc, attic store. Approx 3
- Self contained cottage with 2 bedrooms (both with ensuite bath/shower facilities), kitchen, sitting/dining room, downstairs wc/shower room. Approx 1,315sq ft.
- Extensive parking and double garage/workshop/garden store.
- Private garden with ha-ha and unique woodland walks.
- Peaceful rural setting.
- EPC ratings E.
- In all about 2.02 acres.
- For sale as a whole.
Description
Whittingham 1 mile, Alnwick 9 miles, Alnmouth Railway Station 13 miles, Newcastle 30 miles, Newcastle Airport 35 miles (distances approximate)
Situation And History - The Grange has an idyllic setting, just under a mile northwest of the picturesque village of Whittingham in the heart of rural Northumberland. The village is characterised by its stone-built houses and strong sense of community. The house has a peaceful and private setting and lies close to The Northumberland National Park and The Cheviot Hills. It has lovely views to the south over farmland to Thrunton Wood and Simonside Hills beyond.
The historic market town of Alnwick, noted for Alnwick Castle (seat of The Dukes of Northumberland and famed for its links to “Harry Potter”), and its gardens, lies c.9 miles to the east of The Grange. It provides a good selection of local shops and services including schooling and leisure facilities. Newcastle provides all that would be expected of a provincial capital. Whittingham has its own village school, parish church and village hall whilst, the nearby village of Glanton (c.3 miles) has a community run village shop and post office.
The mainline railway station at Alnmouth (c.13 miles to the east) has regular main line services to Newcastle upon Tyne (30 minutes), Edinburgh (1 hour) and London (3 hours 35 minutes); all average journey times. The A697 gives good road access north to The Scottish Borders and beyond, and south to Newcastle and the national motorway network via the A1 at Morpeth (c. 20 miles – also with a good range of shops and services). There are regular international and domestic flights to and from Newcastle Airport.
This part of Northumberland is particularly well known for its beautiful countryside, dramatic landscapes, vibrant wildlife, rich history, dark skies and strong agricultural, equestrian and sporting traditions. The Grange is an ideal base for those who enjoy cycling, salmon fishing (most notably on The North Tyne), walking, game shooting, rugby and golf (Northumberland has several exciting courses along its dramatic Heritage Coastline).
us for the Borders
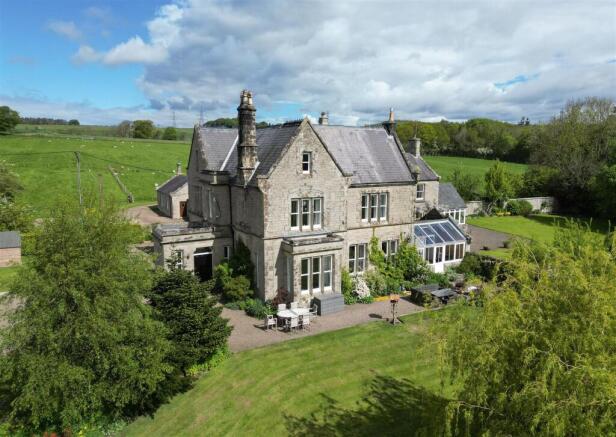
Description - The Grange is a handsome Victorian stone built attached family home dating from c.1870; it once formed part of the dower house to The Eslington Estate. It is set in its own grounds of approximately 2.02 acres and includes a self-contained two-bedroom annex (Bluebell Cottage). The house retains a wealth of original architectural features synonymous with the era and is traditionally laid out. On three floors, the accommodation is light, spacious and elegantly proportioned, with period features including high ceilings, stone flagged flooring, decorative tiling, sash windows, feature fireplaces, panelling and well-preserved joinery.
The principal reception rooms are particularly appealing, providing both formal and informal living spaces which suit modern family life whilst retaining their charm. The smaller of these rooms is currently used a home office. There is a large kitchen/breakfast room, where the adjoining garden room provides important extra space. As with all country houses the large boot room/laundry is a real asset and a “must have”. The principal bedroom accommodation is on the first floor, where the main bedroom has an ensuite bathroom; otherwise, there are three bedrooms and a family bathroom. In the attic are two more bedrooms and a storeroom.
Bluebell Cottage is a spacious, well-appointed, two-storey, self-contained flat with its own access. It has a big sitting/dining room with exposed beams and a large open fire, comfortably accommodating six people and a modern kitchen. Upstairs both double bedrooms have ensuite facilities. It provides excellent versatility, suitable for guest accommodation, multigenerational living or potential income generation, subject to any necessary consents. If required, it could be incorporated back into the main body of the house. In recent years Bluebell Cottage has generated an annual income of c. £18,000 per annum.
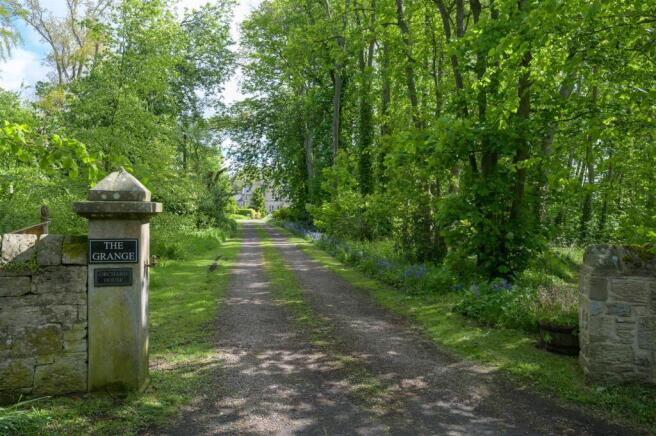
A gravel drive leads through stone pillars to a gravel sweep at the front door, where a ha-ha provides protection from neighbouring farmland. The driveway is owned, with a right of access over the first section of the drive granted to the neighbouring property. The timber garage block is set apart from the house and provides useful storage for garden implements etc and workshop space. It has its own electricity supply and an outside tap.
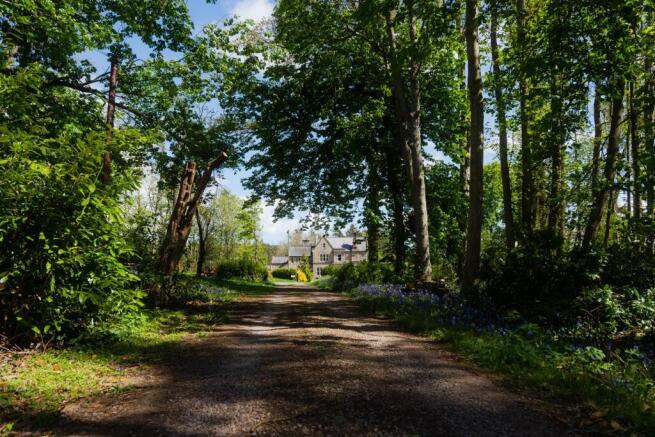
As well as a huge lawn, throughout the garden there is a wonderful display of spring flowers. In addition, there are mature trees, flowering shrubs and well-stocked herbaceous borders. Alongside the driveway is a mature woodland, full of wildflowers with carpets of bluebells and cut pathways for lovely morning dog walks or evening meanders with children, which provides a good supply of firewood for the hot tub and woodburning stoves, and a wonderful space for children to play.
Accommodation - Spacious architecture with entrance hall • 3 Reception rooms • 6 Bedrooms 2 Bath/Shower rooms (one ensuite) • Kitchen/breakfast room • Garden room Boot room/laundry • Downstairs wc • Attic store • Approx 3,957 sq ftSelf contained cottage with 2 bedrooms (both with ensuite bath/shower facilities) Kitchen • Sitting/dining room • Downstairs wc/shower room • Approx 1,315 sq ft
Externally - Extensive parking • Double garage/workshop/garden store Private garden with ha-ha and unique woodland walks • Peaceful rural setting EPC ratings E.
Services - Mains electricity (metered separately), private water supply and shared private drainage; oil-fired central heating systems for both dwellings. Bluebell Cottage has its own boiler and oil tank. Dedicated broadband to both the house and cottage. These services have not been tested and therefore there is no warranty from the agents.
Council Tax - The Grange – Band G
Rateable Value - Bluebell Cottage – £1,950
Epc - The Grange - Rating of (42) E
Bluebell Cottage – Rating of (45) E
Directions - ///What3 words:- cubs.denoting.promoting – to the private
(exclusive) entrance to The Grange.
Tenure - Freehold with vacant possession on completion.
Viewing Arrangements - Strictly by appointment through GSC Grays .
Method Of Sale - The Grange is offered for sale by private treaty. It is anticipated that offers will be invited at a closing date for best bids. However, the Seller reserves the right to agree a sale at any point without further reference to interested parties. Prospective purchasers are advised to register their interest in writing with the selling agents following an inspection. Anyone who has informed the selling agents in writing that they intend to make an offer will be notified of the closing date.
Local Authority - Northumberland County Council
Conditions Of Sale - 1. Fixtures & Fittings - Items not specifically mentioned within the sale particulars are not included in the sale but may be available for purchase at separate valuation.
2. Title - The subjects are sold under the conditions in the Title Deeds, rights of way (if any), water rights affecting the same, whether shown in the Title Deeds or not. They will be sold as possessed by the Seller and no warranty is given.
3. Deposit - On exchange of contracts a deposit of 10 per cent of the purchase price will be paid with the balance due at the date of entry. This deposit will be nonreturnable in the event of a purchaser failing to complete the sale for reasons not attributable to the Sellers or their agent.
Entry - By arrangement.
Anti-Money Laundering - All offers to purchase the property (regardless of whether the offer is on a cash basis or subject to loan funding) must be accompanied with evidence of source of funds. This can be in the form of a bank statement showing the purchase price, a financial reference from a bank/funding source, or confirmation from a solicitor that the purchaser has sufficient funds to complete the purchase. In addition, the purchaser must supply certified copies of his/her passport and confirmation of residence in terms acceptable under anti-money laundering (AML) legislation. These documents will be required for all individuals who will appear on the title once the transaction is complete. A charge of £35 + vat will be made for each named individual in respect of these checks.
Disclaimer Notice: - PLEASE READ: GSC Grays gives notice to anyone who may read these particulars as follows:
1. These particulars, including any plan, are a general guide only and do not form any part of any offer or contract.
2. All descriptions, including photographs, dimensions and other details are given in good faith but do not amount to our presentation or warranty. This should not be relied upon as statements of facts and anyone interested must satisfy themselves as to their corrections by inspection or otherwise.
3. Neither GSC Grays nor the vendors accept responsibility for any error that these particulars may contain however caused.
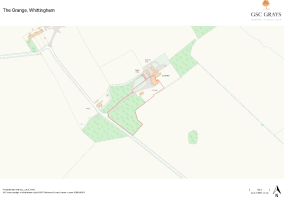
4. Any plan is for guidance once only and is not drawn to scale. All dimensions, shapes, and compass bearings are approximate and you should not rely on them without checking them first.
5. Nothing in these particulars shall be deemed to be a statement that the property is in good condition, repair or otherwise nor that any services or facilities are in good working order.
6. Please discuss with us any aspects that are important to you prior to travelling to the property.
Particulars written: June 2026
Photographs taken: May 2026
Brochures
95912 GSC Grays_Grange, Whittingham.pdf- COUNCIL TAXA payment made to your local authority in order to pay for local services like schools, libraries, and refuse collection. The amount you pay depends on the value of the property.Read more about council Tax in our glossary page.
- Band: G
- PARKINGDetails of how and where vehicles can be parked, and any associated costs.Read more about parking in our glossary page.
- Yes
- GARDENA property has access to an outdoor space, which could be private or shared.
- Yes
- ACCESSIBILITYHow a property has been adapted to meet the needs of vulnerable or disabled individuals.Read more about accessibility in our glossary page.
- Ask agent

Add an important place to see how long it'd take to get there from our property listings.
__mins driving to your place
Affordability
About GSC Grays, Farm Agency
6, 5 Bailey Court, Colburn Business Park, Catterick Garrison, DL9 4QL


Notes
Staying secure when looking for property
Ensure you're up to date with our latest advice on how to avoid fraud or scams when looking for property online.
Visit our security centre to find out moreDisclaimer - Property reference 34721172. The information displayed about this property comprises a property advertisement. Rightmove.co.uk makes no warranty as to the accuracy or completeness of the advertisement or any linked or associated information, and Rightmove has no control over the content. This property advertisement does not constitute property particulars. The information is provided and maintained by GSC Grays, Farm Agency. Please contact the selling agent or developer directly to obtain any information which may be available under the terms of The Energy Performance of Buildings (Certificates and Inspections) (England and Wales) Regulations 2007 or the Home Report if in relation to a residential property in Scotland.
*This is the average speed from the provider with the fastest broadband package available at this postcode. The average speed displayed is based on the download speeds of at least 50% of customers at peak time (8pm to 10pm). Fibre/cable services at the postcode are subject to availability and may differ between properties within a postcode. Speeds can be affected by a range of technical and environmental factors. The speed at the property may be lower than that listed above. You can check the estimated speed and confirm availability to a property prior to purchasing on the broadband provider's website. Providers may increase charges. The information is provided and maintained by Decision Technologies Limited. **This is indicative only and based on a 2-person household with multiple devices and simultaneous usage. Broadband performance is affected by multiple factors including number of occupants and devices, simultaneous usage, router range etc. For more information speak to your broadband provider.