
Curlew Road, Abbeydale, Gloucester, Gloucestershire, GL4

- PROPERTY TYPE
Terraced
- BEDROOMS
3
- BATHROOMS
1
- SIZE
Ask agent
- TENUREDescribes how you own a property. There are different types of tenure - freehold, leasehold, and commonhold.Read more about tenure in our glossary page.
Freehold
Key features
- Chain Free Property
- Popular Residential Location
- 3-Bedroom Terraced House
- Ideal Family Home
- Scope for Improvement
- Front and Rear Gardens
- Garage and Rear Parking
Description
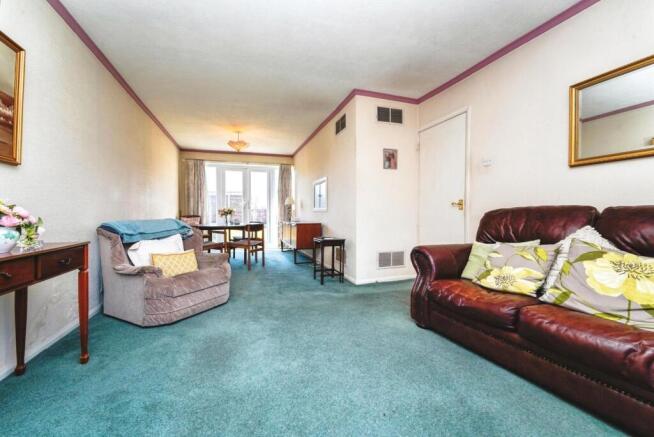
The accommodation is well-proportioned throughout and begins with a welcoming entrance hallway leading into a spacious open-plan lounge diner, creating a fantastic family living and entertaining space. French doors provide direct access to the rear garden, allowing plenty of natural light and a seamless connection to outdoor living. The kitchen offers further scope for enhancement and benefits from a secondary access door to the garden.
To the first floor there are three good-sized bedrooms, including two generous doubles and a comfortable single bedroom, all served by a family bathroom.
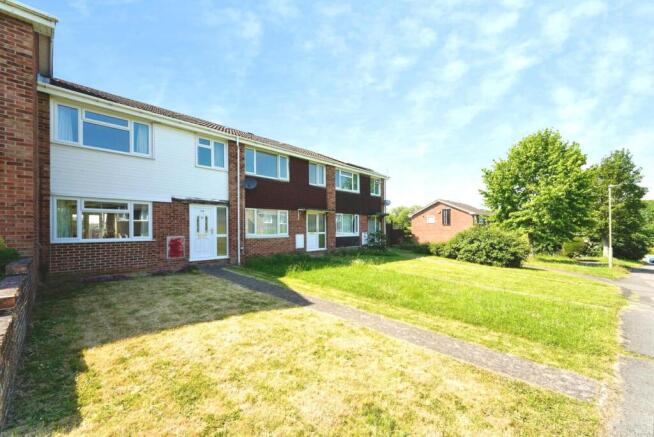
Externally, the property enjoys front and rear gardens, with the valuable addition of a garage and off-road parking, providing practical storage and good parking solutions. The pleasant outlook across the green further enhances the property's family-friendly curb appeal.
While the property would benefit from modernisation, it offers the perfect canvas for purchasers looking to create their ideal home whilst potentially increasing future value.
Location -
Abbeydale remains one of Gloucester's most popular residential suburbs, favoured by families due to its excellent local amenities, green spaces and strong community atmosphere. The property is conveniently located within easy reach of local shops, supermarkets, healthcare facilities and leisure amenities.
Education -
The property is well placed for a range of local schools, including:
Heron Primary School
Moat Primary School
Robinswood Primary Academy
Gloucester Academy
All of which are within close proximity, making this an ideal location for growing families.
Commuter Links -
Excellent transport connections are available, with convenient access to Gloucester City Centre, Gloucester Railway Station and the M5 motorway, providing straightforward routes towards Cheltenham, Bristol, Birmingham and the wider region.
Key Features -
Fantastic family home in popular Abbeydale location
Attractive outlook overlooking a green
Three well-proportioned bedrooms
Spacious open-plan lounge diner reception
Rear garden access from the living area
Kitchen with additional garden access
Garage and off-road parking
Excellent local schools nearby
Convenient access to amenities and commuter links.
Outstanding opportunity to add value and create a home to your own taste.
This represents a superb opportunity to acquire a well-located family home with enormous potential in one of Gloucester's most desirable residential areas.
Tenure: Freehold
Council Tax Band: B
Mains Supply: Gas, Electric, Water.
**This property is for sale by the Modern Method of Auction, meaning the buyer and seller are to Complete within 56 days (the "Reservation Period"). Interested parties personal data will be shared with the Auctioneer (iamsold). If considering buying with a mortgage, inspect and consider the property carefully with your lender before bidding. A Buyer Information Pack is provided. The winning bidder will pay £349.00 including VAT for this pack which you must view before bidding.
The buyer signs a Reservation Agreement and makes payment of a non-refundable Reservation Fee of 4.50% of the purchase price including VAT, subject to a minimum of £6,600.00 including VAT. This is paid to reserve the property to the buyer during the Reservation Period and is paid in addition to the purchase price. This is considered within calculations for Stamp Duty Land Tax. Services may be recommended by the Agent or Auctioneer in which they will receive payment from the service provider if the service is taken. Payment varies but will be no more than £450.00. These services are optional.
We offer free financial consultations to all our customers, including specialist advice on Modern Method purchases, so please ask us for further details and/or to book your appointment when you contact us about this property.
Living/Dining Room
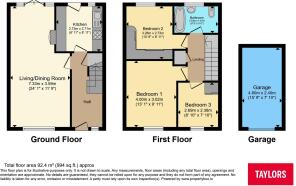
7.33m x 3.59m
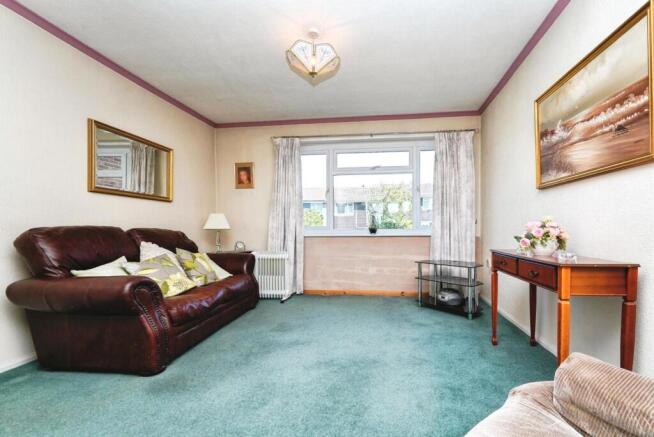
A well-proportioned, versatile open-plan space designed for both comfortable everyday living and entertaining. It typically features a bright and airy feel, aided by natural light from well-positioned windows. The layout allows for a clear distinction between the lounge and dining areas while maintaining a cohesive flow, making it ideal for family use or hosting guests.
Kitchen
2.73m x 2.71m
A good-sized kitchen requiring modernisation, offering a practical layout and direct access to the garden, making it ideal for future improvement, and accessible family living.
Master Bedroom
4m x 3.02m
The master bedroom is a generously sized and comfortable space, ideal as the main retreat within the home. The room offers a well-planned layout, easily accommodating a double or king-sized bed along with wardrobes and additional storage furniture.
Bedroom 2
3.26m x 2.73m
The second bedroom benefits from a versatile space. The layout comfortably accommodates essential furniture such as a bed and storage units, while still offering practical floor space.
Bedroom 3
2.69m x 2.38m
The third bedroom is a practical and adaptable space, ideal for use as a nursery, children's bedroom, dressing room, or home office.
Bathroom
2.64m x 1.67m
A well-proportioned family bathroom offering a functional layout, currently in need of modernisation, providing excellent potential to create a stylish and contemporary space.
Garage and Parking
4.8m x 2.4m
The property benefits from a single garage with additional off-road parking to the rear, offering practical and secure parking.
Brochures
Particulars- COUNCIL TAXA payment made to your local authority in order to pay for local services like schools, libraries, and refuse collection. The amount you pay depends on the value of the property.Read more about council Tax in our glossary page.
- Band: B
- PARKINGDetails of how and where vehicles can be parked, and any associated costs.Read more about parking in our glossary page.
- Yes
- GARDENA property has access to an outdoor space, which could be private or shared.
- Yes
- ACCESSIBILITYHow a property has been adapted to meet the needs of vulnerable or disabled individuals.Read more about accessibility in our glossary page.
- Ask agent
Curlew Road, Abbeydale, Gloucester, Gloucestershire, GL4

Add an important place to see how long it'd take to get there from our property listings.
__mins driving to your place
Affordability




Notes
Staying secure when looking for property
Ensure you're up to date with our latest advice on how to avoid fraud or scams when looking for property online.
Visit our security centre to find out moreDisclaimer - Property reference ABE260087. The information displayed about this property comprises a property advertisement. Rightmove.co.uk makes no warranty as to the accuracy or completeness of the advertisement or any linked or associated information, and Rightmove has no control over the content. This property advertisement does not constitute property particulars. The information is provided and maintained by Taylors Estate Agents, Abbeydale. Please contact the selling agent or developer directly to obtain any information which may be available under the terms of The Energy Performance of Buildings (Certificates and Inspections) (England and Wales) Regulations 2007 or the Home Report if in relation to a residential property in Scotland.
Auction Fees: The purchase of this property may include associated fees not listed here, as it is to be sold via auction. To find out more about the fees associated with this property please call Taylors Estate Agents, Abbeydale on 01452 227974.
*Guide Price: An indication of a seller's minimum expectation at auction and given as a “Guide Price” or a range of “Guide Prices”. This is not necessarily the figure a property will sell for and is subject to change prior to the auction.
Reserve Price: Each auction property will be subject to a “Reserve Price” below which the property cannot be sold at auction. Normally the “Reserve Price” will be set within the range of “Guide Prices” or no more than 10% above a single “Guide Price.”
*This is the average speed from the provider with the fastest broadband package available at this postcode. The average speed displayed is based on the download speeds of at least 50% of customers at peak time (8pm to 10pm). Fibre/cable services at the postcode are subject to availability and may differ between properties within a postcode. Speeds can be affected by a range of technical and environmental factors. The speed at the property may be lower than that listed above. You can check the estimated speed and confirm availability to a property prior to purchasing on the broadband provider's website. Providers may increase charges. The information is provided and maintained by Decision Technologies Limited. **This is indicative only and based on a 2-person household with multiple devices and simultaneous usage. Broadband performance is affected by multiple factors including number of occupants and devices, simultaneous usage, router range etc. For more information speak to your broadband provider.