
Westbrook, Darlington

- PROPERTY TYPE
Semi-Detached
- BEDROOMS
5
- BATHROOMS
2
- SIZE
Ask agent
- TENUREDescribes how you own a property. There are different types of tenure - freehold, leasehold, and commonhold.Read more about tenure in our glossary page.
Freehold
Key features
- Stunning Five Bedroom Period Home
- Spacious Living Accommodation
- Interior Designed To A High Standard Internally And Must Be Seen
- Large Paddock Garden To The Front
- Garage To Rear
- Close To Town Centre
- Stylish Cinema Room With Adjoining Storage Rooms
- Westbrook Was Developed In The Late Victorian Period (1860s–1880s)
- Council Tax Band B
- EPC Grade D
Description
This magnificent four-storey residence has been substantially extended and refurbished, offering an immaculate living space that seamlessly blends original period features with modern comforts. With five spacious bedrooms and two inviting reception rooms, the accommodation is both generous and versatile, catering to a variety of lifestyles.
Set within an idyllic and tranquil setting, Westbrook is surrounded by lush greenery, creating a hidden oasis that feels a world away from the hustle and bustle of everyday life. The extensive grounds, totalling one-third of an acre, provide ample outdoor space for relaxation and recreation, while the magical gardens invite you to explore and unwind.
In addition to its stunning interiors and beautiful gardens, this property boasts off-street parking for at least five vehicles, a rare convenience in such a central location. Properties of this calibre, with such a unique character and generous accommodation, are seldom available on the market.
To truly appreciate the charm and elegance of Westbrook, an internal inspection is essential. This is not just a house; it is a dream property waiting to be cherished by its new owners.
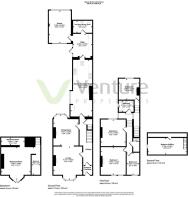
Basement - 4.37m x 4.85m (14'4 x 15'11) - Accessed from the ground floor of the main house or from a separate door to the front.
Cinema Room - A stunning chill-out room featuring power points throughout and double French doors to the front, opening onto the forecourt. Two useful storage rooms are also conveniently located off the cinema room.
Ground Floor -
Hallway - Grand hallway with access to all ground floor rooms and stairs to the first floor.
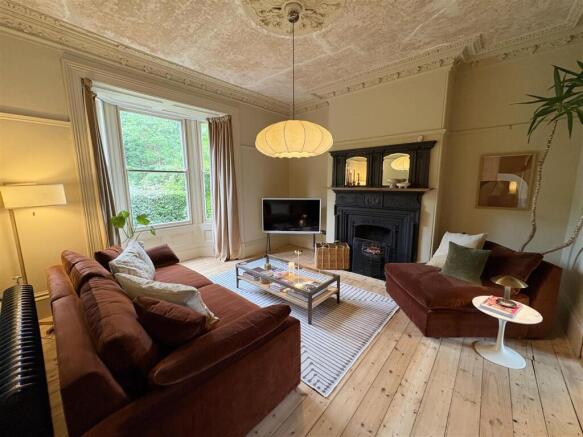
Lounge - 4.93m x 4.32m (16'2 x 14'2) - A stunning imposing room situated to the front with bay window, feature fireplace, picture rail and open aspect leading into the dining room.
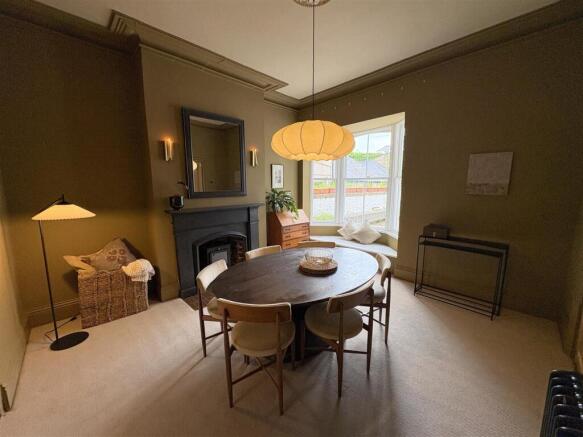
Dining Room - 4.57m x 3.76m (15' x 12'4) - A good sized second room with bay window and seating area, feature fireplace and stripped flooring.
Breakfast/Snug Area - Flowing from the open kitchen area.
Kitchen/Breakfast Room - 3.23m x 8.41m (10'7 x 27'7) - The kitchen breakfast room is a stylish and contemporary space that features exposed brick walls and terracotta tiled flooring, bringing a rustic yet modern vibe. A wood-burning stove set against a red brick chimney breast adds warmth and character. The room is fitted with sleek cabinetry and integrated appliances, complemented by under-cabinet lighting that highlights the brickwork. A central island with breakfast bar seating creates a social hub, while large windows and skylights ensure the room is bright and airy.
Utility/Boot Room - 2.82m x 3.58m (9'3 x 11'9) - The utility room offers practical space featuring terracotta tiled flooring that continues from the kitchen. It is fitted with countertop workspace and integrated appliances, including a washing machine and dryer. A door leads outside, allowing easy access to the garden and garage. The room is brightened by windows and provides a functional area for household chores, linking conveniently to the downstairs shower room and garage.
Shower Room - 2.82m x 1.78m (9'3 x 5'10) - The downstairs shower room is a modern and well-presented space featuring patterned floor tiles that add a decorative touch. It includes a walk-in shower with glass screen, a white wall-mounted basin, and a close-coupled WC. The room benefits from ventilation, and neutral walls create a fresh and clean environment.
First Floor - The first-floor hallway and landing are light and spacious, with neutral walls and carpeted flooring. A large window at the stair landing floods the area with natural light, and the wooden banister adds period charm. This space connects the bedrooms and bathroom on this level.
Bedroom 1 - 3.76m x 4.22m (12'4 x 13'10) - A beautiful double bedroom situated to the front with views across the open garden, feature fireplace and stripped flooring.
Bedroom 2 - 3.71m x 3.96m (12'2 x 13') - Another good double bedroom situated to the rear.
Bedroom 3 - 2.97m x 3.12m (9'9 x 10'3) - A cosy and inviting room situated to the rear.
Bedroom 4 - 3.28m x 1.93m (10'9 x 6'4) - Bedroom 4/study is a bright, compact room featuring a window overlooking greenery, carpeted flooring and neutral walls. It offers a quiet workspace with views to the front aspect.
Bathroom - With a three piece suite comprising panelled bath, pedestal wash hand basin and low level WC.
Second Floor - Stairs leading into the loft/office.
Bedroom 5/Office - 5.79m x 2.46m (19' x 8'01) - The loft space on the second floor is a large, open area with a window to the side. It is carpeted and offers flexible usage, ideal for storage, a hobby room, or potential conversion depending on your needs.
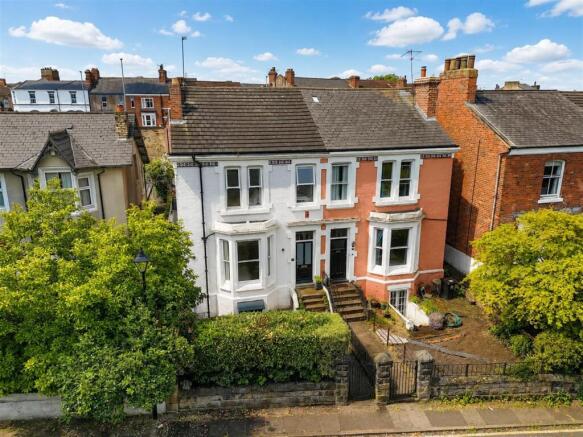
Externally - There is an enclosed forecourt garden to the front, an enclosed court garden to the rear with access to the garage, and, to the front of the home, a large paddock garden.
Paddock Garden - The paddock garden is a large, private outdoor space surrounded by mature trees and fencing. It features a well-maintained workshop in the garden with power and electric supply to the garden, lawn with curved brick edging, raised vegetable beds, and a secluded seating area with a shelter, combining peaceful green views with practical gardening and leisure options.
Front Exterior - The front exterior is a traditional semi-detached house with bay windows and brick detailing. The front garden is bordered by hedging and a low fence, with steps leading up to the front door, giving the home a welcoming street presence.
Garage - 10'9" x 15'10" - The garage offers parking and storage space measuring 3.28m by 4.82m (10'9" x 15'10"), accessible from the utility area and external side pathway, making it practical for vehicles and additional storage needs.
Note - IMPORTANT NOTE TO PURCHASERS: We endeavour to make our sales particulars accurate and reliable, however, they do not constitute or form part of an offer or any contract and none is to be relied upon as statements of representation or fact. The services, systems and appliances listed in this specification have not been tested by us and no guarantee as to their operating ability or efficiency is given. All measurements have been taken as a guide to prospective buyers only, and are not precise. Floor plans where included are not to scale and accuracy is not guaranteed. If you require clarification or further information on any points, please contact us, especially if you are travelling some distance to view. Fixtures and fittings other than those mentioned are to be agreed with the seller. We cannot also confirm at this stage of marketing the tenure of this house.
Tenure - Freehold
Property Details - Local Authority: Darlington
Council Tax Band: B
Annual Price: £1,940
Conservation Area Stockton & Darlington Railway: Northgate
Flood Risk Very low
Floor Area 2,647 ft 2 / 246 m 2
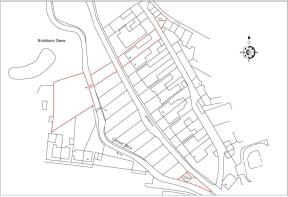
Plot size 0.30 acres (3 Plots)
Mobile coverage
EE
Vodafone
Three
O2
Broadband
Basic
13 Mbps
Superfast
80 Mbps
Ultrafast
10000 Mbps
Satellite / Fibre TV Availability
BT
Sky
Virgin
Courtyard - The courtyard area to the rear provides a paved, practical space adjacent to the garage, perfect for additional outdoor storage or a handy utility area.
Brochures
Westbrook, Darlington- COUNCIL TAXA payment made to your local authority in order to pay for local services like schools, libraries, and refuse collection. The amount you pay depends on the value of the property.Read more about council Tax in our glossary page.
- Band: B
- PARKINGDetails of how and where vehicles can be parked, and any associated costs.Read more about parking in our glossary page.
- Yes
- GARDENA property has access to an outdoor space, which could be private or shared.
- Yes
- ACCESSIBILITYHow a property has been adapted to meet the needs of vulnerable or disabled individuals.Read more about accessibility in our glossary page.
- Ask agent
Westbrook, Darlington

Add an important place to see how long it'd take to get there from our property listings.
__mins driving to your place



Notes
Staying secure when looking for property
Ensure you're up to date with our latest advice on how to avoid fraud or scams when looking for property online.
Visit our security centre to find out moreDisclaimer - Property reference 34722836. The information displayed about this property comprises a property advertisement. Rightmove.co.uk makes no warranty as to the accuracy or completeness of the advertisement or any linked or associated information, and Rightmove has no control over the content. This property advertisement does not constitute property particulars. The information is provided and maintained by Venture Properties, Darlington. Please contact the selling agent or developer directly to obtain any information which may be available under the terms of The Energy Performance of Buildings (Certificates and Inspections) (England and Wales) Regulations 2007 or the Home Report if in relation to a residential property in Scotland.
*This is the average speed from the provider with the fastest broadband package available at this postcode. The average speed displayed is based on the download speeds of at least 50% of customers at peak time (8pm to 10pm). Fibre/cable services at the postcode are subject to availability and may differ between properties within a postcode. Speeds can be affected by a range of technical and environmental factors. The speed at the property may be lower than that listed above. You can check the estimated speed and confirm availability to a property prior to purchasing on the broadband provider's website. Providers may increase charges. The information is provided and maintained by Decision Technologies Limited. **This is indicative only and based on a 2-person household with multiple devices and simultaneous usage. Broadband performance is affected by multiple factors including number of occupants and devices, simultaneous usage, router range etc. For more information speak to your broadband provider.