
Tyandrish, Main Street, Killin, Stirlingshire, FK21

- PROPERTY TYPE
Detached
- BEDROOMS
5
- BATHROOMS
3
- SIZE
2,390 sq ft
222 sq m
- TENUREDescribes how you own a property. There are different types of tenure - freehold, leasehold, and commonhold.Read more about tenure in our glossary page.
Freehold
Key features
- Stong Investment Opportunity - Circa 44k per annum
- Healthy Occupany Rates
- High Demand due to Postcode
- Could also be purchased as a fantastic family home
- Great Size - 222m2
- Additional Land Available
Description
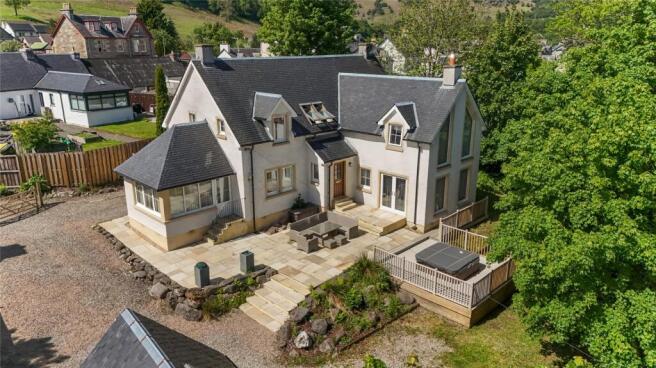
"Tyandrish" is an exceptional individually designed executive residence that combines luxurious family living with a strong and established investment opportunity. Currently operating as a successful Air B and B, the property has generated an impressive annual turnover of approximately £44,000, making it an attractive proposition for investors seeking a ready-made hospitality business in one of Scotland's most sought-after tourism destinations.
There is also additional land available by separate negotiation, offering potential for buyers seeking further amenity ground, development potential (subject to the necessary consents), or opportunities to enhance the existing holiday letting operation.
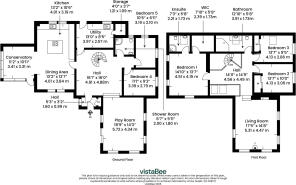
Occupying a generous plot in the heart of breathtaking countryside, the property offers extensive and versatile accommodation extending over two levels. With five spacious bedrooms, including two on the ground floor and three on the upper level, the home is perfectly configured for large family groups and holiday guests alike. The stunning principal suite features dual-aspect views, a substantial walk-in dressing room and a contemporary en-suite shower room. Two further upper-floor bedrooms benefit from fitted wardrobes and are served by a stylish family bathroom, while the ground-floor bedrooms are supported by a modern shower room, enhancing flexibility for multi-generational living and guest accommodation.
The impressive open-plan kitchen, dining and snug area forms the social heart of the home. Finished to a high specification, the kitchen includes quality integrated appliances, a central island with breakfast bar and excellent storage. A separate utility room adds practicality, whilst a bright and versatile games room offers additional guest entertainment space or alternative accommodation options if desired.
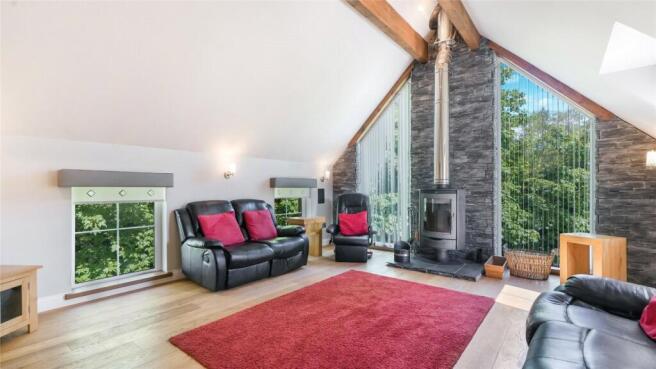
A particular highlight is the spectacular first-floor lounge, where vaulted ceilings, exposed beams and expansive glazing create a dramatic entertaining space. A feature wood-burning stove provides warmth and atmosphere, making it a memorable focal point for guests and owners alike.
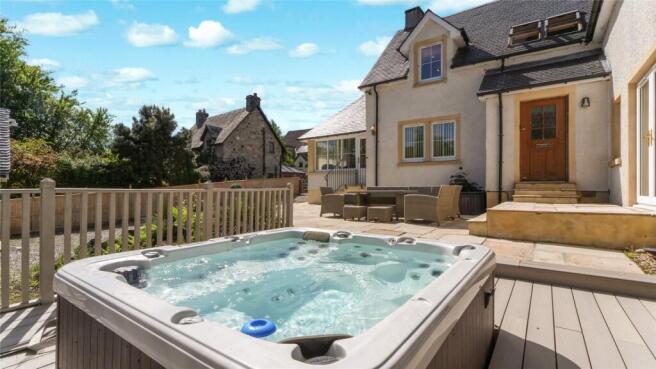
Externally, the property continues to impress with generous wrap-around gardens, expansive decking and patio areas, and a private hot tub - features that have proven highly attractive to holidaymakers and contribute significantly to the property's strong rental performance. A private driveway provides parking for up to four vehicles, and a garage is included within the title.
Situated in the picturesque village of Killin, one of Scotland's premier year-round tourist destinations, the location offers exceptional access to walking, cycling, water sports, hillwalking and outdoor pursuits. The area's enduring popularity with visitors provides an excellent foundation for continued holiday letting success.
Whether seeking a substantial family residence, a lifestyle change, or an investment with an established income stream, “Tyandrish” presents a rare opportunity to acquire a luxury home with a proven track record. Further information regarding historic trading figures and occupancy levels is available upon request for genuinely interested parties.
Please note that an AML fee is chargeable to the buyer once an offer is accepted to cover the cost of carrying out the required identity and anti-money laundering checks. Once these checks have been completed, the fee cannot be refunded, even if the property purchase does not go ahead.
Hall
1.6m x 0.97m
Hall
4.9m x 4.88m
Dining Area
4.01m x 3.33m
Conservatory
3.4m x 3.33m
Kitchen
4.01m x 3.2m
Play Room
5.72m x 4.34m
Utility Room
3.96m x 2.57m
Storage
1.22m x 1.1m
Bedroom 4
3.38m x 2.8m
Bedroom 5
3.18m x 2.1m
Shower Room
2m x 1.8m
Hall
4.55m x 4.5m
Living Room
5.3m x 4.47m
Bedroom 1
4.52m x 4.14m
Ensuite Bathroom
2.2m x 1.73m
WIC
2.4m x 1.73m
Bedroom 2
4.14m x 3.05m
Bedroom 3
4.14m x 2.87m
Bathroom
3.9m x 1.73m
Brochures
Particulars- COUNCIL TAXA payment made to your local authority in order to pay for local services like schools, libraries, and refuse collection. The amount you pay depends on the value of the property.Read more about council Tax in our glossary page.
- Band: TBC
- PARKINGDetails of how and where vehicles can be parked, and any associated costs.Read more about parking in our glossary page.
- Garage,Driveway
- GARDENA property has access to an outdoor space, which could be private or shared.
- Yes
- ACCESSIBILITYHow a property has been adapted to meet the needs of vulnerable or disabled individuals.Read more about accessibility in our glossary page.
- Ask agent
Tyandrish, Main Street, Killin, Stirlingshire, FK21

Add an important place to see how long it'd take to get there from our property listings.
__mins driving to your place
Affordability




Notes
Staying secure when looking for property
Ensure you're up to date with our latest advice on how to avoid fraud or scams when looking for property online.
Visit our security centre to find out moreDisclaimer - Property reference SIR260061. The information displayed about this property comprises a property advertisement. Rightmove.co.uk makes no warranty as to the accuracy or completeness of the advertisement or any linked or associated information, and Rightmove has no control over the content. This property advertisement does not constitute property particulars. The information is provided and maintained by Slater Hogg & Howison, Stirling. Please contact the selling agent or developer directly to obtain any information which may be available under the terms of The Energy Performance of Buildings (Certificates and Inspections) (England and Wales) Regulations 2007 or the Home Report if in relation to a residential property in Scotland.
*This is the average speed from the provider with the fastest broadband package available at this postcode. The average speed displayed is based on the download speeds of at least 50% of customers at peak time (8pm to 10pm). Fibre/cable services at the postcode are subject to availability and may differ between properties within a postcode. Speeds can be affected by a range of technical and environmental factors. The speed at the property may be lower than that listed above. You can check the estimated speed and confirm availability to a property prior to purchasing on the broadband provider's website. Providers may increase charges. The information is provided and maintained by Decision Technologies Limited. **This is indicative only and based on a 2-person household with multiple devices and simultaneous usage. Broadband performance is affected by multiple factors including number of occupants and devices, simultaneous usage, router range etc. For more information speak to your broadband provider.