Lovedon Lane, Kings Worthy, Winchester, SO23 7NS

- PROPERTY TYPE
Detached Bungalow
- BEDROOMS
3
- BATHROOMS
2
- SIZE
Ask agent
- TENUREDescribes how you own a property. There are different types of tenure - freehold, leasehold, and commonhold.Read more about tenure in our glossary page.
Freehold
Key features
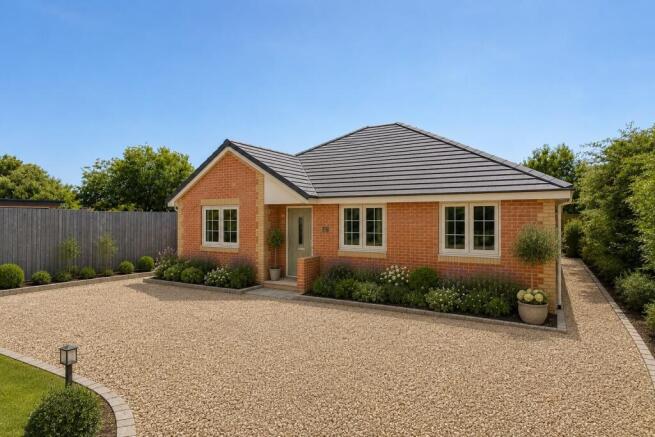
- Detached Bungalow - Bespoke, One Off Build
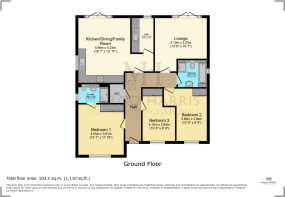
- Approx. 1,119 sq ft of thoughtfully designed living space
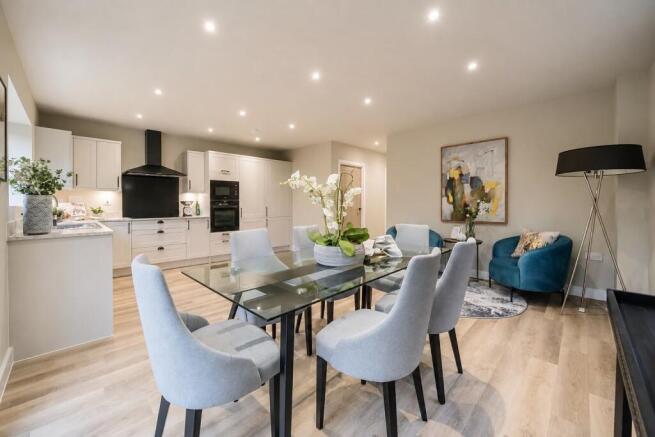
- High-spec open-plan living area with lounge and kitchen/dining/family room
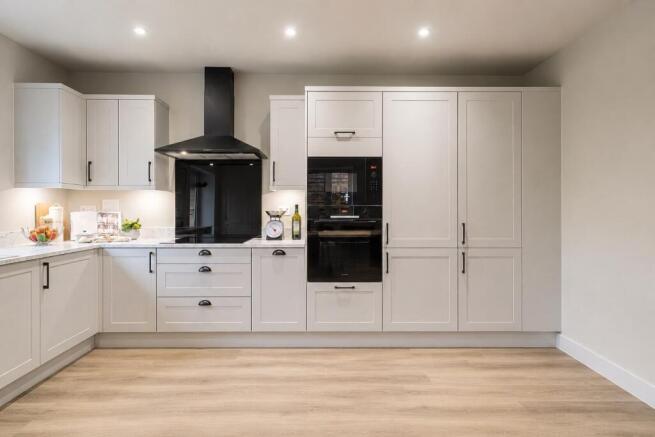
- Contemporary kitchen with central island, shaker-style units, quartz worktops & integrated appliances
- Separate utility room with additional garden access
- Three bedrooms, including a principal bedroom with en-suite
- South-westerly facing wrap-around garden with French doors from living areas
- Premium interior finishes, including Porcelanosa sanitary ware and Karndean flooring
- Energy-efficient features, including underfloor heating and Daikin air source heat pump
- Sought-after Lovedon Lane location near Winchester, with good amenities and transport links
Description
Lovedon House, Lovedon Lane, Kings Worthy, Winchester
An exceptional, individually designed three-bedroom detached bungalow in the highly sought-after village of Kings Worthy.
Lovedon House is a rare opportunity to acquire a brand-new, one-off home, thoughtfully designed for modern single-storey living and to be finished to an outstanding specification throughout.
Individually crafted by a bespoke developer, the property combines generous living accommodation, high-quality finishes and a superb south-westerly-facing garden, together with a large private parking area for approximately four cars.
The Accommodation
Upon entering Lovedon House, you will be welcomed into a spacious and inviting entrance hallway providing access to all principal rooms.
The principal bedroom is positioned to the front of the property and will feature a beautifully appointed en-suite shower room, together with dedicated space for fitted wardrobes.
Also positioned to the front is bedroom three, a versatile room equally suited as a guest bedroom, home office or study. Further along the hallway is a generous second double bedroom, alongside a stylish contemporary family bathroom, both finished to the same high standard found throughout the home.
To the rear lies the real heart of Lovedon House, where the accommodation has been carefully designed to maximise light, space and its connection with the garden.
The elegant separate lounge will feature French doors opening directly onto the garden, creating a bright and relaxing living space.
Alongside this is an impressive open-plan kitchen, dining and family room, designed to provide a superb sociable space for both everyday living and entertaining. The kitchen will feature shaker-style cabinetry, integrated appliances and quartz worktops.
A separate utility room is conveniently positioned just off the kitchen, with further French doors providing direct access to the garden.
Outside
Lovedon House will enjoy a particularly attractive, private, south-westerly-facing wrap-around garden, offering an excellent setting for outdoor dining, entertaining and enjoying the afternoon and evening sun.
Specification
Considerable attention has been given to the specification and finish of Lovedon House, with features to include:
• Porcelanosa sanitary ware and tiling
• Bespoke shaker-style fitted kitchen
• Quartz worktops
• Integrated kitchen appliances
• Karndean flooring to principal areas
• Quality carpeting to the bedrooms and lounge
• LED ceiling downlights
• Underfloor heating
• Energy-efficient Daikin air source heat pump
• Contemporary bathrooms and en-suite
• Private south-westerly-facing garden
• Private parking for approximately four cars
• Potential for purchasers to select certain bespoke finishes, subject to the stage of construction
The result will be a beautifully finished, bespoke and energy-efficient new home, combining contemporary comfort with the individuality and attention to detail of a bespoke development.
The Location
Lovedon Lane is a highly regarded and sought-after location in Kings Worthy, offering an excellent balance between countryside living and everyday convenience, with Winchester only minutes away.
The surrounding area provides easy access to local amenities, well-regarded schools and excellent transport connections.
Winchester offers an extensive selection of independent shops, restaurants, cafés and leisure facilities, together with its renowned historic centre and cathedral. Winchester railway station provides regular mainline services to London Waterloo, making the location equally attractive for those requiring access to the capital.
Lovedon House represents a rare opportunity to secure an individually designed, brand-new home in one of the area’s most desirable locations. Early registration of interest is strongly recommended.
Important Information
Chain Position: Offered with no forward chain.
Property Under Construction:
Please note that Lovedon House is currently under construction and has not yet been completed. Any CGI images, photographs, floorplans, dimensions and specifications are provided for illustrative and guidance purposes only and may be subject to alteration during the construction process. The final appearance, layout, specification and finishes may therefore vary. Prospective purchasers should consult the selling agent or developer for the latest specification and anticipated completion date.
Anti-Money Laundering (AML) Checks:
In accordance with UK Anti-Money Laundering Regulations, successful purchasers will be required to complete identity and source-of-funds checks. A charge of £60, including VAT, per person applies. Buyer details will be shared with a third-party AML provider, who will contact purchasers directly to complete the required verification process.
Disclaimer
All information is provided for guidance purposes only and does not form part of any offer or contract. Prospective purchasers should satisfy themselves as to the accuracy of the information provided through inspection and/or their own enquiries.
No detailed survey has been carried out, and services, appliances or specific fittings have not been tested. All measurements and floor areas are approximate and are provided for guidance only. Room dimensions are taken at their maximum points and may include fitted units where stated.
Floor area calculations should not be relied upon for the purchase of carpets, furnishings or for structural works. Purchasers are advised to verify all measurements, services, fittings and specifications prior to exchange of contracts.
- COUNCIL TAXA payment made to your local authority in order to pay for local services like schools, libraries, and refuse collection. The amount you pay depends on the value of the property.Read more about council Tax in our glossary page.
- Ask agent
- PARKINGDetails of how and where vehicles can be parked, and any associated costs.Read more about parking in our glossary page.
- Driveway
- GARDENA property has access to an outdoor space, which could be private or shared.
- Private garden
- ACCESSIBILITYHow a property has been adapted to meet the needs of vulnerable or disabled individuals.Read more about accessibility in our glossary page.
- Ask agent
Energy performance certificate - ask agent
Lovedon Lane, Kings Worthy, Winchester, SO23 7NS

Add an important place to see how long it'd take to get there from our property listings.
__mins driving to your place
Affordability

Notes
Staying secure when looking for property
Ensure you're up to date with our latest advice on how to avoid fraud or scams when looking for property online.
Visit our security centre to find out moreDisclaimer - Property reference S1753064. The information displayed about this property comprises a property advertisement. Rightmove.co.uk makes no warranty as to the accuracy or completeness of the advertisement or any linked or associated information, and Rightmove has no control over the content. This property advertisement does not constitute property particulars. The information is provided and maintained by Marco Harris, Southampton. Please contact the selling agent or developer directly to obtain any information which may be available under the terms of The Energy Performance of Buildings (Certificates and Inspections) (England and Wales) Regulations 2007 or the Home Report if in relation to a residential property in Scotland.
*This is the average speed from the provider with the fastest broadband package available at this postcode. The average speed displayed is based on the download speeds of at least 50% of customers at peak time (8pm to 10pm). Fibre/cable services at the postcode are subject to availability and may differ between properties within a postcode. Speeds can be affected by a range of technical and environmental factors. The speed at the property may be lower than that listed above. You can check the estimated speed and confirm availability to a property prior to purchasing on the broadband provider's website. Providers may increase charges. The information is provided and maintained by Decision Technologies Limited. **This is indicative only and based on a 2-person household with multiple devices and simultaneous usage. Broadband performance is affected by multiple factors including number of occupants and devices, simultaneous usage, router range etc. For more information speak to your broadband provider.